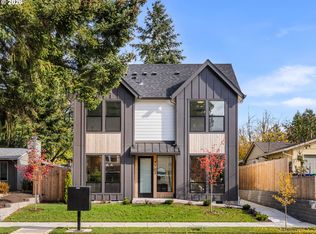
A distinctive new construction investment opportunity in Southwest Portland, this four residence townhouse community combines consistent rental layouts with individual outdoor spaces and convenient access to everyday amenities. Each home features two bedrooms, two full bathrooms and a main level powder room, creating an attractive configuration for long term rental use. Open living and dining areas connect to functional kitchens, offering comfortable space for gathering, meals and daily routines. Upstairs bedrooms and full bathrooms are thoughtfully separated from the main living level, with conveniently located stacked laundry in each residence. Individual concrete patios provide an inviting extension of the living space, while the front home offers the largest interior floor plan and the rear residence boasts the largest yard in the community. Energy efficient mini splits provide heating and air conditioning for year round comfort, and a one year builder warranty adds assurance for a new owner. With four similarly appointed homes in one location, the property presents a cohesive addition to an investment portfolio while offering a variety of layouts and outdoor amenities to attract prospective tenants. The Southwest Portland setting places Dickinson Park, Woods Memorial Natural Area, PCC Sylvania and Barbur World Foods nearby, along with shopping and dining options on SW Barbur Boulevard. Access to SW Taylors Ferry Road and SW Capitol Highway provides connections throughout the surrounding area. Every detail reflects the vision of a multi-year Street of Dreams builder, blending elevated design with everyday livability and backing every home with an exceptional warranty. This is how your home was meant to be.
Active
$1,599,900
9698 SW 54th Ave, Portland, OR 97219
8beds
3,731sqft
Multi Family
Built in 2026
-- sqft lot
$-- Zestimate®
$429/sqft
$-- HOA
What's special
Main level powder roomUpstairs bedroomsFunctional kitchensTwo bedrooms
- 3 days
- 80
- 1
Zillow last checked:
Listing updated:
Listed by:
Darryl Bodle 503-709-4632,
Keller Williams Realty Portland Premiere,
Kelly Christian 908-328-1873,
Keller Williams Realty Portland Premiere
Source: RMLS (OR),MLS#: 244314087
Facts & features
Interior
Bedrooms & bathrooms
- Bedrooms: 8
- Bathrooms: 12
- Full bathrooms: 8
- Partial bathrooms: 4
Heating
- Heat Pump
Cooling
- Heat Pump, Air Conditioning
Appliances
- Included: Dishwasher, Range, Electric Water Heater, Tank Water Heater
- Laundry: Washer Dryer Hookup
Features
- Basement: Crawl Space
Interior area
- Total structure area: 3,731
- Total interior livable area: 3,731 sqft
Property
Parking
- Parking features: On Street
- Has uncovered spaces: Yes
Features
- Stories: 2
- Has view: Yes
- View description: Trees/Woods
Lot
- Size: 4,791 Square Feet
- Dimensions: 50' x 100'
- Features: Level, SqFt 3000 to 4999
Details
- Parcel number: R301940
- Zoning: R5
Construction
Type & style
- Home type: MultiFamily
- Property subtype: Multi Family
Materials
- Board & Batten Siding, Cement Siding, Lap Siding
- Foundation: Concrete Perimeter, Stem Wall
- Roof: Composition,Metal
Condition
- New Construction
- Year built: 2026
Utilities & green energy
- Sewer: Public Sewer
- Water: Public
Community & HOA
Community
- Security: Sidewalk
- Subdivision: Ashcreek-Crestwood
Location
- Region: Portland
Financial & listing details
- Price per square foot: $429/sqft
- Date on market: 10/27/2026
- Listing terms: Cash,Conventional,FHA,VA Loan
- Total actual rent: 9500
- Road surface type: Paved
Estimated market value
Not available
Estimated sales range
Not available
Not available
Price history
| Date | Event | Price |
|---|---|---|
| 10/27/2026 | Listed for sale | $1,599,900$429/sqft |
Source:  RMLS (OR) #244314087 Report a problem | ||
Public tax history
Tax history is unavailable.
Monthly payment
Est. payment
Payment breakdown
Explore the cost of this home by adjusting the details. Changes won't be saved.Climate risks
Neighborhood: Crestwood
Nearby schools
Schools provided by the listing agent
- Elementary: Markham
- Middle: Jackson
- High: Ida B Wells
Source: RMLS (OR). This data may not be complete. We recommend contacting the local school district to confirm school assignments for this home.

Similar homes
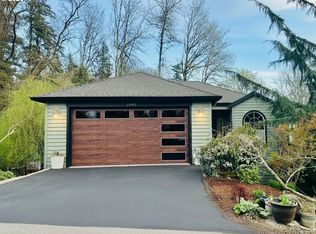
- $1,424,9008 bd6 ba3.9k sqft10216 SW 61st Ave, Portland, OR 97219Active

 MLS ID #236478419, Darryl Bodle, Keller Williams Realty Portland Premiere. RMLS (OR)
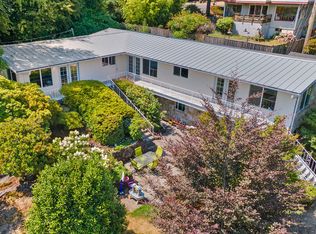
- $1,188,0006 bd5 ba3.5k sqft11510 SW 61st Ave, Portland, OR 97219Active
 MLS ID #773732051, Dita Razzouk, MORE Realty. RMLS (OR)
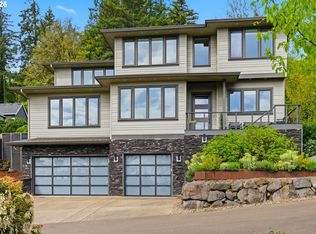
- $949,0008 bd4 ba3.7k sqft6855 SW Capitol Hwy, Portland, OR 97219Active
 MLS ID #293054745, Tim Shannon, Tim Shannon Realty, Inc.. RMLS (OR)
- $1,698,0005 bd4 ba3.5k sqft2123 S Military Rd, Portland, OR 97219Active
 MLS ID #655080489, Kevin Hall, Cascade Hasson Sotheby's International Realty. RMLS (OR)
- $1,290,0006 bd4 ba3.1k sqft7943 SW 17th Ave, Portland, OR 97219ActiveMLS ID #646812968, Hossein Amirifar, A2K Realty Inc. RMLS (OR)
- $1,250,0005 bd4 ba4.1k sqft1001 SW Summit View Dr, Portland, OR 97225ActiveMLS ID #221451030, David Abrams, Think Real Estate. RMLS (OR)
- $1,550,0005 bd4 ba3.9k sqft5144 SW Hewett Blvd, Portland, OR 97221ActiveMLS ID #270300769, Amy Toyoshima, Toyoshima Realty. RMLS (OR)
- $1,200,0006 bd4 ba3.2k sqft3417 SW Naito Pkwy, Portland, OR 97239ActiveMLS ID #607499940, Douglas Hurlburt, Realty-Match.com. RMLS (OR)
- $1,175,0005 bd4 ba3.4k sqft10071 SW 8th Pl, Portland, OR 97219ActiveMLS ID #454756053, Marissa Sainz, Living Room Realty. RMLS (OR)
- $1,990,0005 bd6 ba4.4k sqft1618 S Corbett Hill Cir, Portland, OR 97219ActiveMLS ID #153407692, Kristen Kohnstamm, Cascade Hasson Sotheby's International Realty. RMLS (OR)
- $1,595,0005 bd4 ba3.8k sqft14261 Uplands Dr, Lake Oswego, OR 97035ActiveMLS ID #575178580, Andrew Pienovi, Christie's International Real Estate Evergreen. RMLS (OR)
- $1,188,0006 bd5 ba3.5k sqft11450 SW Capitol Hwy, Portland, OR 97219ActiveMLS ID #366435706, Dita Razzouk, MORE Realty. RMLS (OR)
- $850,0005 bd2 ba3.3k sqft3124 SW Arnold St, Portland, OR 97219ActiveMLS ID #769918602, Erin Primrose, Real Broker. RMLS (OR)
- $999,9005 bd3 ba3.5k sqft12465 SW Lesser Rd, Portland, OR 97219ActiveMLS ID #181141148, Darren Humbert, Cascade Hasson Sotheby's International Realty. RMLS (OR)
- $1,895,0005 bd4 ba4.7k sqft1537 S Aventine Ct, Portland, OR 97219ActiveMLS ID #269320830, Steve Odermann, LUXE Forbes Global Properties. RMLS (OR)
- $1,849,0005 bd4 ba3.5k sqft11511 S Riverwood Rd, Portland, OR 97219ActiveMLS ID #259759335, Carrie Spurlock, Real Broker. RMLS (OR)
- $850,0005 bd5 ba3.9k sqft3109 SW Collins Ct, Portland, OR 97219ActiveMLS ID #173680570, Greg Carnese, Realty First. RMLS (OR)
- $850,0005 bd3 ba3.9k sqft12616 SW 60th Ct, Portland, OR 97219ActiveMLS ID #787682030, Jon Gooley, Opt. RMLS (OR)
- $950,0005 bd6 ba4k sqft12436 SW 58th Ave, Portland, OR 97219ActiveMLS ID #330238071, Kasra Shakerin, Premiere Property Group, LLC. RMLS (OR)
- $1,500,0005 bd4 ba5k sqft1334 SW 57th Ave, Portland, OR 97221ActiveMLS ID #522268062, Nathan Austin, Keller Williams PDX Central. RMLS (OR)
