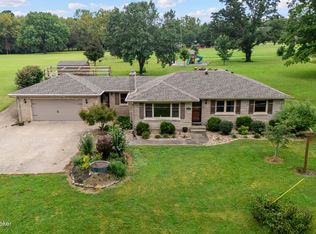
Welcome home to this beautifully updated all-brick ranch tucked away on a quiet cul-de-sac at the end of a dead-end street in desirable Monticello Parke—one of J-town's most sought-after neighborhoods. From the tree-lined streets to the peaceful setting, this home offers the privacy and convenience you've been looking for. With over 4,800 combined SF, 5 bedrooms, 3 full bathrooms, flexible living spaces, extensive updates, an incredible amount of storage and future potential to finish the basement, this home truly has it all. A covered front porch welcomes you into the spacious, open-concept first floor. The dining area flows effortlessly into the great room, where vaulted ceilings, a cozy gas fireplace, and built-in bookshelves create a warm and inviting gathering space. French doors open to the backyard and patio, creating an easy connection between indoor and outdoor living. Both updated full bathrooms feature beautiful tile flooring, tiled showers, vanities, and light fixtures. The split-bedroom floor plan provides excellent privacy. The spacious eat-in kitchen is designed for both everyday living and entertaining, featuring abundant cabinet and counter space, a pantry, coffee bar, breakfast bar, quartz countertops, and stainless-steel appliances. Just off the kitchen is the screened-in four-seasons sunroom, complete with its own split HVAC unit for year-round comfort. It's the perfect spot to enjoy your morning coffee, relax with a book, enjoy a game of bunko or mahjong, or take in views of the backyard. The private primary suite offers a peaceful retreat with a large walk-in closet, separate shower, jetted tub, and spacious double vanity. A convenient first-floor laundry room is located nearby and features a drop zone, newer tile flooring, and a dual washer-and-dryer setup. The split-bedroom design continues with a separate back bedroom, positioned away from the other bedrooms for added quiet and privacy. It would make an excellent bedroom, nursery, home office, or flexible living space. Downstairs, the finished basement adds even more versatility. The spacious family room provides a wonderful second living area, while the basement bedroom features a large egress window, walk-in closet, and renovated full bathroom. With its own private bedroom and bath, this space would be ideal as an in-law suite or comfortable guest suite. The basement also includes a second set of laundry hookups, adding even more flexibility for multigenerational living or extended stays. And there's still plenty of room to make the home your own! The basement offers over 1,600 SF of unfinished space, with endless possibilities for a home gym, workshop, craft room, game room, pool table, storage, or whatever your lifestyle requires. Step outside to enjoy the fully fenced backyard, where a patio with shade provides a comfortable place to relax or entertain. The driveway includes a parking pad, offering extra convenience and additional parking for vehicles and guests. The two-car side-entry garage adds even more functionality. Best of all, you'll enjoy everything J-town has to offer, from the J-town Amphitheater and summer market to the night market and seasonal community activities, along with convenient access to shopping, dining, and everyday amenities. This is a rare opportunity to own a spacious, move-in-ready home in Monticello Parke. Schedule your private showing today!
Pending
$525,000
9707 Forestwood Dr, Jeffersontown, KY 40299
5beds
3,291sqft
Single Family Residence
Built in 2002
0.25 Acres Lot
$524,400 Zestimate®
$160/sqft
$28/mo HOA
What's special
Finished basementCozy gas fireplaceDual washer-and-dryer setupAll-brick ranchSeparate showerSpacious family roomBreakfast bar
- 14 days
- 984
- 53
Likely to sell faster than
Zillow last checked:
Listing updated:
Listed by:
Jessica Yu 502-554-9500,
Keller Williams Collective
Source: Metro Search Inc. LLC DBA Apex MLS,MLS#: 1726002
Facts & features
Interior
Bedrooms & bathrooms
- Bedrooms: 5
- Bathrooms: 3
- Full bathrooms: 3
Primary bedroom
- Level: First
Bedroom
- Level: First
Bedroom
- Level: First
Bedroom
- Level: First
Bedroom
- Level: Basement
Primary bathroom
- Level: First
Full bathroom
- Level: First
Full bathroom
- Level: Basement
Dining area
- Level: First
Dining room
- Level: First
Family room
- Level: Basement
Great room
- Level: First
Kitchen
- Level: First
Laundry
- Level: First
Laundry
- Level: Basement
Sun room
- Description: has split unit for heating and cooling
- Level: First
Heating
- Forced Air, Natural Gas
Cooling
- Central Air
Features
- Basement: Partially Finished
- Number of fireplaces: 1
Interior area
- Total structure area: 2,401
- Total interior livable area: 3,291 sqft
- Finished area above ground: 2,401
- Finished area below ground: 750
Video & virtual tour
Property
Parking
- Total spaces: 2
- Parking features: Attached, Entry Side, Driveway
- Attached garage spaces: 2
- Has uncovered spaces: Yes
Features
- Stories: 1
- Patio & porch: Patio, Porch
- Fencing: Other,Full
Lot
- Size: 0.25 Acres
- Features: Cul-De-Sac, Sidewalk
Details
- Parcel number: 336200270000
Construction
Type & style
- Home type: SingleFamily
- Architectural style: Ranch
- Property subtype: Single Family Residence
Materials
- Wood Frame, Brick Veneer, Brick
- Foundation: Concrete Perimeter
- Roof: Shingle
Condition
- Year built: 2002
Utilities & green energy
- Sewer: Public Sewer
- Water: Public
- Utilities for property: Electricity Connected, Natural Gas Connected
Community & HOA
Community
- Subdivision: Monticello Parke
HOA
- Has HOA: Yes
- HOA fee: $340 annually
Location
- Region: Jeffersontown
Financial & listing details
- Price per square foot: $160/sqft
- Tax assessed value: $471,000
- Annual tax amount: $5,374
- Date on market: 8/17/2026
- Electric utility on property: Yes
Estimated market value
$524,400
$498,000 - $551,000
$3,284/mo
Price history
| Date | Event | Price |
|---|---|---|
| 8/28/2026 | Pending sale | $525,000$160/sqft |
Source:  Metro Search Inc. LLC DBA Apex MLS #1726002 Report a problem Metro Search Inc. LLC DBA Apex MLS #1726002 Report a problem | ||
| 8/21/2026 | Contingent | $525,000$160/sqft |
Source: Metro Search Inc. LLC DBA Apex MLS #1726002 Report a problem | ||
| 8/17/2026 | Listed for sale | $525,000+11.5%$160/sqft |
Source: Metro Search Inc. LLC DBA Apex MLS #1726002 Report a problem | ||
| 7/26/2024 | Sold | $471,000-3.9%$143/sqft |
Source: Metro Search Inc. LLC DBA Apex MLS #1662469 Report a problem | ||
| 7/17/2024 | Pending sale | $490,000$149/sqft |
Source: Metro Search Inc. LLC DBA Apex MLS #1662469 Report a problem | ||
| 7/10/2024 | Contingent | $490,000$149/sqft |
Source: Metro Search Inc. LLC DBA Apex MLS #1662469 Report a problem | ||
| 7/5/2024 | Price change | $490,000-2%$149/sqft |
Source: Metro Search Inc. LLC DBA Apex MLS #1662469 Report a problem | ||
| 6/5/2024 | Listed for sale | $499,900+85.7%$152/sqft |
Source: Metro Search Inc. LLC DBA Apex MLS #1662469 Report a problem | ||
| 7/29/2002 | Sold | $269,261$82/sqft |
Source: Public Record Report a problem | ||
Public tax history
| Year | Property taxes | Tax assessment |
|---|---|---|
| 2025 | $5,374 +13.9% | $471,000 +13.3% |
| 2024 | $4,717 +9.2% | $415,590 +12.3% |
| 2023 | $4,321 +1.4% | $369,970 |
| 2022 | $4,262 -6.7% | $369,970 |
| 2021 | $4,567 +34.4% | $369,970 +26% |
| 2020 | $3,398 | $293,700 |
| 2019 | $3,398 +3.3% | $293,700 |
| 2018 | $3,291 | $293,700 |
| 2017 | $3,291 +16.6% | $293,700 +4% |
| 2013 | $2,823 | $282,310 |
| 2011 | $2,823 | $282,310 |
| 2010 | $2,823 | $282,310 |
| 2009 | $2,823 | $282,310 |
Find assessor info on the county website
Monthly payment
Est. payment
Payment breakdown
Explore the cost of this home by adjusting the details. Changes won't be saved.Climate risks
Neighborhood: Jeffersontown
- $494,0003 bd3 ba2.8k sqft9709 Forestwood Dr, Jeffersontown, KY 40299Off Market
- $555,1003 bd3 ba3.5k sqft9705 Forestwood Dr, Jeffersontown, KY 40299Off Market
- $503,9003 bd2 ba2.7k sqft4203 Boones Grove Way, Jeffersontown, KY 40299Off Market
- $482,9004 bd3 ba2.1k sqft9711 Forestwood Dr, Jeffersontown, KY 40299Off Market
Similar homes
- $440,0004 bd3 ba2.8k sqft10307 Truman Way, Jeffersontown, KY 40299For Sale

 MLS ID #1727733, Moya N Jackson, The Collective Realty Co.. Metro Search Inc. LLC DBA Apex MLS
 - $528,0004 bd4 ba3.4k sqft4003 Landherr Dr, Jeffersontown, KY 40299For Sale
 MLS ID #1722627, Bea Metts, Metts Group, LLC. Metro Search Inc. LLC DBA Apex MLS
 - $404,9004 bd4 ba2.8k sqft10600 Wildflower Woods Ct, Jeffersontown, KY 40299For Sale
 MLS ID #1724121, Alexandria D Grayson, Re/Max Five Star Properties. Metro Search Inc. LLC DBA Apex MLS
 - $450,0004 bd2 ba1.9k sqft9601 Fern Creek Rd, Louisville, KY 40291For Sale
 MLS ID #1727523, Rhonda S Roberts, Keller Williams Collective. Metro Search Inc. LLC DBA Apex MLS
 - $525,0004 bd3 ba3.1k sqft10303 Rock Falls Ct, Louisville, KY 40223For SaleMLS ID #1719362, Kristy D Dugan, Semonin Realtors. Metro Search Inc. LLC DBA Apex MLS
- $485,0004 bd3 ba2.5k sqft3402 Westwood Farms Dr, Louisville, KY 40220For SaleMLS ID #1724972, William R Mullen, Finish Line Realty LLC. Metro Search Inc. LLC DBA Apex MLS
- $510,0004 bd3 ba2.9k sqft1201 Crosstimbers Dr, Louisville, KY 40245For SaleMLS ID #1727780, Daniel Wolf, Semonin Realtors. Metro Search Inc. LLC DBA Apex MLS
- $475,0004 bd3 ba2.9k sqft8200 Bohannon Station Rd, Louisville, KY 40291For SaleMLS ID #1725818, Lisa Ellington, Kevin Martin Realty. Metro Search Inc. LLC DBA Apex MLS
- $599,0004 bd3 ba3k sqft4815 Saddle Bend Way, Louisville, KY 40299For SaleMLS ID #1720549, Carol Weber, Louisville Realty Group. Metro Search Inc. LLC DBA Apex MLS
- $594,0004 bd4 ba4k sqft13810 Fancy Gap Dr, Louisville, KY 40299For SaleMLS ID #1714990, Jay Pitts, RE/MAX Premier Properties. Metro Search Inc. LLC DBA Apex MLS
- $524,9004 bd3 ba3.1k sqft748 Dehart Ln, Middletown, KY 40243For SaleMLS ID #1726248, Shaun S Wallace, 1 Percent Lists Purple Door. Metro Search Inc. LLC DBA Apex MLS
- $550,0003 bd4 ba4.1k sqft8606 Glenhope Dr, Louisville, KY 40291For SaleMLS ID #1726184, Alissa Meriwether, Julie Pogue Properties. Metro Search Inc. LLC DBA Apex MLS
- $469,0005 bd3 ba3.3k sqft242 Kingswood Ct, Taylorsville, KY 40071For SaleMLS ID #1727388, Christopher Kottak, Homepage Realty. Metro Search Inc. LLC DBA Apex MLS
- $425,0003 bd4 ba3.6k sqft8800 Wooded Trail Ct, Louisville, KY 40220For SaleMLS ID #1727421, Ethan J Adams, EXP Realty LLC. Metro Search Inc. LLC DBA Apex MLS
- $549,9004 bd3 ba2.6k sqft217 Oshara Ct, Mount Washington, KY 40047For SaleMLS ID #1727257, Shawna Smith, Real Broker, LLC. Metro Search Inc. LLC DBA Apex MLS
- $459,9003 bd4 ba3.6k sqft10611 Providence Dr, Louisville, KY 40291For SaleMLS ID #1726072, Josh Arthurs, Semonin Realtors. Metro Search Inc. LLC DBA Apex MLS
- $435,0004 bd3 ba2.6k sqft8823 Gentlewind Way, Louisville, KY 40291For SaleMLS ID #1725328, Kathy Lewis, Semonin Realtors. Metro Search Inc. LLC DBA Apex MLS
- $515,0004 bd3 ba2.4k sqft1107 Crossings Cove Ct, Louisville, KY 40245For SaleMLS ID #1727127, Patrick Pollard, Pollard Realty. Metro Search Inc. LLC DBA Apex MLS
- $574,0004 bd3 ba2.7k sqft1339 Helm Place Ln, Louisville, KY 40299For SaleMLS ID #1717281, Heather Castro, Homepage Realty. Metro Search Inc. LLC DBA Apex MLS
- $560,0005 bd4 ba3.9k sqft8807 Grand Ridge Ct, Louisville, KY 40214For SaleMLS ID #1725937, Yeilen Contreras, New Era Real Estate. Metro Search Inc. LLC DBA Apex MLS
