Welcome to this impressive 5-bedroom, 5-full-bath home featuring a beautiful brick exterior, 3-car garage, and three levels of living space designed for comfort and functionality! Step inside to a welcoming foyer that leads to a formal dining room, ideal for holiday gatherings and special occasions. A main-level fifth bedroom offers flexibility as a private home office, den, or guest room. The spacious great room opens to the kitchen, creating a comfortable setting for everyday living. The kitchen showcases rich cabinetry, generous countertop space, a center island with additional seating, and an adjoining breakfast area for casual dining. Just beyond the kitchen, the sunroom is surrounded by windows that bring in abundant natural light, making it the perfect place to enjoy morning coffee or relax while taking in the outdoor views. Upstairs, you'll find an expansive primary suite with a private bathroom featuring a jetted tub, separate walk-in shower, and two walk-in closets! Three more spacious bedrooms and two bathrooms to share. The conveniently located upper-level laundry room features extensive cabinetry, providing plenty of storage for linens, laundry supplies, and household essentials. The basement offers an expansive recreation area with endless possibilities for a home theater, game room, fitness area, or additional living space. With plenty of room for a variety of activities, this level offers flexibility to suit your needs. The 3-car garage features an extended rear bump-out, offering extra space for lawn equipment, tools, storage, or a workshop. Don't miss the opportunity to make this exceptional property your own!
Active
$550,000
971 Libra Dr, Franklin, IN 46131
5beds
4,788sqft
Residential, Single Family Residence
Built in 2020
9,147 Square Feet Lot
$-- Zestimate®
$115/sqft
$23/mo HOA
What's special
Beautiful brick exteriorThree more spacious bedroomsFormal dining roomWelcoming foyerGenerous countertop spaceTwo walk-in closetsSeparate walk-in shower
- 2 days
- 167
- 5
Likely to sell faster than
Zillow last checked:
Listing updated:
Listed by:
Jamie Suchotzky Jamie@RedHotRealtors.com,
Red Hot, REALTORS LLC
Source: MIBOR as distributed by MLS GRID,MLS#: 22136211
Facts & features
Interior
Bedrooms & bathrooms
- Bedrooms: 5
- Bathrooms: 5
- Full bathrooms: 5
- Main level bathrooms: 1
- Main level bedrooms: 1
Primary bedroom
- Level: Upper
- Area: 240 Square Feet
- Dimensions: 15x16
Bedroom 2
- Level: Upper
- Area: 364 Square Feet
- Dimensions: 14x26
Bedroom 3
- Level: Upper
- Area: 182 Square Feet
- Dimensions: 13x14
Bedroom 4
- Level: Upper
- Area: 252 Square Feet
- Dimensions: 12x21
Bedroom 5
- Level: Main
- Area: 182 Square Feet
- Dimensions: 13x14
Bonus room
- Level: Basement
- Area: 156 Square Feet
- Dimensions: 12x13
Breakfast room
- Level: Main
- Area: 70 Square Feet
- Dimensions: 07x10
Dining room
- Level: Main
- Area: 196 Square Feet
- Dimensions: 14x14
Exercise room
- Features: Other
- Level: Basement
- Area: 117 Square Feet
- Dimensions: 9x13
Family room
- Level: Basement
- Area: 465 Square Feet
- Dimensions: 15x31
Great room
- Level: Main
- Area: 234 Square Feet
- Dimensions: 13x18
Hearth room
- Level: Main
- Area: 144 Square Feet
- Dimensions: 09x16
Kitchen
- Level: Main
- Area: 110 Square Feet
- Dimensions: 10x11
Laundry
- Level: Upper
- Area: 77 Square Feet
- Dimensions: 07x11
Sun room
- Level: Main
- Area: 110 Square Feet
- Dimensions: 10x11
Utility room
- Level: Main
- Area: 72 Square Feet
- Dimensions: 06x12
Heating
- Forced Air, Natural Gas
Cooling
- Central Air
Appliances
- Included: Dishwasher, Disposal, MicroHood, Electric Oven, Refrigerator
- Laundry: Upper Level
Features
- Attic Access, Kitchen Island, Entrance Foyer, Ceiling Fan(s), Pantry, Walk-In Closet(s)
- Windows: Wood Work Painted
- Basement: Partial
- Attic: Access Only
- Number of fireplaces: 1
- Fireplace features: Great Room
Interior area
- Total structure area: 4,788
- Total interior livable area: 4,788 sqft
- Finished area below ground: 1,196
Property
Parking
- Total spaces: 3
- Parking features: Attached
- Attached garage spaces: 3
- Details: Garage Parking Other(Garage Door Opener, Keyless Entry, Service Door)
Features
- Levels: Two
- Stories: 2
- Patio & porch: Covered, Patio
Lot
- Size: 9,147 Square Feet
Details
- Parcel number: 410822044077000009
- Horse amenities: None
Construction
Type & style
- Home type: SingleFamily
- Architectural style: Traditional
- Property subtype: Residential, Single Family Residence
Materials
- Brick, Vinyl Siding
- Foundation: Concrete Perimeter
Condition
- New construction: No
- Year built: 2020
Utilities & green energy
- Water: Public
Community & HOA
Community
- Subdivision: Youngs Creek Estates
HOA
- Has HOA: Yes
- Amenities included: Snow Removal
- Services included: Snow Removal
- HOA fee: $275 annually
Location
- Region: Franklin
Financial & listing details
- Price per square foot: $115/sqft
- Tax assessed value: $544,900
- Annual tax amount: $5,834
- Date on market: 11/12/2026
- Cumulative days on market: 4 days
Estimated market value
Not available
Estimated sales range
Not available
Not available
Price history
| Date | Event | Price |
|---|---|---|
| 11/12/2026 | Listed for sale | $550,000$115/sqft |
Source:  MIBOR as distributed by MLS GRID #22136211 Report a problem | ||
Public tax history
| Year | Property taxes | Tax assessment |
|---|---|---|
| 2025 | $5,018 +9.8% | $544,900 +21.5% |
| 2024 | $4,569 +3.5% | $448,600 +9.9% |
| 2023 | $4,413 +11.2% | $408,200 +4.6% |
| 2022 | $3,967 | $390,400 +11% |
| 2021 | -- | $351,600 |
Find assessor info on the county website
Monthly payment
Est. payment
Payment breakdown
Explore the cost of this home by adjusting the details. Changes won't be saved.Climate risks
Neighborhood: 46131
Similar homes
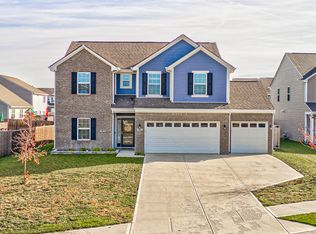
- $450,0005 bd3 ba3.7k sqft1183 Cobra Dr, Franklin, IN 46131Active
 MLS ID #22135521, Deborah Abel, Keller Williams Indy Metro Partners. MIBOR as distributed by MLS GRID
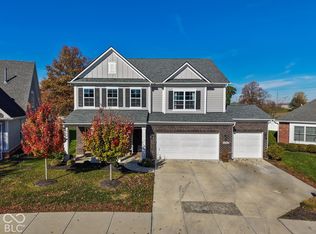
- $370,0004 bd3 ba2.4k sqft961 Sagittarius Ave, Franklin, IN 46131Active
 MLS ID #22135830, Matthew Mielke, Envoy Real Estate, LLC. MIBOR as distributed by MLS GRID
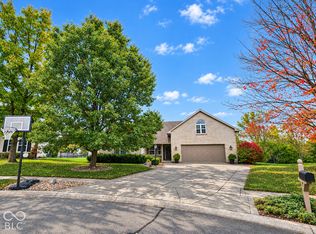
- $515,0005 bd3 ba3.1k sqft2390 Somerset Cir, Franklin, IN 46131Active
 MLS ID #22135175, Eileen Williams, Keller Williams Indy Metro Partners. MIBOR as distributed by MLS GRID
- $459,0004 bd2 ba2.4k sqft1115 Matthews Ct, Franklin, IN 46131Active
 MLS ID #22135641, Ryan Hakes, Grace & Agape Real Estate Services. MIBOR as distributed by MLS GRID
