This home has Awesome views of the #10 green from the screen porch, kitchen & breakfast area, patio & deck, You will love living in the Stoney Creek Golf Community complete w/18 hole Championship golf course, pool, sidewalks, bike lanes, nature trail, Shopping Village w/restaurants, gym, medical facilities, grocery store & so much more! Conveniently located to I85/40 & airports for easy travels & hospitals. This home features the owner bedroom on the main floor, owner bath w/jetted tub, separate shower w/seat, large closet, water closet, dual sinks, the cozy great room has a gas log fireplace, the kitchen & breakfast area adorned w/windows is so Cheerful, a formal dining room to enjoy all your special meals, upstairs has a loft, 2 bedrooms & bath, and a large Bonus Room, The Stoney Creek HOA does NOT include the pool & golf memberships, The Wyckshire HOA covers lawn care which leaves you more leisure time. New Roof installed June 2026
Pending
$409,500
971 Wyckshire Ct, Whitsett, NC 27377
3beds
2,172sqft
Stick/Site Built, Residential, Single Family Residence
Built in 1998
0.21 Acres Lot
$400,100 Zestimate®
$--/sqft
$138/mo HOA
What's special
- 184 days |
- 452 |
- 16 |
Zillow last checked:
Listing updated:
Listed by:
Delaina B Ellington 336-263-1767,
Ellington Real Estate Group
Source: Triad MLS,MLS#: 1208679
Facts & features
Interior
Bedrooms & bathrooms
- Bedrooms: 3
- Bathrooms: 3
- Full bathrooms: 2
- 1/2 bathrooms: 1
- Main level bathrooms: 2
Primary bedroom
- Level: Main
- Dimensions: 15.75 x 13.33
Bedroom 2
- Level: Second
- Dimensions: 12.58 x 9.5
Bedroom 3
- Level: Second
- Dimensions: 11.5 x 11
Bonus room
- Level: Second
- Dimensions: 20.58 x 9.25
Breakfast
- Level: Main
- Dimensions: 10.75 x 9.42
Dining room
- Level: Main
- Dimensions: 12.17 x 9.42
Kitchen
- Level: Main
- Dimensions: 12.83 x 9.42
Living room
- Level: Main
- Dimensions: 16.67 x 13.83
Heating
- Forced Air, Natural Gas
Cooling
- Central Air
Appliances
- Included: Microwave, Dishwasher, Free-Standing Range, Gas Water Heater
- Laundry: Dryer Connection, Main Level, Washer Hookup
Features
- Ceiling Fan(s), Pantry, Separate Shower, Solid Surface Counter, Vaulted Ceiling(s)
- Flooring: Carpet, Tile, Wood
- Basement: Crawl Space
- Attic: Walk-In
- Number of fireplaces: 1
- Fireplace features: Gas Log, Great Room
Interior area
- Total structure area: 2,172
- Total interior livable area: 2,172 sqft
- Finished area above ground: 2,172
Property
Parking
- Total spaces: 2
- Parking features: Garage, Driveway, Attached
- Attached garage spaces: 2
- Has uncovered spaces: Yes
Features
- Levels: One and One Half
- Stories: 1
- Pool features: Community
Lot
- Size: 0.21 Acres
- Features: Cul-De-Sac, On Golf Course, Subdivided, Subdivision
Details
- Parcel number: 0108109
- Zoning: CU-PDR
- Special conditions: Owner Sale
Construction
Type & style
- Home type: SingleFamily
- Property subtype: Stick/Site Built, Residential, Single Family Residence
Materials
- Brick
Condition
- Year built: 1998
Utilities & green energy
- Sewer: Public Sewer
- Water: Public
Community & HOA
Community
- Subdivision: Stoney Creek
HOA
- Has HOA: Yes
- HOA fee: $130 quarterly
- Second HOA fee: $95 monthly
Location
- Region: Whitsett
Financial & listing details
- Tax assessed value: $369,800
- Annual tax amount: $2,692
- Date on market: 2/12/2026
- Cumulative days on market: 167 days
- Listing agreement: Exclusive Right To Sell
- Exclusions: Seller Said Direct Tv Satelite May Be Removed
Estimated market value
$400,100
$380,000 - $420,000
$2,026/mo
Price history
| Date | Event | Price |
|---|---|---|
| 7/23/2026 | Pending sale | $409,500 |
Source:  Triad MLS #1208679 Report a problem Triad MLS #1208679 Report a problem | ||
| 4/15/2026 | Price change | $409,500-2.4% |
Source: Triad MLS #1208679 Report a problem | ||
| 2/12/2026 | Listed for sale | $419,500+64.5% |
Source: Triad MLS #1208679 Report a problem | ||
| 5/28/2015 | Sold | $255,000+4.1%$117/sqft |
Source: Agent Provided Report a problem | ||
| 5/3/2011 | Listing removed | $245,000+6.1%$113/sqft |
Source: ALLEN TATE CO. #70959 Report a problem | ||
| 4/28/2011 | Sold | $231,000-5.7% |
Source: Triad MLS #595159 Report a problem | ||
| 10/22/2010 | Listed for sale | $245,000+2.1%$113/sqft |
Source: ALLEN TATE CO. #595159 Report a problem | ||
| 2/1/2000 | Sold | $240,000+1.1%$110/sqft |
Source: Public Record Report a problem | ||
| 6/16/1999 | Sold | $237,500$109/sqft |
Source: Public Record Report a problem | ||
Public tax history
| Year | Property taxes | Tax assessment |
|---|---|---|
| 2025 | $2,693 | $300,700 |
| 2024 | $2,693 +1.9% | $300,700 |
| 2023 | $2,642 | $300,700 |
| 2022 | $2,642 +18.2% | $300,700 +18.2% |
| 2021 | $2,234 +1.3% | $254,300 |
| 2018 | $2,207 +8.5% | $254,300 |
| 2017 | $2,033 | $254,300 +11% |
| 2016 | $2,033 | $229,000 |
| 2015 | $2,033 +2% | $229,000 |
| 2014 | $1,992 | $229,000 |
| 2013 | -- | $229,000 |
| 2012 | -- | $229,000 +1.1% |
| 2011 | -- | $226,400 |
| 2010 | -- | $226,400 |
| 2009 | -- | $226,400 |
| 2008 | -- | $226,400 |
| 2007 | -- | $226,400 |
| 2006 | -- | $226,400 |
| 2005 | -- | $226,400 |
| 2004 | -- | $226,400 |
Find assessor info on the county website
Monthly payment
Est. payment
Payment breakdown
Explore the cost of this home by adjusting the details. Changes won't be saved.Climate risks
Neighborhood: 27377
Nearby schools
GreatSchools rating
- 4/10Sedalia Elementary SchoolGrades: PK-5Distance: 1.3 mi
- 5/10Eastern Middle SchoolGrades: 6-8Distance: 2.4 mi
- 2/10Eastern Guilford High SchoolGrades: 9-12Distance: 2 mi
Schools provided by the listing agent
- Elementary: Sedalia
- Middle: Eastern Guilford
- High: Eastern Guilford
Source: Triad MLS. This data may not be complete. We recommend contacting the local school district to confirm school assignments for this home.
- $389,7004 bd2 ba1.9k sqft969 Wyckshire Ct, Whitsett, NC 27377Off Market
- $355,0003 bd3 ba2.2k sqft973 Wyckshire Ct, Whitsett, NC 27377Sold
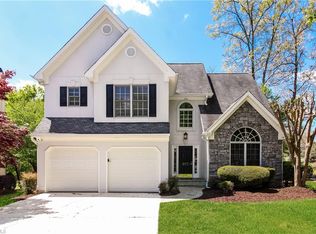
- $346,2003 bd3 ba2k sqft971 Wyckshire Dr, Whitsett, NC 27377Off Market
- $366,9004 bd3 ba2k sqft967 Wyckshire Ct, Whitsett, NC 27377Off Market
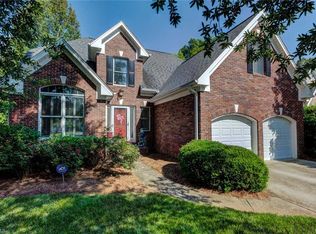
- $373,9003 bd3 ba3k sqft965 Wyckshire Ct, Whitsett, NC 27377Off Market
- $376,1003 bd3 ba2.2k sqft975 Wyckshire Ct, Whitsett, NC 27377Off Market
- $365,6003 bd2 ba2.1k sqft960 Wyckshire Ct, Whitsett, NC 27377Off Market
- $377,8004 bd2 ba2.1k sqft956 Wyckshire Ct, Whitsett, NC 27377Off Market
A local agent can set up tours, give advice and negotiate with sellers.
A local lender can help you make sure your offer is ready when you are.
Similar homes
- $335,0003 bd3 ba2k sqft692 Triple Crown Ct, Whitsett, NC 27377For Sale
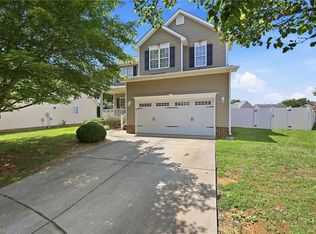
 MLS ID #1228890, Christopher Pappalardo. Triad MLS
 - $385,0005 bd4 ba2.9k sqft6607 Transon Ct, Whitsett, NC 27377For Sale
 MLS ID #1225282, Tracy Edwards. Triad MLS
 - $415,0003 bd3 ba2k sqft208 Ashley Trce, Elon, NC 27244For Sale
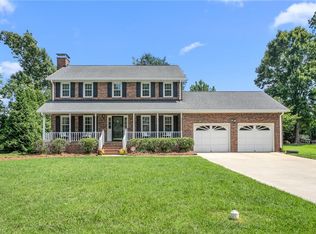 MLS ID #1230098, Meagan Nicholson. Triad MLS
 - $400,0003 bd3 ba2.2k sqft5220 Eastcrest Rd, Mc Leansville, NC 27301For Sale
 MLS ID #1230820, Faith Grant. Triad MLS
 - $375,0003 bd2 ba1.8k sqft1531 Mount Hope Church Rd, Mc Leansville, NC 27301For SaleMLS ID #1211375, Gloria Mitchell. Triad MLS
- $390,0003 bd3 ba2k sqft306 Travis Ln, Gibsonville, NC 27249For SaleMLS ID #1216958, Amber Harvalias. Triad MLS
- $399,0004 bd3 ba2.5k sqft413 Courtland Dr, Elon, NC 27244For SaleMLS ID #1213622, Ricky May. Triad MLS
- $450,0003 bd2 ba2.1k sqft1190 Stone Gables Dr, Elon, NC 27244For SaleMLS ID #1230507, Michael McCann. Triad MLS
- $430,0004 bd3 ba2.2k sqft2000 Warwickshire Dr, Greensboro, NC 27455For SaleMLS ID #1229555, Virginia Love. Triad MLS
- $450,0004 bd3 ba2.7k sqft207 Windrift Dr, Gibsonville, NC 27249For SaleMLS ID #1215080, Sandra R. Sparks. Triad MLS
- $369,0003 bd3 ba2k sqft514 Beckenhill Dr, Julian, NC 27283For SaleMLS ID #1228026, Julia Barber. Triad MLS
- $424,9003 bd3 ba2.2k sqft1707 Land Estates Dr, Staley, NC 27355For SaleMLS ID #1216573, Robin Kirkman. Triad MLS
- $379,0003 bd2 ba1.6k sqft4702 Country Woods Ln, Greensboro, NC 27410For SaleMLS ID #1230604, Betty A Hill. Triad MLS
- $410,0003 bd2 ba1.8k sqft8108 Middleland Dr, Browns Summit, NC 27214For SaleMLS ID #1220210, Kyle Tyner. Triad MLS
- $374,9003 bd3 ba1.8k sqft203 Church View Dr, Greensboro, NC 27455For SaleMLS ID #1224652, Kimberly Mathis. Triad MLS
- $389,9003 bd2 ba1.9k sqft1244 Lawndale Rd, Graham, NC 27253For SaleMLS ID #1220104, Katherine Burkholder. Triad MLS
- $350,0004 bd3 ba2.6k sqft4336 Clovelly Dr, Greensboro, NC 27406For SaleMLS ID #1211891, Gloria Mitchell. Triad MLS
- $425,0003 bd3 ba2k sqft1083 Talisker Way, Burlington, NC 27215For Sale
 MLS ID #10179785, Nanette Noel. Doorify MLS
 - $350,0003 bd3 ba1.7k sqft3219 Alamance Rd, Burlington, NC 27215For SaleMLS ID #1226784, Amber Harvalias. Triad MLS
