Cute and Well Cared for One Story Home in Northshire, just minutes for your commute to Hwy 59! 4 bedrooms, 2 bath, 2 car detached garage. All carpet has been removed for Easy Maintenance, Tile and Vinyl flooring throughout. New A/C R-22 Compressor & Thermostat just replaced May 2026, Furnace, New insulation, new ductwork in attic 2016/2017. New Roof 2021. Water heater 2023. Entire home has been updated with Double Paned Windows with screens in 2017, comes with a Lifetime warranty. Seller is willing to leave Refrigerator, Microwave, Washer and Dryer, Move in Ready! This home has Never Flooded.
Pending
$269,900
9710 Upwood Dr, Humble, TX 77338
4beds
2,049sqft
Single Family Residence
Built in 1978
8,555 Square Feet Lot
$266,900 Zestimate®
$132/sqft
$46/mo HOA
What's special
New insulation
- 41 days
- 99
- 12
Likely to sell faster than
Zillow last checked:
Listing updated:
Listed by:
Kimberly Buish TREC #0519749 713-819-1642,
JLA Realty
Source: HAR,MLS#: 28865844
Facts & features
Interior
Bedrooms & bathrooms
- Bedrooms: 4
- Bathrooms: 2
- Full bathrooms: 2
Rooms
- Room types: Utility Room
Bedroom
- Level: First
- Area: 100
- Dimensions: 10 x 10
Bedroom
- Level: First
- Area: 100
- Dimensions: 10 x 10
Bedroom
- Level: First
- Area: 100
- Dimensions: 10 x 10
Bedroom
- Level: First
- Area: 225
- Dimensions: 15 x 15
Breakfast
- Level: First
- Area: 64
- Dimensions: 8 x 8
Dining room
- Level: First
- Area: 144
- Dimensions: 12 x 12
Kitchen
- Level: First
- Area: 400
- Dimensions: 20 x 20
Living room
- Level: First
- Area: 400
- Dimensions: 20 x 20
Utility room
- Level: First
- Area: 64
- Dimensions: 8 x 8
Heating
- Natural Gas
Cooling
- Electric
Appliances
- Included: Disposal, Electric Oven, Electric Cooktop, Dishwasher
- Laundry: Electric Dryer Hookup, Gas Dryer Hookup, Washer Hookup
Features
- Wet Bar, All Bedrooms Down
- Flooring: Carpet, Tile, Vinyl
- Number of fireplaces: 1
- Fireplace features: Wood Burning
Interior area
- Total structure area: 2,049
- Total interior livable area: 2,049 sqft
Property
Parking
- Total spaces: 2
- Parking features: Detached
- Garage spaces: 2
Features
- Stories: 1
- Fencing: Back Yard
Lot
- Size: 8,555 Square Feet
- Features: Subdivided, 0 Up To 1/4 Acre
Details
- Parcel number: 1056360000002
Construction
Type & style
- Home type: SingleFamily
- Architectural style: Traditional
- Property subtype: Single Family Residence
Materials
- Brick, Wood Siding
- Foundation: Slab
- Roof: Composition
Condition
- New construction: No
- Year built: 1978
Utilities & green energy
- Water: Public
Green energy
- Energy efficient items: Attic Vents
Community & HOA
Community
- Subdivision: Northshire Sec 02
HOA
- Has HOA: Yes
- HOA fee: $550 annually
Location
- Region: Humble
Financial & listing details
- Price per square foot: $132/sqft
- Tax assessed value: $253,649
- Annual tax amount: $5,322
- Date on market: 7/21/2026
- Road surface type: Concrete
Estimated market value
$266,900
$254,000 - $280,000
$1,983/mo
Price history
| Date | Event | Price |
|---|---|---|
| 8/7/2026 | Pending sale | $269,900$132/sqft |
Source:  HAR #28865844 Report a problem HAR #28865844 Report a problem | ||
| 7/21/2026 | Listed for sale | $269,900+66.6%$132/sqft |
Source: HAR #28865844 Report a problem | ||
| 5/12/2016 | Sold | -- |
Source: Agent Provided Report a problem | ||
| 3/30/2016 | Pending sale | $162,000$79/sqft |
Source: JLA Realty #22136418 Report a problem | ||
| 3/26/2016 | Listed for sale | $162,000$79/sqft |
Source: JLA Realty #22136418 Report a problem | ||
Public tax history
| Year | Property taxes | Tax assessment |
|---|---|---|
| 2025 | $2,178 -1.9% | $253,649 -3.2% |
| 2024 | $2,221 +19.1% | $262,148 -0.8% |
| 2023 | $1,866 +8.2% | $264,135 +5.4% |
| 2022 | $1,725 | $250,671 +24.1% |
| 2021 | -- | $201,929 +5.6% |
| 2020 | $1,537 +9.1% | $191,300 +15.9% |
| 2019 | $1,409 -59.9% | $165,000 |
| 2018 | $3,511 | $165,000 |
| 2017 | $3,511 +117% | $165,000 +13.8% |
| 2016 | $1,618 +32.3% | $144,980 +5.5% |
| 2015 | $1,223 | $137,380 +10.3% |
| 2014 | $1,223 | $124,533 +43.5% |
| 2013 | -- | $86,765 -3.6% |
| 2012 | -- | $90,000 |
| 2011 | -- | $90,000 -17.5% |
| 2010 | -- | $109,124 -4.3% |
| 2009 | -- | $114,076 -4.6% |
| 2008 | -- | $119,569 -6.4% |
| 2007 | -- | $127,702 +12.1% |
| 2006 | -- | $113,942 +1.4% |
| 2005 | -- | $112,331 -0.9% |
| 2004 | -- | $113,300 +2.6% |
| 2003 | -- | $110,400 +10% |
| 2002 | -- | $100,400 +3.7% |
| 2001 | -- | $96,800 +10% |
| 2000 | -- | $88,000 |
Find assessor info on the county website
Monthly payment
Est. payment
Payment breakdown
Explore the cost of this home by adjusting the details. Changes won't be saved.Climate risks
Neighborhood: 77338
Nearby schools
Schools provided by the listing agent
- Elementary: Humble Elementary School
- Middle: Ross Sterling Middle School
- High: Humble High School
Source: HAR. This data may not be complete. We recommend contacting the local school district to confirm school assignments for this home.
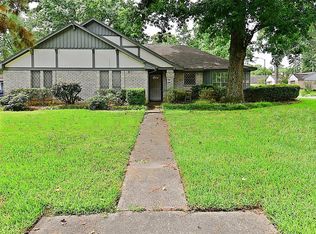
Similar homes
- $289,0003 bd3 ba1.9k sqft9714 Cantertrot Dr, Humble, TX 77338For Sale
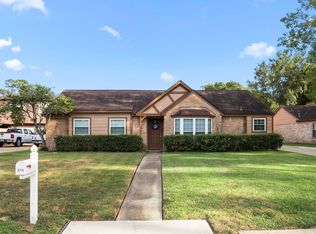 MLS ID #68466803, Cipriana Torres, Prime Realty. HAR
 - $248,0003 bd2 ba1.7k sqft9830 Haverhill Dr, Humble, TX 77338For Sale
 MLS ID #46463885, Sheila Craniotis, Redfin Corporation. HAR
 - $239,9003 bd2 ba1.2k sqft1318 Carolyn Ct, Humble, TX 77338For Sale
 MLS ID #12591430, Lyle Muegge, Keller Williams Realty Southwest. HAR
 - $289,0003 bd3 ba2.4k sqft19906 Medicine Bow Dr, Humble, TX 77346For Sale
 MLS ID #78870430, Tiffany Varela, Connect Realty.com. HAR
