MUST SEE!! Rare and exquisite 3-bedroom, 2 bath SKI LAKE home with office/bonus room, BRAND NEW ROOF, NEWER AC (2020), vaulted 18' ceilings, large windows and French doors, walnut parquet hardwood flooring with hand-crafted herringbone inlays, art deco chandeliers, enormous screen-enclosed pool/spa/pool deck, and covered dock on a beautiful, private ski lake with sunset views from almost every room! You are not going to find an elegant lakefront home like this one, for this price, in all of greater Orlando. Abundant natural light and stunning water views illuminate the spacious formal living room, formal dining room and family room. The family room features custom, solid-wood built-in shelving and cabinetry, a chimney/fireplace with propane-powered fire and “Real Fyre” logs, and French doors opening to the pool deck/lake. The Gourmet Kitchen includes newly painted cabinetry, new hardware, premium granite countertops, brand new Frigidaire French door refrigerator, stainless appliances, ceramic cooktop with vented hood, island, pass-through serving window, bar seating and breakfast nook, all with gorgeous lake views. Master suite features wood plank flooring, French doors opening to pool deck/lake, and spa-like master bath with double vanities, jetted tub, enclosed shower with handheld and walk-in closet. Massive screen-enclosed pool deck with oversized pool and waterfall spa overlook picturesque 90-acre Lake McCoy, a skiable lake lined with cypress and live oak trees. Flagstone steps through mature, native tropical landscaping lead to the large, freshly painted covered dock and cypress-lined waterfront. This home is a rare jewel, uniquely designed for Florida lakefront living and entertaining in style and comfort! And if that weren't enough, you'll be amazed at this home's central location: only 5 minutes to Publix and Apopka shopping/restaurants, 10 minutes to Northwest Recreation athletics park, Wekiva Springs and Rock Springs, 15 minutes to Altamonte Springs and I-4, 20 minutes to downtown Winter Garden, 25 minutes to Winter Park, 40 minutes to Disney attractions, 1 hour to New Smyrna Beach, and just 10 minutes to 429 which quickly transports you to all Central Florida attractions. This home won't last, schedule your private tour today!
Sold for $840,000
$840,000
972 OAKPOINT CIRCLE, APOPKA, FL 32712
3beds
2,599sqft
Single Family Residence
Built in 1989
2.33 Acres Lot
$944,300 Zestimate®
$323/sqft
$2,734 Estimated rent
Home value
$944,300
$878,000 - $1.02M
$2,734/mo
Zestimate® history
Owner options
List your home for rent
$2,734/mo
Rent Zestimate®
Find your next renter with Zillow Rental Manager. Plus, with online applications, you can quickly screen prospective tenants – for free.
$2,734/mo
Rent Zestimate®
Refinance and save
$6,103/mo
Est. payment
Refinancing to a lower rate could help reduce your monthly payments and save thousands over the life of the loan.
$6,103/mo
Est. payment
Explore your selling options
Work with a Zillow partner agent
Leverage their expertise and Zillow's premium Showcase listings to get your home seen by more buyers.
Get startedList with your own agent
Get your home in front of millions of buyers by listing it on Zillow.
Learn how to do itSell it yourself
Take full control of how buyers see your home on Zillow by listing For Sale by Owner (FSBO).
List your homeWhat's special
Covered dockPass-through serving windowAbundant natural lightPremium granite countertopsWaterfall spaLarge windowsMassive screen-enclosed pool deck
Zillow last checked:
Listing updated:
Listed by:
Laura Romot 407-361-1771,
GILKEY REAL ESTATE 407-712-3111,
Jason Gilkey 407-712-3111,
GILKEY REAL ESTATE
Bought with:
Maria Elena Perez, 3171592
MEP REALTY INVESTMENTS LLC
Pieter Van Staden
MEP REALTY INVESTMENTS LLC
Source: Stellar MLS,MLS#: O6252713 Originating MLS: Orlando Regional
Originating MLS: Orlando Regional
Facts & features
Interior
Bedrooms & bathrooms
- Bedrooms: 3
- Bathrooms: 2
- Full bathrooms: 2
Rooms
- Room types: Den/Library/Office, Family Room, Dining Room, Living Room, Utility Room
Primary bedroom
- Features: En Suite Bathroom, Walk-In Closet(s)
- Level: First
- Dimensions: 15x17
Bedroom 2
- Features: Walk-In Closet(s)
- Level: First
- Dimensions: 11x11
Bedroom 3
- Features: Walk-In Closet(s)
- Level: First
- Dimensions: 11x11
Primary bathroom
- Features: Bath With Whirlpool, Dual Sinks, Exhaust Fan, Granite Counters, Shower No Tub, Walk-In Closet(s)
- Level: First
Bonus room
- Features: No Closet
- Level: First
- Dimensions: 11x11
Dining room
- Level: First
- Dimensions: 10x11
Family room
- Features: Handicapped Accessible
- Level: First
- Dimensions: 17x15
Kitchen
- Features: Breakfast Bar, Granite Counters, Kitchen Island
- Level: First
- Dimensions: 14x15
Laundry
- Features: Built-in Closet
- Level: First
- Dimensions: 7x8
Living room
- Level: First
- Dimensions: 20x15
Heating
- Central
Cooling
- Central Air
Appliances
- Included: Oven, Cooktop, Dishwasher, Disposal, Gas Water Heater, Microwave, Range Hood, Refrigerator, Tankless Water Heater
- Laundry: Corridor Access, Electric Dryer Hookup, Inside, Laundry Room, Washer Hookup
Features
- Built-in Features, Ceiling Fan(s), Eating Space In Kitchen, High Ceilings, In Wall Pest System, Primary Bedroom Main Floor, Solid Wood Cabinets, Split Bedroom, Vaulted Ceiling(s), Walk-In Closet(s)
- Flooring: Hardwood
- Doors: French Doors
- Windows: Shutters, Window Treatments
- Has fireplace: Yes
- Fireplace features: Family Room, Gas, Wood Burning
Interior area
- Total structure area: 4,134
- Total interior livable area: 2,599 sqft
Property
Parking
- Total spaces: 2
- Parking features: Driveway, Garage Faces Side, Ground Level
- Attached garage spaces: 2
- Has uncovered spaces: Yes
Features
- Levels: One
- Stories: 1
- Patio & porch: Covered, Deck, Front Porch, Patio, Rear Porch, Screened
- Exterior features: Courtyard, Irrigation System, Private Mailbox
- Has private pool: Yes
- Pool features: Gunite
- Has spa: Yes
- Spa features: In Ground
- Has view: Yes
- View description: Pool, Trees/Woods, Water, Lake
- Has water view: Yes
- Water view: Water,Lake
- Waterfront features: Lake, Waterfront, Lake Privileges
- Body of water: LAKE MCCOY
Lot
- Size: 2.33 Acres
- Features: In County, Landscaped, Unincorporated
- Residential vegetation: Mature Landscaping, Oak Trees, Trees/Landscaped
Details
- Parcel number: 032128613100210
- Zoning: R-1AAAA
- Special conditions: None
Construction
Type & style
- Home type: SingleFamily
- Architectural style: Florida
- Property subtype: Single Family Residence
Materials
- Stucco, Wood Frame
- Foundation: Slab
- Roof: Shingle
Condition
- New construction: No
- Year built: 1989
Utilities & green energy
- Sewer: Septic Tank
- Water: Public
- Utilities for property: BB/HS Internet Available, Electricity Connected, Propane, Public, Sprinkler Meter, Street Lights, Water Connected
Green energy
- Water conservation: Fl. Friendly/Native Landscape
Community & HOA
Community
- Features: Fishing, Lake, Private Boat Ramp, Water Access, Waterfront, Golf Carts OK, Sidewalks
- Pet fee: $0 monthly
- Subdivision: OAKWATER ESTATES
HOA
- Has HOA: Yes
- Amenities included: Fence Restrictions
- Services included: Maintenance Grounds
- HOA fee: $31 monthly
- HOA name: Brian Milburn, president
Location
- Region: Apopka
Financial & listing details
- Price per square foot: $323/sqft
- Tax assessed value: $721,881
- Annual tax amount: $5,579
- Date on market: 10/29/2024
- Cumulative days on market: 2 days
- Listing terms: Cash,Conventional,FHA,VA Loan
- Ownership: Fee Simple
- Total actual rent: 0
- Electric utility on property: Yes
- Road surface type: Paved
Price history
| Date | Event | Price |
|---|---|---|
| 11/8/2024 | Sold | $840,000+1.2%$323/sqft |
Source:  Stellar MLS #O6252713 Report a problem Stellar MLS #O6252713 Report a problem | ||
| 11/1/2024 | Pending sale | $829,990$319/sqft |
Source: Stellar MLS #O6252713 Report a problem | ||
| 10/29/2024 | Listed for sale | $829,990+260.9%$319/sqft |
Source: Stellar MLS #O6252713 Report a problem | ||
| 5/14/1992 | Sold | $230,000$88/sqft |
Source: Agent Provided Report a problem | ||
Public tax history
| Year | Property taxes | Tax assessment |
|---|---|---|
| 2024 | $5,946 +6.6% | $337,606 +3% |
| 2023 | $5,580 +10.7% | $327,773 +3% |
| 2022 | $5,038 +1.4% | $318,226 +3% |
| 2021 | $4,968 +0.9% | $308,957 +1.4% |
| 2020 | $4,925 +1.1% | $304,691 +2.3% |
| 2019 | $4,872 +1.2% | $297,841 +1.9% |
| 2018 | $4,814 | $292,288 -19.5% |
| 2017 | $4,814 +2.2% | $362,892 +8.2% |
| 2016 | $4,711 +1.4% | $335,506 +3% |
| 2015 | $4,644 -2.1% | $325,670 +15.8% |
| 2014 | $4,744 +1.9% | $281,121 +3.3% |
| 2013 | $4,656 -0.3% | $272,147 +0.5% |
| 2012 | $4,670 -5.3% | $270,728 -5.4% |
| 2011 | $4,933 +2.9% | $286,315 -16.4% |
| 2010 | $4,792 | $342,479 -7.4% |
| 2009 | -- | $369,956 -15.3% |
| 2008 | $4,410 -1.3% | $436,568 -5.3% |
| 2007 | $4,467 -5.8% | $460,803 +10.9% |
| 2006 | $4,739 +1% | $415,528 +34.2% |
| 2005 | $4,691 +4% | $309,695 +14.4% |
| 2004 | $4,512 +0.9% | $270,817 +0.8% |
| 2003 | $4,472 +3.2% | $268,697 +2.6% |
| 2002 | $4,334 +0.4% | $261,788 +9.8% |
| 2001 | $4,317 +2.4% | $238,477 +4.5% |
| 2000 | $4,217 | $228,214 |
Find assessor info on the county website
Neighborhood: 32712
Nearby homes
- $833,9003 bd2 ba2.6k sqft978 Oakpoint Cir, Apopka, FL 32712Off Market
- $919,0004 bd3 ba2.8k sqft966 Oakpoint Cir, Apopka, FL 32712Off Market
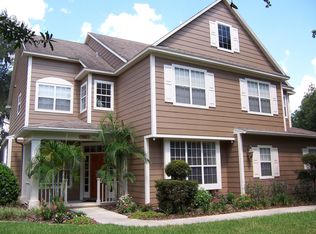
- $909,3004 bd2 ba2.8k sqft960 Oakpoint Cir, Apopka, FL 32712Off Market
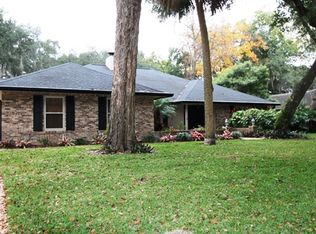
- $1,059,4005 bd4 ba3.4k sqft984 Oakpoint View Ct, Apopka, FL 32712Off Market
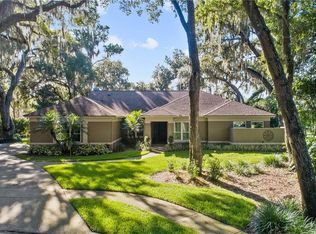
- $800,9004 bd3 ba2.3k sqft954 Oakpoint Cir, Apopka, FL 32712Off Market
- $67,5002.46 acres543 Sir Arthur Ct, Apopka, FL 32712Off Market
- $100-- bd-- ba-- sqft990 Oakpoint View Ct, Apopka, FL 32712Off Market
- $912,0005 bd3 ba3.4k sqft535 Sir Arthur Ct, Apopka, FL 32712Off Market
Nearby schools
GreatSchools rating
- 5/10Clay Springs Elementary SchoolGrades: PK-5Distance: 1.9 mi
- 5/10Piedmont Lakes Middle SchoolGrades: 6-8Distance: 3.8 mi
- 3/10Wekiva High SchoolGrades: 9-12Distance: 4 mi
Schools provided by the listing agent
- Elementary: Clay Springs Elem
- Middle: Piedmont Lakes Middle
- High: Wekiva High
Source: Stellar MLS. This data may not be complete. We recommend contacting the local school district to confirm school assignments for this home.
Get a cash offer in 3 minutes
Find out how much your home could sell for in as little as 3 minutes with a no-obligation cash offer.
Estimated market value
$944,300
Get a cash offer in 3 minutes
Find out how much your home could sell for in as little as 3 minutes with a no-obligation cash offer.
Estimated market value
$944,300
- Florida
- Orange County
- Apopka
- 32712
- 972 OAKPOINT CIRCLE
