A FRESH RE-LAUNCH IN SWEETWATER OAKS! Welcome to an exceptional lakefront residence in the highly sought-after Sweetwater Oaks community of Longwood, where thoughtfully designed upgrades, resort-style outdoor living, and direct access to Lake Brantley create a distinctive Central Florida lifestyle. Extensively renovated with over $230,000 in luxury improvements, this impressive residence offers five bedrooms, four full bathrooms, two half bathrooms, a private screened pool and spa, an expansive outdoor kitchen, and a redesigned private dock—all thoughtfully designed for comfortable everyday living and effortless entertaining. At the heart of the home, the open-concept kitchen is surrounded by windows showcasing picturesque pool and lake views while filling the space with natural light. The kitchen features granite countertops, a stone backsplash, stainless steel appliances, a convection oven with glass cooktop, generous cabinetry, and flows seamlessly into the oversized family room highlighted by a classic brick wood-burning fireplace. The expansive primary suite serves as a private retreat with vaulted ceilings, tranquil lake views, French doors opening to the screened pool, and an impressive custom-built walk-in closet with premium organization. The beautifully renovated primary bath features granite countertops, a spacious walk-in shower with rainfall showerhead, and a stunning freestanding soaking tub that creates a true spa-inspired retreat. A private in-law suite offers exceptional flexibility for multigenerational living, extended guests, or a home office. Complete with its own entrance from the driveway, the suite now includes a beautifully finished full bathroom, providing added comfort and privacy. Designed for Florida living, the impressive 40-foot covered lanai overlooks the screened pool, spa, and peaceful lakefront setting. The fully equipped outdoor kitchen includes a built-in grill, vented hood, refrigerator, granite countertops, and serving bar, making it ideal for entertaining. The pool and spa were updated in 2019, and a dedicated pool bath offers convenient access from the outdoor living area. Beyond the lanai, enjoy a redesigned private dock, fire pit, dedicated garden, chicken coop, and enclosed storage for recreational equipment and water toys. Additional improvements include two new A/C systems, providing enhanced comfort and efficiency. Residents of Sweetwater Oaks enjoy private access to Lake Brantley, community parks, playgrounds, tennis and basketball courts, and top-rated Seminole County schools. Conveniently located near Wekiwa Springs State Park, Interstate 4, premier shopping, dining, and entertainment. Experience luxury lakefront living where thoughtful renovations, exceptional outdoor spaces, and timeless design come together in one of Longwood's most desirable communities.
For sale
$1,350,000
306 N SWEETWATER COVE BOULEVARD, LONGWOOD, FL 32779
5beds
3,362sqft
Single Family Residence
Built in 1978
1.87 Acres Lot
$1,275,600 Zestimate®
$402/sqft
$70/mo HOA
What's special
Chicken coopRedesigned private dockBeautifully renovated primary bathResort-style outdoor livingExpansive outdoor kitchenLakefront residenceExpansive primary suite
- 8 hours
- 239
- 13
Zillow last checked:
Listing updated:
Listed by:
Shanti Stewart 407-690-4727,
TRIPLE S REALTY 407-690-4727
Source: Stellar MLS,MLS#: O6423982 Originating MLS: Orlando Regional
Originating MLS: Orlando Regional
Facts & features
Interior
Bedrooms & bathrooms
- Bedrooms: 5
- Bathrooms: 6
- Full bathrooms: 4
- 1/2 bathrooms: 2
Rooms
- Room types: Bonus Room, Dining Room, Living Room, Garage Apartment, Utility Room
Primary bedroom
- Features: Built-in Closet
- Level: First
- Area: 182 Square Feet
- Dimensions: 14x13
Bedroom 2
- Features: Built-in Closet
- Level: First
- Area: 144 Square Feet
- Dimensions: 12x12
Bedroom 3
- Features: Built-in Closet
- Level: First
- Area: 132 Square Feet
- Dimensions: 12x11
Bedroom 4
- Features: Built-in Closet
- Level: First
- Area: 144 Square Feet
- Dimensions: 12x12
Bedroom 5
- Features: Built-in Closet
- Level: First
- Area: 144 Square Feet
- Dimensions: 12x12
Dining room
- Features: No Closet
- Level: First
- Area: 168 Square Feet
- Dimensions: 14x12
Family room
- Features: No Closet
- Level: First
- Area: 182 Square Feet
- Dimensions: 14x13
Kitchen
- Features: No Closet
- Level: First
- Area: 168 Square Feet
- Dimensions: 12x14
Living room
- Features: No Closet
- Level: First
- Area: 288 Square Feet
- Dimensions: 16x18
Heating
- Central
Cooling
- Central Air
Appliances
- Included: Oven, Convection Oven, Cooktop, Dishwasher, Disposal, Dryer, Electric Water Heater, Microwave, Refrigerator, Washer, Wine Refrigerator
- Laundry: Inside, Laundry Room
Features
- Built-in Features, Ceiling Fan(s), Eating Space In Kitchen, Kitchen/Family Room Combo, Open Floorplan, Solid Surface Counters, Solid Wood Cabinets, Split Bedroom, Stone Counters, Thermostat, Tray Ceiling(s), Vaulted Ceiling(s), Walk-In Closet(s), In-Law Floorplan
- Flooring: Tile
- Doors: French Doors, Outdoor Grill, Outdoor Kitchen, Outdoor Shower
- Windows: Skylight(s), Window Treatments
- Has fireplace: Yes
- Fireplace features: Living Room, Stone, Wood Burning
Interior area
- Total structure area: 4,641
- Total interior livable area: 3,362 sqft
Video & virtual tour
Property
Parking
- Total spaces: 2
- Parking features: Circular Driveway, Driveway, Garage Door Opener, Garage Faces Side, On Street, Open, Oversized
- Attached garage spaces: 2
- Has uncovered spaces: Yes
- Details: Garage Dimensions: 24x24
Features
- Levels: One
- Stories: 1
- Patio & porch: Covered, Enclosed, Front Porch, Patio, Rear Porch, Screened
- Exterior features: Fire Pit, Garden, Irrigation System, Lighting, Outdoor Grill, Outdoor Kitchen, Outdoor Shower, Private Entrance, Private Mailbox, Private Yard, Rain Gutters, Storage
- Has private pool: Yes
- Pool features: Heated, In Ground, Lighting, Outside Bath Access, Screen Enclosure
- Has spa: Yes
- Spa features: Heated, In Ground
- Fencing: Electric
- Has view: Yes
- View description: Water, River
- Has water view: Yes
- Water view: Water,River
- Waterfront features: Waterfront, River Front, River Access
- Body of water: WEKIVA RIVER
Lot
- Size: 1.87 Acres
- Features: Cul-De-Sac
Details
- Additional structures: Outdoor Kitchen, Storage
- Parcel number: 3220295090A000120
- Zoning: PUD
- Special conditions: None
Construction
Type & style
- Home type: SingleFamily
- Property subtype: Single Family Residence
Materials
- Block, Concrete, Stucco
- Foundation: Slab
- Roof: Shingle
Condition
- New construction: No
- Year built: 1978
Utilities & green energy
- Sewer: Public Sewer
- Water: Public
- Utilities for property: Cable Available, Cable Connected, Electricity Available, Electricity Connected, Sewer Available, Sewer Connected, Water Available, Water Connected
Community & HOA
Community
- Features: Community Boat Ramp, Dock, Fishing, River, Water Access, Waterfront, Park, Playground, Tennis Court(s)
- Pet fee: $0 monthly
- Subdivision: SWEETWATER COVE
HOA
- Has HOA: Yes
- Amenities included: Park, Playground, Recreation Facilities, Tennis Court(s), Trail(s)
- Services included: Recreational Facilities
- HOA fee: $70 monthly
- HOA name: Sweetwater Oaks Homeowners Association
- HOA phone: 407-862-5606
Location
- Region: Longwood
Financial & listing details
- Price per square foot: $402/sqft
- Tax assessed value: $804,247
- Annual tax amount: $7,797
- Date on market: 7/9/2026
- Cumulative days on market: 39 days
- Listing terms: Cash,Conventional,FHA,VA Loan
- Ownership: Fee Simple
- Total actual rent: 0
- Electric utility on property: Yes
- Road surface type: Concrete
Estimated market value
$1,275,600
$1.21M - $1.34M
$4,438/mo
Price history
| Date | Event | Price |
|---|---|---|
| 9/1/2026 | Listed for sale | $1,350,000$402/sqft |
Source:  Stellar MLS #O6423982 Report a problem Stellar MLS #O6423982 Report a problem | ||
| 8/20/2026 | Listing removed | $1,350,000$402/sqft |
Source: Stellar MLS #O6423982 Report a problem | ||
| 7/10/2026 | Listed for sale | $1,350,000+35.1%$402/sqft |
Source: Stellar MLS #O6423982 Report a problem | ||
| 2/7/2024 | Listing removed | -- |
Source: Zillow Rentals Report a problem | ||
| 9/28/2023 | Price change | $5,250-4.5%$2/sqft |
Source: Zillow Rentals Report a problem | ||
| 9/13/2023 | Listed for rent | $5,500$2/sqft |
Source: Zillow Rentals Report a problem | ||
| 9/7/2023 | Sold | $999,000$297/sqft |
Source: Stellar MLS #O6132025 Report a problem | ||
| 8/8/2023 | Pending sale | $999,000$297/sqft |
Source: Stellar MLS #O6132025 Report a problem | ||
| 8/6/2023 | Listed for sale | $999,000+8%$297/sqft |
Source: Stellar MLS #O6132025 Report a problem | ||
| 12/12/2022 | Sold | $925,000-4.6%$275/sqft |
Source: Agent Provided Report a problem | ||
| 11/17/2022 | Pending sale | $969,900$288/sqft |
Source: Stellar MLS #O6067970 Report a problem | ||
| 10/25/2022 | Listed for sale | $969,900+54%$288/sqft |
Source: Stellar MLS #O6067970 Report a problem | ||
| 3/26/2019 | Sold | $630,000-1.5%$187/sqft |
Source: Public Record Report a problem | ||
| 1/24/2019 | Listed for sale | $639,900+13.3%$190/sqft |
Source: CREEGAN PROPERTY GROUP #O5755643 Report a problem | ||
| 2/17/2017 | Sold | $565,000+111.6%$168/sqft |
Source: EXIT Realty solds #6345546298061541060 Report a problem | ||
| 7/10/1998 | Sold | $267,000$79/sqft |
Source: Public Record Report a problem | ||
Public tax history
| Year | Property taxes | Tax assessment |
|---|---|---|
| 2025 | $8,507 -18.4% | $610,884 -22.6% |
| 2024 | $10,420 +4.8% | $788,869 +0.2% |
| 2023 | $9,941 +58.9% | $786,923 +55.4% |
| 2022 | $6,257 -6.3% | $506,513 +3% |
| 2021 | $6,680 +0.7% | $491,760 +1.4% |
| 2020 | $6,635 -3.4% | $484,970 -1.9% |
| 2019 | $6,868 | $494,544 +0.9% |
| 2018 | $6,868 -7.7% | $489,897 +82.8% |
| 2017 | $7,440 +97.6% | $267,984 +1.4% |
| 2016 | $3,765 -1.3% | $264,309 +1.4% |
| 2015 | $3,816 | $260,647 +0.8% |
| 2014 | $3,816 +9.5% | $258,578 +1.5% |
| 2013 | $3,486 +17.8% | $254,757 +10.7% |
| 2012 | $2,958 -3.6% | $230,181 -2% |
| 2011 | $3,068 -12.7% | $234,989 -10.1% |
| 2010 | $3,512 -3.8% | $261,263 -3.7% |
| 2009 | $3,649 +3.8% | $271,211 +0.1% |
| 2008 | $3,516 +0% | $270,940 +3% |
| 2007 | $3,516 -5.8% | $263,049 +2.5% |
| 2006 | $3,733 +1.6% | $256,633 +3% |
| 2005 | $3,673 +0.2% | $249,158 +3% |
| 2004 | $3,666 +0.7% | $241,901 +1.9% |
| 2003 | $3,641 +1% | $237,391 +2.4% |
| 2002 | $3,604 +1% | $231,827 +14.9% |
| 2000 | $3,569 | $201,844 |
Find assessor info on the county website
Monthly payment
Est. payment
Payment breakdown
Explore the cost of this home by adjusting the details. Changes won't be saved.Climate risks
Neighborhood: 32779

Similar homes
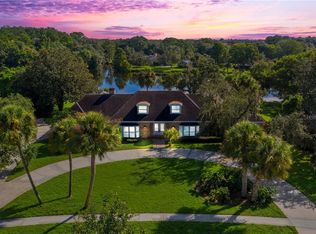
- $1,250,0004 bd4 ba3.2k sqft1336 CLASSIC DRIVE, LONGWOOD, FL 32779For Sale
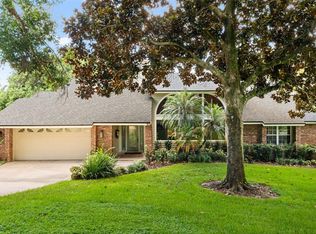
 MLS ID #O6431642, Jen King, KELLER WILLIAMS HERITAGE REALTY. Stellar MLS
 - $1,425,0004 bd3 ba3.9k sqft2214 EARLEAF COURT, LONGWOOD, FL 32779For Sale
 MLS ID #O6418668, Valentina Vakhova, LA ROSA REALTY KISSIMMEE. Stellar MLS
 - $1,350,0004 bd4 ba4.1k sqft1738 BRACKENHURST PLACE, LAKE MARY, FL 32746For Sale
 MLS ID #O6436903, Sara Hayes, THE KEY REALTY GROUP. Stellar MLS
 - $775,0005 bd2 ba3k sqft718 FOX VALLEY DRIVE, LONGWOOD, FL 32779For Sale
 MLS ID #O6433556, Cindy Rosenbloom, THE ROSENBLOOM TEAM. Stellar MLS
 - $839,0004 bd3 ba3.1k sqft1150 MARKHAM WOODS ROAD, LONGWOOD, FL 32779For SaleMLS ID #O6432700, Laura Bodson, EXIT REALTY PREMIER LEGACY. Stellar MLS
- $699,0004 bd4 ba2.9k sqft204 BLUE LAKE DRIVE, LONGWOOD, FL 32779For SaleMLS ID #S5140226, Simone Wickham, KELLER WILLIAMS LEGACY REALTY. Stellar MLS
- $1,399,9004 bd3 ba3k sqft32834 LAKESHORE DRIVE, TAVARES, FL 32778For SaleMLS ID #G5114617, Amanda Harrison, HARRISON REAL PROPERTY GROUP. Stellar MLS
- $1,299,9994 bd2 ba2.1k sqft6007 LINNEAL BEACH DRIVE, APOPKA, FL 32703For SaleMLS ID #O6375689, Kristin Mazza, KELLER WILLIAMS HERITAGE REALTY. Stellar MLS
- $800,0005 bd4 ba3.1k sqft35350 COUNTY ROAD 439, EUSTIS, FL 32736For SaleMLS ID #G5117109, Jarene Mathias, OLYMPUS EXECUTIVE REALTY INC. Stellar MLS
- $1,450,0004 bd5 ba4.3k sqft32137 WOLF BRANCH LANE, SORRENTO, FL 32776For SaleMLS ID #O6328820, Judd Bristo, EDUCATED REALTY. Stellar MLS
- $1,100,0004 bd4 ba3.9k sqft9642 BEAR LAKE ROAD, APOPKA, FL 32703For SaleMLS ID #O6370986, Kristin Mazza, KELLER WILLIAMS HERITAGE REALTY. Stellar MLS
- $699,0003 bd2 ba1.7k sqft560 N LAKE PLEASANT ROAD, APOPKA, FL 32712For SaleMLS ID #FC320504, Julie Burger, CHARLES RUTENBERG REALTY ORLANDO. Stellar MLS
- $850,0004 bd3 ba2.6k sqft17 DINGO PL, APOPKA, FL 32712For SaleMLS ID #O6432466, Aurora Millado, SPHERA REALTY LLC. Stellar MLS
- $1,109,0005 bd4 ba3.9k sqft27012 GRAND OAK LANE, TAVARES, FL 32778For SaleMLS ID #O6401285, Tatiana Gonzalez, THE EXPERTS TEAM REALTY INC. Stellar MLS
- $1,499,9994 bd3 ba3.5k sqft241 N DILLARD STREET, WINTER GARDEN, FL 34787For SaleMLS ID #O6353975, Erica Diaz, HOMEVEST REALTY. Stellar MLS
- $1,500,0003 bd2 ba2.1k sqft33322 COUNTY ROAD 437, SORRENTO, FL 32776For SaleMLS ID #O6423470, Lou Haubner, Jr., LOU HAUBNER REALTY, INC.. Stellar MLS
- $899,0005 bd3 ba3.4k sqft4574 SAILBREEZE COURT, ORLANDO, FL 32810For SaleMLS ID #O6343698, JAN Mairn, ONE OAK REALTY CORP. Stellar MLS
- $1,395,0003 bd4 ba3.3k sqft5400 KENMORE LANE, ORLANDO, FL 32839For SaleMLS ID #O6412528, Chris Grenier, ELEGANT REALTY LLC. Stellar MLS
- $979,0004 bd4 ba4k sqft229 FLAME AVENUE, MAITLAND, FL 32751For SaleMLS ID #O6422450, Heather Meglino, BHHS FLORIDA REALTY. Stellar MLS
- $1,395,5005 bd5 ba4.5k sqft755 CRANES COURT, MAITLAND, FL 32751For SaleMLS ID #O6299581, Jo Ann Lamar, PREMIER SOTHEBY'S INTL. REALTY. Stellar MLS
