There's a road on Lake Talquin that dead-ends into something you have to see to believe. Over 400 feet of pristine water frontage. Craftsman-lodge elegance that stops buyers dead in their tracks. Nearly 3,500 square feet, 3 bedrooms, 3.5 baths, and a resort-caliber outdoor compound that turns everyday living into a permanent vacation. This is 972 Talquin Ave, and it is not messing around. The outdoor compound alone is worth the drive. A double-slip boat house makes lake access effortless for boats or watercraft, a true rarity even on Lake Talquin. The property also includes a pole barn for extra outdoor storage. Beyond the water, an outdoor kitchen and shower keep lake days going from morning swim to evening cookout, while a firepit area sets the scene for golden-hour gatherings with water views as the backdrop. From the moment you arrive, stacked-stone columns, sage-green board-and-batten siding, and a standing-seam metal roof announce the craftsman-meets-lake-cottage character carried through every corner of the home. Step inside to rich hardwood floors flowing beneath a dramatic vaulted, tongue-and-groove wood ceiling that crowns the gourmet kitchen. White shaker cabinetry, a stainless French-door refrigerator, and a professional range surround a show-stopping island topped in dark exotic granite laced with dramatic gold veining. The open-concept dining and great room wrap around a stacked-stone fireplace beneath a wall of glass, framing uninterrupted lake views from nearly every angle. The primary suite feels like a private escape, with French doors that open onto a private balcony overlooking the water. The spa-inspired primary bath offers a separate soaking tub, a large walk-in shower, oil-rubbed bronze fixtures, and a built-in makeup vanity fit for a boutique hotel. A dedicated game room with a pool table, wet bar, and floor-to-ceiling lake-view glass makes this home an entertainer's dream, rounded out by a home gym, a spacious laundry suite, generac house generator, irrigated lawn and an oversized 3-car garage. This estate is one you truly do not want to miss.
Under contract
$1,100,000
972 Talquin Ave, Quincy, FL 32351
3beds
3,456sqft
Single Family Residence
Built in 2016
1.1 Acres Lot
$-- Zestimate®
$318/sqft
$-- HOA
What's special
Stacked-stone fireplaceResort-caliber outdoor compoundCraftsman-lodge eleganceDouble-slip boat houseOutdoor kitchen and showerSage-green board-and-batten sidingOil-rubbed bronze fixtures
- 43 days
- 133
- 1
Likely to sell faster than
Zillow last checked:
Listing updated:
Listed by:
Bruce Foster 850-294-8640,
Keller Williams Town & Country,
Jason B Boone 850-545-0186,
Keller Williams Town & Country
Source: TBR,MLS#: 404661
Facts & features
Interior
Bedrooms & bathrooms
- Bedrooms: 3
- Bathrooms: 4
- Full bathrooms: 3
- 1/2 bathrooms: 1
Rooms
- Room types: Bonus Room, Foyer, Other, Screened Porch, Utility Room
Primary bedroom
- Dimensions: 15x15
Bedroom 2
- Dimensions: 13x13
Bedroom 3
- Dimensions: 13x12
Dining room
- Dimensions: 21x10
Family room
- Dimensions: 24x23
Kitchen
- Dimensions: 21x10
Living room
- Dimensions: 21x14
Other
- Dimensions: 25x9
Heating
- Central, Electric, Fireplace(s)
Cooling
- Central Air, Ceiling Fan(s), Electric
Appliances
- Included: Dishwasher, Disposal, Ice Maker, Microwave, Oven, Range, Refrigerator
Features
- Tray Ceiling(s), High Ceilings, Vaulted Ceiling(s), Central Vacuum, Entrance Foyer, Split Bedrooms, Walk-In Closet(s)
- Flooring: Carpet, Engineered Hardwood, Tile
- Has fireplace: Yes
- Fireplace features: Gas
Interior area
- Total structure area: 3,456
- Total interior livable area: 3,456 sqft
Property
Parking
- Total spaces: 3
- Parking features: Three Car Garage, Three or more Spaces
- Garage spaces: 3
Features
- Patio & porch: Covered, Porch, Screened
- Exterior features: Sprinkler/Irrigation
- Has view: Yes
- View description: Lake
- Has water view: Yes
- Water view: Lake
- Waterfront features: Lake
Lot
- Size: 1.1 Acres
- Dimensions: 411 x 310 x 220
Details
- Parcel number: 120396021S4W126000TAL0120
- Special conditions: Standard
- Other equipment: Generator
Construction
Type & style
- Home type: SingleFamily
- Architectural style: Craftsman
- Property subtype: Single Family Residence
Materials
- Brick, Fiber Cement, Stone
Condition
- Year built: 2016
Community & HOA
Community
- Subdivision: LAKE TALQUIN CAMP
HOA
- Services included: None
Location
- Region: Quincy
Financial & listing details
- Price per square foot: $318/sqft
- Tax assessed value: $653,052
- Annual tax amount: $8,232
- Date on market: 9/8/2026
- Cumulative days on market: 44 days
- Listing terms: Conventional
Estimated market value
Not available
Estimated sales range
Not available
Not available
Price history
| Date | Event | Price |
|---|---|---|
| 9/21/2026 | Contingent | $1,100,000$318/sqft |
Source:  TBR #404661 Report a problem | ||
| 9/8/2026 | Listed for sale | $1,100,000+360.3%$318/sqft |
Source: TBR #404661 Report a problem | ||
| 4/18/2014 | Listing removed | $239,000$69/sqft |
Source: J. COBB REALTY #250060 Report a problem | ||
| 2/8/2014 | Price change | $239,000-31.7%$69/sqft |
Source: J. COBB REALTY #250060 Report a problem | ||
| 8/22/2013 | Listed for sale | $350,000$101/sqft |
Source: J. COBB REALTY #250060 Report a problem | ||
Public tax history
| Year | Property taxes | Tax assessment |
|---|---|---|
| 2024 | $8,232 +2.7% | $611,959 +3% |
| 2023 | $8,019 +2% | $594,135 +15.2% |
| 2022 | $7,862 +12.5% | $515,761 +10% |
| 2021 | $6,988 +3.4% | $468,874 +3.1% |
| 2020 | $6,757 +0.9% | $454,691 +3% |
| 2019 | $6,699 | $441,517 +2% |
| 2018 | $6,699 -2.2% | $432,734 -2.3% |
| 2017 | $6,853 | $442,746 +210.4% |
| 2016 | $6,853 +64% | $142,628 -45.4% |
| 2015 | $4,178 | $261,038 +52.7% |
| 2014 | $4,178 | $170,993 +1.5% |
| 2013 | -- | $168,466 +1.7% |
| 2012 | -- | $165,650 +3% |
| 2011 | -- | $160,825 +1.9% |
| 2010 | -- | $157,857 +2.7% |
| 2009 | -- | $153,707 +0.1% |
| 2008 | -- | $153,553 +3% |
| 2007 | -- | $149,081 +2.5% |
| 2006 | -- | $145,445 +3% |
| 2005 | -- | $141,209 +3% |
| 2004 | -- | $137,096 +1.9% |
| 2003 | -- | $134,540 +2.4% |
| 2002 | -- | $131,387 +1.6% |
| 2001 | -- | $129,318 +3% |
| 2000 | -- | $125,551 |
Find assessor info on the county website
Monthly payment
Est. payment
Payment breakdown
Explore the cost of this home by adjusting the details. Changes won't be saved.Climate risks
Neighborhood: 32351

Similar homes
- $575,0004 bd2 ba3.1k sqft258 Harbin Rd, Quincy, FL 32351For Sale
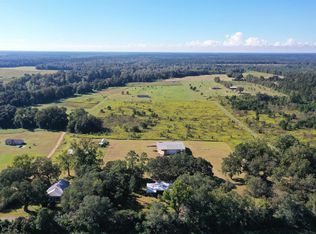 MLS ID #405830, Gay P Steffen, Thomas Lynne Realty Group, LLC. TBR
- $600,0003 bd3 ba3.6k sqft1441 E Jefferson St, Quincy, FL 32351For Sale
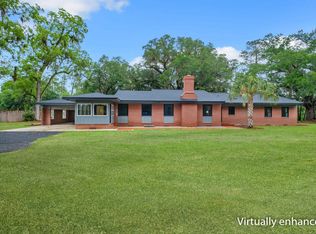 MLS ID #399880, Lynn F Cox, Xcellence. TBR
- $599,9003 bd2 ba1.8k sqft24390 Lanier St, Tallahassee, FL 32310For Sale
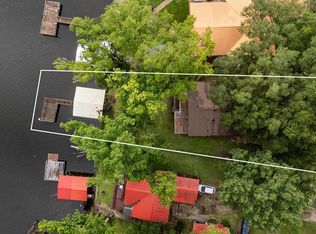 MLS ID #406000, Tina Coombs, Big Fish Real Estate Services. TBR
- $675,0003 bd3 ba2.1k sqft505 Goodson Rd, Quincy, FL 32351For Sale
 MLS ID #398723, Joann Y Jacobs, Coldwell Banker Hartung. TBR
