Panoramic views of the surrounding farmland create a beautiful backdrop for this detached brick ranch with 3 bedrooms, 1 full bath & an attached 2-car garage. Inside, a bay window brings natural light into the living room, while the eat-in kitchen offers space for everyday meals. All 3 bedrooms & the full bath are on the main floor, with walk-up attic access through the third bedroom. An enclosed breezeway connects the home to the garage & sunroom, offering additional space to relax & enjoy the setting. The partially finished basement provides room to spread out, along with unfinished space for storage. Trees & privacy shrubs frame the backyard, with protected land beyond adding to the peaceful setting. With its inviting layout & country views, this home offers plenty of potential to make it your own.
For sale
$359,000
972 Valley Rd, Mertztown, PA 19539
3beds
1,672sqft
Single Family Residence
Built in 1957
0.39 Acres Lot
$350,200 Zestimate®
$215/sqft
$-- HOA
What's special
Detached brick ranch
- 2 days
- 685
- 57
Zillow last checked:
Listing updated:
Listed by:
Mick Seislove 610-657-1758,
BHHS Fox & Roach Macungie 484-519-4444
Source: GLVR,MLS#: 787330 Originating MLS: Lehigh Valley MLS
Facts & features
Interior
Bedrooms & bathrooms
- Bedrooms: 3
- Bathrooms: 1
- Full bathrooms: 1
Rooms
- Room types: Sunroom, Three Season
Other
- Description: Enclosed Breezeway
- Level: First
- Dimensions: 12.00 x 10.00
Sunroom
- Level: First
- Dimensions: 10.00 x 20.00
Heating
- Forced Air, Oil
Cooling
- Central Air, Ceiling Fan(s)
Appliances
- Included: Dryer, Electric Water Heater, Gas Oven, Gas Range, Refrigerator, Washer
Features
- Eat-in Kitchen
- Flooring: Carpet, Luxury Vinyl, Luxury VinylPlank
- Basement: Sump Pump
Interior area
- Total interior livable area: 1,672 sqft
- Finished area above ground: 1,120
- Finished area below ground: 552
Property
Parking
- Total spaces: 2
- Parking features: Attached, Garage, Off Street
- Attached garage spaces: 2
Features
- Stories: 1
- Has view: Yes
- View description: Panoramic
Lot
- Size: 0.39 Acres
Details
- Parcel number: 59547302883867
- Zoning: RES
- Special conditions: Trust
Construction
Type & style
- Home type: SingleFamily
- Architectural style: Ranch
- Property subtype: Single Family Residence
Materials
- Brick
- Foundation: Block
- Roof: Asphalt,Fiberglass
Condition
- Year built: 1957
Utilities & green energy
- Electric: 200+ Amp Service, Circuit Breakers, Generator Hookup
- Sewer: Septic Tank
- Water: Well
Community & HOA
Community
- Subdivision: Not in Development
Location
- Region: Mertztown
Financial & listing details
- Price per square foot: $215/sqft
- Tax assessed value: $94,900
- Annual tax amount: $4,457
- Date on market: 11/5/2026
- Ownership type: Fee Simple
Estimated market value
$350,200
$333,000 - $368,000
$1,795/mo
Price history
| Date | Event | Price |
|---|---|---|
| 11/5/2026 | Listed for sale | $359,000+154.6%$215/sqft |
Source:  GLVR #787330 Report a problem | ||
| 10/25/2002 | Sold | $141,000$84/sqft |
Source: Public Record Report a problem | ||
Public tax history
| Year | Property taxes | Tax assessment |
|---|---|---|
| 2025 | $4,526 +0.9% | $94,900 |
| 2024 | $4,487 +2.1% | $94,900 |
| 2023 | $4,395 +2.3% | $94,900 |
| 2022 | $4,297 +0.8% | $94,900 |
| 2021 | $4,265 +0.8% | $94,900 |
| 2020 | $4,233 +1.5% | $94,900 |
| 2019 | $4,171 +1.1% | $94,900 |
| 2018 | $4,127 +1.8% | $94,900 |
| 2017 | $4,054 +328.6% | $94,900 |
| 2016 | $946 | $94,900 |
| 2015 | $946 | $94,900 |
| 2014 | -- | $94,900 |
| 2013 | -- | $94,900 |
| 2012 | -- | $94,900 |
| 2011 | -- | $94,900 |
| 2010 | -- | $94,900 |
| 2009 | -- | $94,900 |
| 2008 | -- | $94,900 |
| 2007 | -- | $94,900 |
| 2006 | -- | $94,900 |
| 2005 | -- | $94,900 |
| 2004 | -- | $94,900 |
| 2003 | -- | $94,900 |
| 2002 | -- | $94,900 |
Find assessor info on the county website
Monthly payment
Est. payment
Payment breakdown
Explore the cost of this home by adjusting the details. Changes won't be saved.Climate risks
Neighborhood: 19539
Nearby schools
Schools provided by the listing agent
- Elementary: Brandywine Heights Elementary School
- Middle: Brandywine Heights Middle School
- High: Brandywine Heights High School
- District: Brandywine Heights
Source: GLVR. This data may not be complete. We recommend contacting the local school district to confirm school assignments for this home.

Similar homes
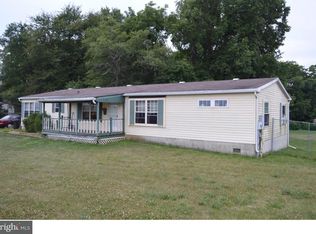
- $375,0004 bd2 ba1.5k sqft4857 Buckeye Rd, Emmaus, PA 18049For Sale
 MLS ID #787085, Mick Seislove, BHHS Fox & Roach Macungie. GLVR
- $335,0004 bd2 ba1.8k sqft2848 Arcadia Ave, Allentown, PA 18103For Sale
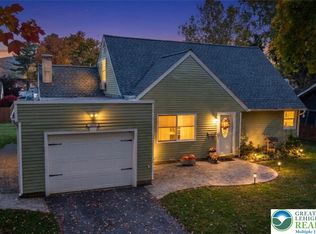 MLS ID #787321, Joseph T Kochan, Joseph T Kochan Realtors. GLVR
- $365,9003 bd1 ba1.5k sqft1927 Robin Way, Bethlehem, PA 18018For Sale
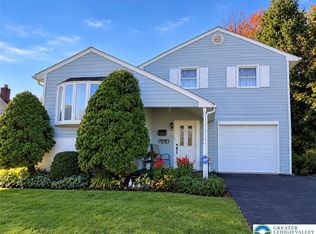 MLS ID #787219, Lisa L. McHale, Morganelli Properties LLC. GLVR
- $354,9003 bd3 ba1.6k sqft2830 Sequoia Dr, Macungie, PA 18062For Sale
 MLS ID #787433, Jared C. Erhart, Home Team Real Estate. GLVR
- $349,9003 bd1 ba1.5k sqft2122 Swamp Pike, Gilbertsville, PA 19525For Sale
 MLS ID #PAMC2199394, BRYAN MILLER, Sands & Company Real Estate. Bright MLS
