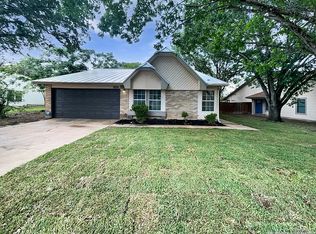
Ready for your next project? This house just needs a little updating, cleaning, and refreshing to bring it back to life. Ideal for DIY homeowners who are not afraid of a little sweat equity or investors looking for their next buy-and-hold. It will make a great investment property. Sellers are investors and have never seen the property. The property is priced below market to reflect needed updates. Utilities have been requested. Buyers are to perform their due diligence. Sold AS-IS. The seller will not make repairs.
For sale
$179,900
9726 Spruce Ridge, Converse, TX 78109
3beds
1,755sqft
Single Family Residence
Built in 1983
7,448 Square Feet Lot
$-- Zestimate®
$103/sqft
$-- HOA
What's special
- 1 day
- 153
- 3
Zillow last checked:
Listing updated:
Listed by:
Ryan Flannery TREC #662792 (901) 581-7824,
REI Nation Real Estate Services, LLC
Source: LERA MLS,MLS#: 2028465
Facts & features
Interior
Bedrooms & bathrooms
- Bedrooms: 3
- Bathrooms: 2
- Full bathrooms: 2
Primary bedroom
- Features: Ceiling Fan(s), Full Bath
- Area: 168
- Dimensions: 14 x 12
Bedroom 2
- Area: 120
- Dimensions: 12 x 10
Bedroom 3
- Area: 120
- Dimensions: 12 x 10
Primary bathroom
- Features: Tub/Shower Combo, Double Vanity
- Area: 40
- Dimensions: 8 x 5
Dining room
- Area: 100
- Dimensions: 10 x 10
Kitchen
- Area: 80
- Dimensions: 10 x 8
Living room
- Area: 224
- Dimensions: 16 x 14
Heating
- Central, Electric
Cooling
- Central Air
Appliances
- Included: Dishwasher, Electric Water Heater
- Laundry: Washer Hookup, Dryer Connection
Features
- Two Living Area, Master Downstairs, Ceiling Fan(s)
- Flooring: Carpet, Ceramic Tile
- Windows: Window Coverings
- Has basement: No
- Number of fireplaces: 1
- Fireplace features: One, Living Room
Interior area
- Total interior livable area: 1,755 sqft
Property
Parking
- Total spaces: 2
- Parking features: Two Car Garage, Attached
- Attached garage spaces: 2
Features
- Levels: One
- Stories: 1
- Pool features: None
Lot
- Size: 7,448 Square Feet
Details
- Parcel number: 050527030070
Construction
Type & style
- Home type: SingleFamily
- Architectural style: Traditional
- Property subtype: Single Family Residence
Materials
- Stone, Siding
- Foundation: Slab
- Roof: Composition
Condition
- Pre-Owned
- New construction: No
- Year built: 1983
Community & HOA
Community
- Features: None
- Subdivision: Millers Point
Location
- Region: Converse
Financial & listing details
- Price per square foot: $103/sqft
- Annual tax amount: $4,472
- Price range: $179.9K - $179.9K
- Date on market: 11/5/2026
- Cumulative days on market: 2 days
- Listing terms: Conventional,Cash,Investors OK
Estimated market value
Not available
Estimated sales range
Not available
Not available
Price history
| Date | Event | Price |
|---|---|---|
| 11/5/2026 | Listed for sale | $179,900$103/sqft |
Source:  LERA MLS #2028465 Report a problem | ||
Public tax history
Tax history is unavailable.
Monthly payment
Est. payment
Payment breakdown
Explore the cost of this home by adjusting the details. Changes won't be saved.Climate risks
Neighborhood: 78109
Nearby schools
Schools provided by the listing agent
- Elementary: Millers Point
- Middle: Judson Middle School
- High: Judson
- District: Judson
Source: LERA MLS. This data may not be complete. We recommend contacting the local school district to confirm school assignments for this home.
Similar homes
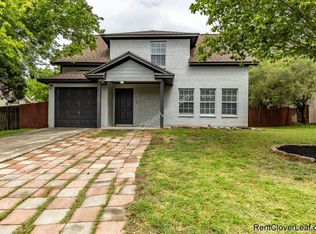
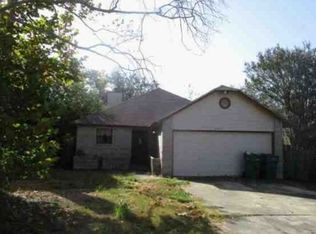
- $--3 bd2 ba1.2k sqft628 Meadow Burst, Converse, TX 78109Auction
 Xome
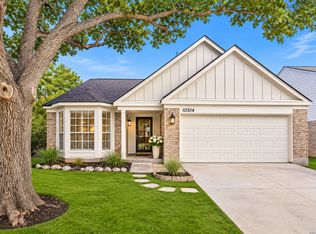
- $237,5003 bd2 ba1.5k sqft10514 Mustang, Converse, TX 78109For Sale
 MLS ID #2028775, Judith Rodriguez TREC #532493, Keller Williams Legacy. LERA MLS
- $198,0003 bd2 ba1.2k sqft9749 MISTY ASH DR, Converse, TX 78109For Sale
 MLS ID #2012118, Cynthia Irving TREC #727597, Century 21 Scott Myers, REALTORS. LERA MLS
- $159,0003 bd2 ba1.5k sqft10139 TRAPPERS RDG, Converse, TX 78109For Sale
 MLS ID #2020439, Maria Navarro TREC #509706, 3Sixty Real Estate Group. LERA MLS
- $207,8003 bd2 ba1.3k sqft9743 CYLBURN PARK, Converse, TX 78109For SaleMLS ID #2024772, Rick Rodriguez TREC #616922, United Realty Group of Texas, LLC. LERA MLS
- $164,9903 bd2 ba1.3k sqft7302 Glen Arbor, San Antonio, TX 78239For SaleMLS ID #2028896, Christopher Marti TREC #628996, Keller Williams City-View. LERA MLS
- $175,0003 bd2 ba1.9k sqft305 TOEPPERWEIN RD, Converse, TX 78109For SaleMLS ID #2003335, Valerie Alexander TREC #481004, Alexander Realty. LERA MLS
- $215,0003 bd2 ba1.4k sqft804 Meadow Peak, Converse, TX 78109For SaleMLS ID #2026334, Amanda Regalado TREC #716606, BHHS PenFed Realty. LERA MLS
- $172,0003 bd1 ba952 sqft8703 PARK MDWS, Converse, TX 78109For SaleMLS ID #2024786, Amber Broadway TREC #618409, Opendoor Brokerage, LLC. LERA MLS
- $199,0003 bd2 ba1.3k sqft510 MICHELLE DR, Converse, TX 78109For SaleMLS ID #2009137, Humberto Herrera TREC #666190, Keller Williams Heritage. LERA MLS
- $185,0003 bd2 ba1.1k sqft714 DANA DR, Converse, TX 78109For SaleMLS ID #2008065, David Garcia TREC #824721, Mainstay Brokerage LLC. LERA MLS
- $184,5003 bd2 ba909 sqft202 BRENDA DR, Converse, TX 78109For SaleMLS ID #1992240, Roy Daniels TREC #556518, Daniels & Daniels Real Estate. LERA MLS
- $219,7503 bd2 ba1.5k sqft10303 OUTLAW BND, Converse, TX 78109For SaleMLS ID #2006318, Roy Daniels TREC #556518, Daniels & Daniels Real Estate. LERA MLS
- $200,0004 bd2 ba2.1k sqft502 MEADOW FRG, Converse, TX 78109For SaleMLS ID #2008912, Mark Webb TREC #797342, Keller Williams Heritage. LERA MLS
- $169,9994 bd2 ba1.1k sqft126 Meadow Way, Converse, TX 78109For SaleMLS ID #1933426, Ronald Davis TREC #819648, Barlowe Daly Realty. LERA MLS
- $159,9003 bd2 ba1.5k sqft6719 CARTERS BLF, San Antonio, TX 78239For SaleMLS ID #2025237, Christopher Drayton TREC #755323, Levi Rodgers Real Estate Group. LERA MLS
- $165,0002 bd2 ba1k sqft8619 8th St, Converse, TX 78109For SaleMLS ID #2005468, Devin Resendez TREC #663042, Keller Williams Legacy. LERA MLS
- $235,0003 bd2 ba1.6k sqft7111 Comanche Ridge Drive, Converse, TX 78109For SaleMLS ID #1995632, Carmen Lucas TREC #584866, Kuper Sotheby's Int'l Realty. LERA MLS
