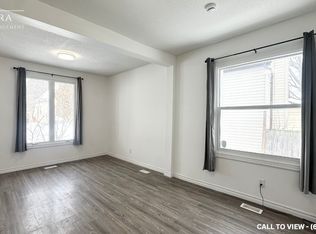
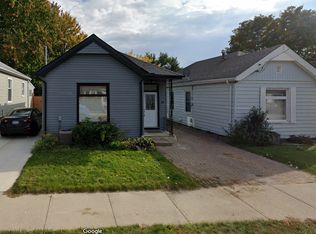
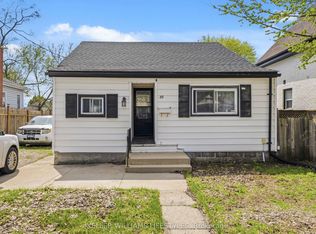
Attention First Time Buyers and Investors!! PRICED TO SELL!! This home is much larger than it looks from the street. Pull into a single drive spacious enough for 2 cars with a detached garage that can be easily transformed to the ultimate man cave or she shed as it has hydro already to it! Inside you can let your design dreams take over! A solid built home with a newer roof, newer furnace, and on demand water heater. 10' ceilings make the home open and bright! Come in the side door to the eat in kitchen with oversized patio doors to a covered deck and 150' deep yard! The landscape design options are endless for the backyard! The rest of the main floor is 3 bedrooms, a living and dining room and 4 pc bathroom. Original hardwood floors throughout that could really shine with a makeover. The basement opens possibilities with more space with 6' ceilings, a rec room, a room that could make an office or bedroom. The laundry is combined with the lower level 3 pc bathroom that has a shower stall. This home has been lived in lovingly for many years and is ready for someone to take over and give it new life!
Under contract
C$299,900
973 Dame St, London, ON N5Z 1M5
3beds
2baths
Single Family Residence
Built in ----
7,007 Square Feet Lot
$-- Zestimate®
C$--/sqft
C$-- HOA
What's special
Detached garageNewer roofEat in kitchenCovered deckLiving and dining roomOriginal hardwood floors throughout
- 8 days |
- 234 |
- 8 |
Zillow last checked:
Listing updated:
Listed by:
CENTURY 21 FIRST CANADIAN CORP
Source: TRREB,MLS®#: X13500516 Originating MLS®#: London and St. Thomas Association of REALTORS
Originating MLS®#: London and St. Thomas Association of REALTORSFacts & features
Interior
Bedrooms & bathrooms
- Bedrooms: 3
- Bathrooms: 2
Bedroom
- Level: Main
- Dimensions: 3.05 x 2.62
Bedroom 2
- Level: Main
- Dimensions: 2.95 x 2.03
Bedroom 3
- Level: Main
- Dimensions: 3.12 x 2.95
Bathroom
- Level: Basement
- Dimensions: 2.13 x 2.97
Bathroom
- Level: Main
- Dimensions: 1.65 x 2.29
Den
- Level: Basement
- Dimensions: 2.74 x 7.34
Dining room
- Level: Main
- Dimensions: 3.38 x 4.27
Kitchen
- Level: Main
- Dimensions: 3.99 x 2.92
Living room
- Level: Main
- Dimensions: 3 x 4.2
Recreation
- Level: Basement
- Dimensions: 5.18 x 3.25
Heating
- Forced Air, Gas
Cooling
- Central Air
Appliances
- Included: Instant Hot Water
Features
- Basement: Full,Partially Finished
- Has fireplace: No
Interior area
- Living area range: 700-1100 null
Property
Parking
- Total spaces: 3
- Parking features: Private
- Has garage: Yes
Features
- Patio & porch: Deck
- Exterior features: Privacy
- Pool features: None
- Has view: Yes
- View description: City
Lot
- Size: 7,007 Square Feet
- Features: Place Of Worship, Public Transit, School, Park, Fenced Yard, Library, Rectangular Lot
- Topography: Flat
Details
- Additional structures: Garden Shed, Fence - Full
- Parcel number: 083060078
Construction
Type & style
- Home type: SingleFamily
- Architectural style: Bungalow
- Property subtype: Single Family Residence
Materials
- Brick
- Foundation: Block, Brick
- Roof: Asphalt Shingle
Utilities & green energy
- Sewer: Sewer
Community & HOA
Location
- Region: London
Financial & listing details
- Tax assessed value: C$153,000
- Annual tax amount: C$2,565
- Date on market: 6/29/2026
CENTURY 21 FIRST CANADIAN CORP
CENTURY 21 FIRST CANADIAN CORP
By pressing Contact Agent, you agree that the real estate professional identified above may call/text you about your search, which may involve use of automated means and pre-recorded/artificial voices. You don't need to consent as a condition of buying any property, goods, or services. Message/data rates may apply. You also agree to our Terms of Use. Zillow does not endorse any real estate professionals. We may share information about your recent and future site activity with your agent to help them understand what you're looking for in a home.
Price history
Price history is unavailable.
Public tax history
Tax history is unavailable.
Climate risks
Neighborhood: Hamilton Road
Nearby schools
GreatSchools rating
No schools nearby
We couldn't find any schools near this home.



Nearby cities
Nearby neighborhoods
Nearby zip codes
Other London Topics
