Welcome home to this charming 3-bedroom, 2-bath residence offering 1,115 square feet of comfortable living space. This well-maintained home features a functional floor plan, a one-car attached garage, and an inviting atmosphere. Conveniently located in the desirable Spottsville Elementary School district, you'll enjoy a peaceful setting while remaining close to local amenities. Don't miss this opportunity to make this move-in-ready home your own!
For sale
$179,900
973 Villagebrook Dr, Henderson, KY 42420
3beds
1,115sqft
:
Get pre-qualified$1,300/mo
Single Family Residence
Built in 1995
4,788 Square Feet Lot
$176,800 Zestimate®
$161/sqft
$-- HOA
What's special
One-car attached garageFunctional floor planInviting atmosphere
- 1 day |
- 530 |
- 37 |
Likely to sell faster than
Zillow last checked:
Listing updated:
Listed by:
Tara Dixon,
ERA FIRST ADVANTAGE
Source: HAMLS,MLS#: 260456
Facts & features
Interior
Bedrooms & bathrooms
- Bedrooms: 3
- Bathrooms: 2
- Full bathrooms: 2
- Main level bathrooms: 1
- Main level bedrooms: 2
Bedroom 1
- Level: M
- Area: 133.61
- Dimensions: 12.07 x 11.07
Bedroom 2
- Level: Main
- Area: 132.66
- Dimensions: 11 x 12.06
Bedroom 3
- Level: Upper
- Area: 189.2
- Dimensions: 17.06 x 11.09
Kitchen
- Level: Main
- Area: 132.46
- Dimensions: 12.02 x 11.02
Living room
- Level: Main
- Area: 211.38
- Dimensions: 19.06 x 11.09
Heating
- Gas Forced Air
Cooling
- Central Air
Appliances
- Included: Dishwasher, Refrigerator, Range/Oven, Microwave, Gas Water Heater
Features
- Flooring: Carpet, Vinyl
- Windows: Window Treatments
- Basement: None
- Has fireplace: No
- Fireplace features: None
Interior area
- Total interior livable area: 1,115 sqft
- Finished area above ground: 1,115
Property
Parking
- Total spaces: 1
- Parking features: Garage Attached, Off Street, Concrete
- Attached garage spaces: 1
- Has uncovered spaces: Yes
Features
- Levels: One and One Half
- Stories: 1
- Patio & porch: Porch, Front Porch, Side Porch, Stoop, Patio
- Pool features: None
- Fencing: Privacy,Rear
Lot
- Size: 4,788 Square Feet
Details
- Parcel number: 64H455
- Zoning description: City
Construction
Type & style
- Home type: SingleFamily
- Property subtype: Single Family Residence
Materials
- Dry Wall, Brick, Vinyl Siding
- Foundation: Slab
- Roof: Shingle
Condition
- Year built: 1995
Utilities & green energy
- Electric: City
- Gas: City
- Sewer: Public Sewer
- Water: City
- Utilities for property: Internet Available, Cable Connected
Community & HOA
Location
- Region: Henderson
Financial & listing details
- Price per square foot: $161/sqft
- Tax assessed value: $134,000
- Annual tax amount: $1,482
- Price range: $179.9K - $179.9K
- Date on market: 7/29/2026
Estimated market value
$176,800
$168,000 - $186,000
$1,509/mo
Price history
| Date | Event | Price |
|---|---|---|
| 7/29/2026 | Listed for sale | $179,900+90.4%$161/sqft |
Source:  HAMLS #260456 Report a problem HAMLS #260456 Report a problem | ||
| 7/26/2013 | Sold | $94,500-3.6%$85/sqft |
Source: Public Record Report a problem | ||
| 5/24/2013 | Listed for sale | $98,000$88/sqft |
Source: Evansville - North #199629 Report a problem | ||
Public tax history
| Year | Property taxes | Tax assessment |
|---|---|---|
| 2024 | $1,482 -1.1% | $134,000 |
| 2023 | $1,498 +0.9% | $134,000 +41.8% |
| 2022 | $1,485 +14067.2% | $94,500 |
| 2021 | $10 -97.7% | $94,500 |
| 2020 | $463 | $94,500 |
| 2019 | $463 | $94,500 |
| 2018 | $463 | $94,500 |
| 2017 | $463 | $94,500 |
| 2016 | $463 | $94,500 |
| 2014 | $463 -42.2% | $94,500 |
| 2013 | $801 -0.1% | $94,500 +6.2% |
| 2012 | $802 +1.9% | $89,000 |
| 2011 | $787 +2.8% | $89,000 |
| 2010 | $765 | $89,000 |
Find assessor info on the county website
Monthly payment
Est. payment
Payment breakdown
Explore the cost of this home by adjusting the details. Changes won't be saved.Climate risks
Neighborhood: 42420
Nearby schools
GreatSchools rating
- 9/10Spottsville Elementary SchoolGrades: K-5Distance: 4.9 mi
- 5/10Henderson County North Middle SchoolGrades: 6-8Distance: 2.9 mi
- 9/10Henderson County High SchoolGrades: 9-12Distance: 3 mi
Schools provided by the listing agent
- Elementary: Spottsville
- Middle: North Jr High
Source: HAMLS. This data may not be complete. We recommend contacting the local school district to confirm school assignments for this home.
- $156,2002 bd1 ba864 sqft971 Villagebrook Dr, Henderson, KY 42420Off Market
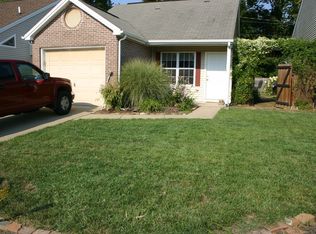
- $163,1002 bd1 ba936 sqft975 Villagebrook Dr, Henderson, KY 42420Off Market
- $136,8003 bd2 ba1.1k sqft969 Villagebrook Dr, Henderson, KY 42420Sold
- $187,1003 bd2 ba1k sqft977 Villagebrook Dr, Henderson, KY 42420Off Market
- $185,6004 bd2 ba1.1k sqft967 Villagebrook Dr, Henderson, KY 42420Off Market
- $175,5002 bd2 ba990 sqft979 Villagebrook Dr, Henderson, KY 42420Sold
- $160,5002 bd2 ba867 sqft965 Villagebrook Dr, Henderson, KY 42420Off Market
- $166,0003 bd1 ba970 sqft981 Villagebrook Dr, Henderson, KY 42420Sold
A local agent can set up tours, give advice and negotiate with sellers.
A local lender can help you make sure your offer is ready when you are.
Similar homes
- $197,5003 bd1 ba1.3k sqft7506 Dr Hodge Rd, Henderson, KY 42420For Sale

 MLS ID #260451, Landon Black, BHG Realty. HAMLS
 - $150,0003 bd1 ba1.2k sqft510 Letcher St, Henderson, KY 42420For Sale
 MLS ID #260450, Charlie Dawson, Triple Crown Realty Group. HAMLS
 - $--3 bd2 ba1k sqft1922 Joyce Ave, Evansville, IN 47714Auction
 Auction.com 2
 - $205,0003 bd2 ba1.5k sqft2513 Highway 60 E, Henderson, KY 42420For Sale
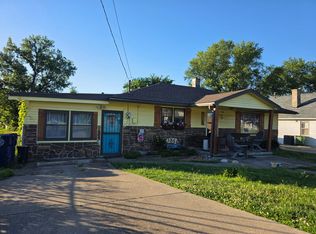 MLS ID #260310, Jennifer Cates, REMAX Professional Realty Group. HAMLS
 - $--3 bd2 ba1.5k sqft1121 Taylor Ave, Evansville, IN 47714AuctionAuction.com 2
- $--3 bd2 ba1.5k sqft1111 S Evans Ave, Evansville, IN 47713AuctionAuction.com 2
- $--3 bd1 ba933 sqft4010 Kathleen Ave, Evansville, IN 47714AuctionAuction.com 2
- $170,0003 bd1 ba943 sqft2395 Wood Dr APT A, Henderson, KY 42420For Sale By Owner
- $179,9003 bd1 ba1.1k sqft1810 Taylor Ave, Evansville, IN 47714For SaleMLS ID #202629876, Rick W Marshall, ERA FIRST ADVANTAGE REALTY, INC. IRMLS
- $264,9003 bd2 ba1.5k sqft1005 Frontier Dr, Henderson, KY 42420For SaleMLS ID #260279, Missie Hayden, BHG Realty. HAMLS
- $204,0003 bd2 ba1.6k sqft1697 S Main St, Henderson, KY 42420For SaleMLS ID #260270, Casey Goins, REMAX Professional Realty Group. HAMLS
- $154,9002 bd1 ba972 sqft537 Fair St, Henderson, KY 42420For SaleMLS ID #260373, Jordan Potter, Key Associates Signature Realty. HAMLS
- $249,0003 bd2 ba1.6k sqft2545 Knoll Top Ln, Henderson, KY 42420For SaleMLS ID #260280, Donna Welch, REMAX Professional Realty Group. HAMLS
- $145,0002 bd1 ba934 sqft860 Lakeview Dr APT B, Henderson, KY 42420For SaleMLS ID #260410, Landon Black, BHG Realty. HAMLS
- $190,0003 bd2 ba1.5k sqft1640 Broadmoor Ave, Evansville, IN 47714For SaleMLS ID #202628626, Casey J McCoy, KELLER WILLIAMS CAPITAL REALTY. IRMLS
- $129,9002 bd1 ba838 sqft2467 Wood Dr #C, Henderson, KY 42420For SaleMLS ID #260311, Tiffany Spainhoward, HERRON AUCTION & REALTY. HAMLS
- $241,9993 bd2 ba1.6k sqft551 Sioux Ln, Henderson, KY 42420For SaleMLS ID #260408, Norman Dj Thomas, Triple Crown Realty Group. HAMLS
- $200,0003 bd2 ba1.4k sqft1750 Jeanette Ave, Evansville, IN 47714For SaleMLS ID #202627966, Casey J McCoy, KELLER WILLIAMS CAPITAL REALTY. IRMLS
- $129,7772 bd2 ba900 sqft2389 Wood Dr, Henderson, KY 42420For SaleMLS ID #260418, Patti Bugg, REMAX Professional Realty Group. HAMLS
- $224,9003 bd2 ba1.5k sqft3116 Pollack Ave, Evansville, IN 47714For SaleMLS ID #202629825, Sydni Cosby, F.C. TUCKER EMGE. IRMLS
