Tucked into the desirable Manors at Grants View community, this 2016 built, 4-bedroom 2.5 bath home offers over 2500 sq feet of thoughtfully designed living space in one of South County’s most sought after school districts! Step inside to soaring 9-foot ceilings and an open main floor anchored by a chef ready kitchen with large island, 42 inch cabinetry, and newer waterproof laminate flooring through. The adjoining deck is perfect for morning coffee or evening dinners . A lower level bedroom offers flexibility for guests or home office or multi-generational living. Upstairs, retreat to a spacious primary suite with wall-in closet, with two additional bedrooms, a convient laundry room and updated bathrooms with Mary vanity tops and new tile flooring!
Zoned for award winning Lindbergh Schools starts wth Dressel Elementary, Sperring Middle School before Tracy Lindbergh High School- recently transformed by a major district wide bond investment into a state of the art campus, frappes a brand new building Renovated pool, upgraded athletic fields,a new auditorium and modern collaborative learning spaces throughout. It’s one of the most significant school renovations in St.Louis county and this home sits right in its attendance zone! Location is everything and this one delivers: just mini from Grants Trait, perfect for biking, walking, and outdoor recreation and close to the history and charm of Grant’s Farm a beloved St Louis landmark add in nearby parks, shopping and the Public Library and you have a location hard to beat! NO GRASS TO MOW! Association maintains the property!THIS Home checks every box : space, style,top tier schools and an unbeatable location - Schedule your private tour Today!!!
Active
Listed by: Centurion REALTORS • Pete J Lenzenhuber • 314-580-1063
$481,000
9731 Wilderness Battle Dr, Saint Louis, MO 63123
4beds
2,532sqft
Single Family Residence
Built in 2016
2,003 Square Feet Lot
$-- Zestimate®
$190/sqft
$113/mo HOA
What's special
- 101 days |
- 961 |
- 38 |
Zillow last checked:
Listing updated:
Listed by:
Pete J Lenzenhuber 314-580-1063,
Centurion REALTORS
Source: MARIS,MLS#: 26022760 Originating MLS: St. Charles County Association of REALTORS
Originating MLS: St. Charles County Association of REALTORSFacts & features
Interior
Bedrooms & bathrooms
- Bedrooms: 4
- Bathrooms: 3
- Full bathrooms: 2
- 1/2 bathrooms: 1
- Main level bathrooms: 1
Primary bedroom
- Features: Floor Covering: Laminate, Wall Covering: Some
- Level: Upper
- Area: 238
- Dimensions: 17x14
Bedroom
- Features: Floor Covering: Laminate, Wall Covering: Some
- Level: Upper
- Area: 121
- Dimensions: 11x11
Bedroom
- Features: Floor Covering: Laminate, Wall Covering: Some
- Level: Upper
- Area: 121
- Dimensions: 11x11
Bedroom
- Features: Floor Covering: Carpeting, Wall Covering: None
- Level: Lower
- Area: 150
- Dimensions: 10x15
Dining room
- Features: Floor Covering: Laminate, Wall Covering: Some
- Level: Main
- Area: 154
- Dimensions: 11x14
Family room
- Features: Floor Covering: Laminate, Wall Covering: Some
- Level: Main
- Area: 312
- Dimensions: 24x13
Kitchen
- Features: Floor Covering: Laminate, Wall Covering: None
- Level: Main
- Area: 182
- Dimensions: 13x14
Heating
- Forced Air, Natural Gas
Cooling
- Central Air, Electric
Appliances
- Included: Gas Water Heater, Free-Standing Range, Gas Range, Gas Oven
- Laundry: 2nd Floor
Features
- Kitchen/Dining Room Combo, Breakfast Bar, Kitchen Island, Pantry, Shower
- Flooring: Carpet, Ceramic Tile, Laminate
- Doors: Panel Door(s)
- Basement: Concrete,Sump Pump
- Has fireplace: No
Interior area
- Total structure area: 2,532
- Total interior livable area: 2,532 sqft
- Finished area above ground: 2,032
- Finished area below ground: 500
Property
Parking
- Total spaces: 2
- Parking features: Garage, Garage Door Opener
- Garage spaces: 2
Features
- Levels: Two
- Exterior features: Balcony
Lot
- Size: 2,003 Square Feet
- Dimensions: 63 x 32
- Features: Some Trees
Details
- Parcel number: 26k230771
- Special conditions: Standard
Construction
Type & style
- Home type: SingleFamily
- Architectural style: Other,Traditional
- Property subtype: Single Family Residence
Materials
- Stone Veneer, Brick Veneer, Vinyl Siding
- Foundation: Concrete Perimeter
Condition
- Year built: 2016
Details
- Builder name: Mcbride
Utilities & green energy
- Electric: Single Phase
- Sewer: Public Sewer
- Water: Public
- Utilities for property: Underground Utilities
Community & HOA
Community
- Security: Smoke Detector(s)
- Subdivision: Manors At Grants View
HOA
- Has HOA: Yes
- Amenities included: Association Management
- Services included: Other
- HOA fee: $1,360 annually
- HOA name: Manors at Grants View
Location
- Region: Saint Louis
Financial & listing details
- Price per square foot: $190/sqft
- Tax assessed value: $382,200
- Annual tax amount: $3,949
- Date on market: 4/21/2026
- Cumulative days on market: 101 days
- Listing terms: Cash,Conventional
- Road surface type: Concrete
Estimated market value
Not available
Estimated sales range
Not available
Not available
Price history
| Date | Event | Price |
|---|---|---|
| 4/16/2026 | Listed for sale | $481,000+30%$190/sqft |
Source:  MARIS #26022760 Report a problem MARIS #26022760 Report a problem | ||
| 12/2/2021 | Sold | -- |
Source: Public Record Report a problem | ||
| 9/1/2021 | Price change | $370,000-1.3%$146/sqft |
Source: MARIS #21022923 Report a problem | ||
| 7/16/2021 | Price change | $375,000-1.3%$148/sqft |
Source: MARIS #21022923 Report a problem | ||
| 4/13/2021 | Listed for sale | $379,900$150/sqft |
Source: MARIS #21022923 Report a problem | ||
| 3/10/2016 | Sold | -- |
Source: Public Record Report a problem | ||
Public tax history
| Year | Property taxes | Tax assessment |
|---|---|---|
| 2025 | $4,618 +8.4% | $72,620 +11.8% |
| 2024 | $4,260 +0.3% | $64,950 |
| 2023 | $4,249 -3.9% | $64,950 +8.2% |
| 2022 | $4,419 +12.9% | $60,040 |
| 2021 | $3,914 -0.9% | $60,040 +2.7% |
| 2020 | $3,949 -2.3% | $58,450 |
| 2019 | $4,041 | $58,450 +7.1% |
| 2018 | $4,041 | $54,550 |
| 2017 | $4,041 +1.1% | $54,550 +446.6% |
| 2016 | $3,997 +18.8% | $9,980 |
| 2015 | $3,363 | $9,980 |
Find assessor info on the county website
Monthly payment
Est. payment
Payment breakdown
Explore the cost of this home by adjusting the details. Changes won't be saved.Climate risks
Neighborhood: 63123
Nearby schools
GreatSchools rating
- 7/10Dressel Elementary SchoolGrades: K-5Distance: 1.1 mi
- 7/10Robert H. Sperreng Middle SchoolGrades: 6-8Distance: 2.1 mi
- 9/10Lindbergh Sr. High SchoolGrades: 9-12Distance: 1.7 mi
Schools provided by the listing agent
- Elementary: Dressel Elem.
- Middle: Robert H. Sperreng Middle
- High: Lindbergh Sr. High
Source: MARIS. This data may not be complete. We recommend contacting the local school district to confirm school assignments for this home.
- $442,7003 bd2 ba2.4k sqft9735 Wilderness Battle Dr, Saint Louis, MO 63123Off Market
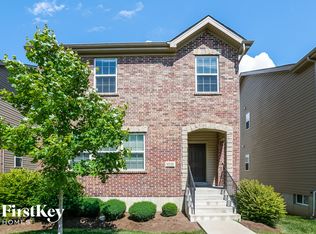
- $494,8003 bd3 ba1.9k sqft9723 Wilderness Battle, Saint Louis, MO 63123Off Market
- $414,8003 bd2 ba2k sqft9723 Wilderness Battle Dr, Saint Louis, MO 63123Off Market
- $408,2003 bd3 ba1.8k sqft9739 Wilderness Battle Dr, Saint Louis, MO 63123Off Market

- $381,3004 bd3 ba1.9k sqft9730 Wilderness Battle Dr, Saint Louis, MO 63123Off Market
- $391,0003 bd3 ba1.9k sqft9734 Wilderness Battle Dr, Saint Louis, MO 63123Off Market
- $423,9003 bd4 ba1.9k sqft9722 Wilderness Battle Dr, Saint Louis, MO 63123Off Market
- $398,3003 bd3 ba1.9k sqft9728 Wilderness Battle Cir, Saint Louis, MO 63123Off Market
A local agent can set up tours, give advice and negotiate with sellers.
A local lender can help you make sure your offer is ready when you are.
Similar homes
- $440,0003 bd4 ba2.3k sqft9746 Wilderness Battle Dr, Saint Louis, MO 63123For Sale
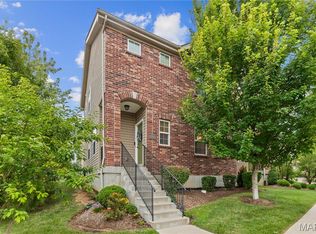
 MLS ID #26051848, Mark Kim, Koda Realty. MARIS
 - $535,0004 bd4 ba2.4k sqft10304 Grant Forest Ln, Saint Louis, MO 63123For Sale
 MLS ID #26050832, Nikki N Barnes, Coldwell Banker Realty - Gundaker. MARIS
 - $450,9004 bd3 ba2.5k sqft2 Ashford At Grove At Grants Trail Mnrs, Saint Louis, MO 63123New Construction
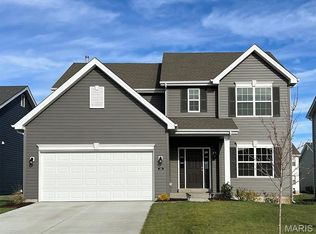 MLS ID #25071552, Pamela Chyba, ListWithFreedom.com Inc. MARIS
 - $434,9004 bd3 ba2k sqft2 Royal Ii At Grove At Grants Trail Mnrs, Saint Louis, MO 63123New Construction
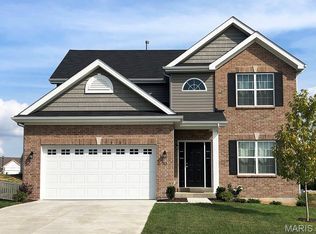 MLS ID #25071547, Pamela Chyba, ListWithFreedom.com Inc. MARIS
 - $490,0004 bd3 ba3k sqft2395 Lakeshore Dr, Columbia, IL 62236For SaleMLS ID #26051967, Linda R Frierdich, Century 21 Advantage. MARIS
- $417,9004 bd3 ba1.9k sqft2 Sterling At Grove At Grants Trail Mnrs, Saint Louis, MO 63123New ConstructionMLS ID #25071472, Pamela Chyba, ListWithFreedom.com Inc. MARIS
- $525,0005 bd4 ba3.7k sqft1004 Autumn Valley Ct, Fenton, MO 63026For SaleMLS ID #26052557, Kevin Davis, Compass Realty Group. MARIS
- $411,9003 bd3 ba1.7k sqft2 Berwick At Grove At Grants Trail Mnrs, Saint Louis, MO 63123New ConstructionMLS ID #25071461, Pamela Chyba, ListWithFreedom.com Inc. MARIS
- $414,9003 bd2 ba1.5k sqft2 Aspen Ii At Grove At Grants Trail Mnrs, Saint Louis, MO 63123New ConstructionMLS ID #25071019, Pamela Chyba, ListWithFreedom.com Inc. MARIS
- $550,0004 bd3 ba2.8k sqft21 W Waymire Ave, Saint Louis, MO 63119For SaleMLS ID #26025145, Anne Callaway, Realty One Group Trifecta. MARIS
- $520,0003 bd4 ba3.2k sqft7445 Stream Valley Ct, Saint Louis, MO 63129For SaleMLS ID #26047290, Dianne J Stasa, ReeceNichols Real Estate. MARIS
- $439,9004 bd3 ba1.9k sqft706 Summer Top Cir, Fenton, MO 63026For SaleMLS ID #26049391, Megan M Morrison, 1 Degree Realty. MARIS
- $429,9004 bd3 ba2.8k sqft(Undisclosed Address), Imperial, MO 63052For SaleMLS ID #26045613, Kathryn Jewell, RE/MAX Results. MARIS
- $450,0003 bd3 ba1.9k sqft2130 Franz Park Ln, Saint Louis, MO 63139For SaleMLS ID #26049296, Amy R May, Keller Williams Realty St. Louis. MARIS
- $514,8504 bd3 ba2.5k sqft175 Beacon Point Ln, Grover, MO 63040For SaleMLS ID #26047890, Jan Kosmal, RedKey Realty Leaders. MARIS
- $449,0004 bd3 ba2.9k sqft732 Fox Creek Dr, Fenton, MO 63026For SaleMLS ID #26021995, Peter Lu, EXP Realty, LLC. MARIS
- $435,0004 bd3 ba1.8k sqft1104 Big Bend Station Dr, Valley Park, MO 63088For SaleMLS ID #26034039, Roberta A Doherty, Nettwork Global. MARIS
- $529,0004 bd4 ba3.3k sqft5335 Mirasol Manor Way, Eureka, MO 63025For SaleMLS ID #26050743, Josh Kahn, Coldwell Banker Premier Group. MARIS
- $379,9003 bd2 ba1.5k sqft1439 S Elm Ave, Saint Louis, MO 63119For SaleMLS ID #26042225, Susan Steiner, Coldwell Banker Realty - Gundaker. MARIS
- $400,0004 bd3 ba2k sqft2775 Winding Valley Dr, Fenton, MO 63026For SaleMLS ID #26038114, Rodney Wallner, Berkshire Hathaway HomeServices Select Properties. MARIS
