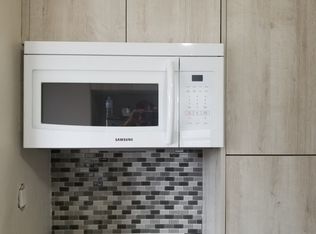
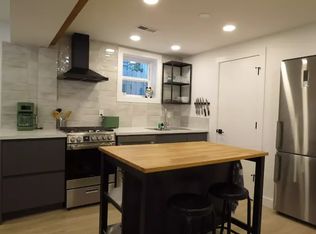
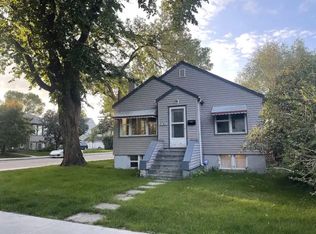
Welcome to this charming raised bungalow in the heart of desirable Strathcona! Offering 5 bedrooms, with 2 bedrooms up and 2 down, this home is full of potential and features several important updates, including a newer kitchen, furnace, hot water tank, roof, doors and windows. Enjoy the convenience of a south-facing backyard, perfect for soaking up the sunshine, gardening or entertaining. An oversized single garage provides additional parking and storage. Ideally located close to the Millcreek Ravine, University of Alberta, Whyte Avenue, schools, parks, shopping and all the amenities that make Strathcona such a sought-after community. A fantastic opportunity for homeowners, investors or anyone looking to enjoy the charm and convenience of this established central Edmonton neighbourhood!
For sale
C$391,900
9735 85th Ave NW, Edmonton, AB T6E 2J3
5beds
808sqft
Single Family Residence
Built in 1947
4,353 Square Feet Lot
$-- Zestimate®
C$485/sqft
C$-- HOA
What's special
Newer kitchenSouth-facing backyardOversized single garage
- 3 days
- 43
- 3
Zillow last checked:
Listing updated:
Listed by:
Jennifer E Murphy,
RE/MAX Excellence
Source: RAE,MLS®#: E4515754
Facts & features
Interior
Bedrooms & bathrooms
- Bedrooms: 5
- Bathrooms: 2
- Full bathrooms: 2
Primary bedroom
- Level: Main
Heating
- Forced Air-1, Natural Gas
Cooling
- Fan-Ceiling
Appliances
- Included: Dishwasher-Built-In, Dryer, Freezer, Refrigerator, Washer/Dryer Stacked, Electric Stove
Features
- Flooring: Hardwood
- Windows: Vinyl Windows
- Basement: Full, Finished
Interior area
- Total structure area: 808
- Total interior livable area: 808.38 sqft
Property
Parking
- Total spaces: 2
- Parking features: Single Garage Detached
- Garage spaces: 1
Features
- Levels: 2
- Patio & porch: Deck
- Exterior features: Landscaped, Playground Nearby
Lot
- Size: 4,353 Square Feet
- Features: Fully Fenced, Landscaped, Playground Nearby
Construction
Type & style
- Home type: SingleFamily
- Architectural style: Raised Bungalow
- Property subtype: Single Family Residence
Materials
- Foundation: Concrete Perimeter
- Roof: Asphalt
Condition
- Year built: 1947
Community & HOA
Community
- Features: Deck
Location
- Region: Edmonton
Financial & listing details
- Price per square foot: C$485/sqft
- Date on market: 11/6/2026
- Ownership: Private
Price history
Price history is unavailable.
Public tax history
Tax history is unavailable.
Climate risks
Neighborhood: Strathcona
Nearby schools
GreatSchools rating
No schools nearby
We couldn't find any schools near this home.
Similar homes
- C$419,9002 bd1 ba721 sqft9633 75th Ave NW, Edmonton, AB T6E 1H7For Sale
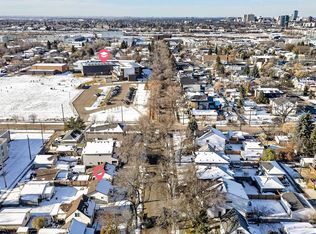 MLS ID #E4515798, Brett Loree, Century 21 Masters. RAE
- C$349,0003 bd1 ba1k sqft9616 64th Ave NW, Edmonton, AB T6E 0J3For Sale
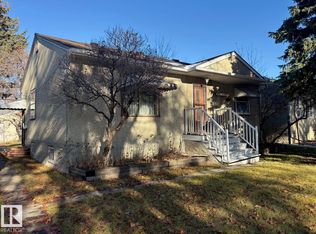 MLS ID #E4515787, Syl R Sanscartier, RE/MAX Excellence. RAE
- C$379,9004 bd2 ba741 sqft7516 106th St NW, Edmonton, AB T6E 4W2For Sale
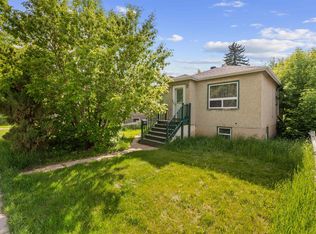 MLS ID #E4512309, Morgan G Russell, Sable Realty. RAE
- C$435,0005 bd2 ba1k sqft7916 82nd Ave NW, Edmonton, AB T6C 0Y2For Sale
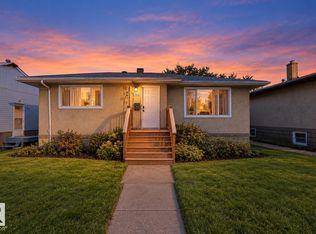 MLS ID #E4514967, Yue Wang, Century 21 Leading. RAE
