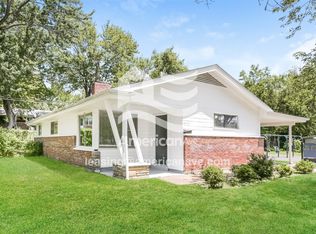
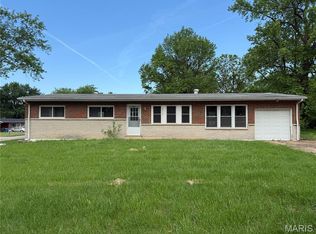
Attentions investors, landlords. Here's a nice property to add to your portfolio. OR for family wanting to buy their first home with payments less than many rental homes. Home was occupied just 3 months ago. Property is in EXCELLENT shape compared to many homes being sold as-is... seller will not order inspections nor make any repairs. -- This 3br, 1 bath ranch is clean throughout. Attractive updated laminate flooring. See the updated fixtures in the hall bath. The roof looks newer as well as the water heater with expansion tank. The 100amp breaker box has been updated. The one car garage is oversized (for storage) with access from the laundry room that adjoins the kitchen. Small dining area in the Living Rm plus there is room for a table in the kitchen as well (no range present). Observations: Just mow the yard, pick up some sticks, and trim the shrubs; replace missing overflow pipe on water heater; A/C needs servicing; and some new mini-blinds will do wonders. The Moline Acres occupancy inspection has not, and will not, be ordered by seller. Excellent rental property. Or make if your home instead of renting! Duke Lanier Park playground is one house away for the kids!
Pending
Listed by: Coldwell Banker Realty - Gundaker • Steven F Studnicki
Price cut: $5.1K (7/3)
$79,900
9736 Lanier Dr, Saint Louis, MO 63136
3beds
1,014sqft
:
Get pre-qualified$570/mo
Single Family Residence
Built in 1954
6,507 Square Feet Lot
$-- Zestimate®
$79/sqft
$-- HOA
What's special
Updated laminate flooring
- 42 days |
- 153 |
- 11 |
Zillow last checked:
Listing updated:
Listed by:
Steven F Studnicki 314-616-5892,
Coldwell Banker Realty - Gundaker
Source: MARIS,MLS#: 26038597 Originating MLS: St. Louis Association of REALTORS
Originating MLS: St. Louis Association of REALTORSFacts & features
Interior
Bedrooms & bathrooms
- Bedrooms: 3
- Bathrooms: 1
- Full bathrooms: 1
- Main level bathrooms: 1
- Main level bedrooms: 3
Primary bedroom
- Features: Floor Covering: Laminate
- Level: Main
- Area: 132
- Dimensions: 12x11
Bedroom 2
- Features: Floor Covering: Laminate
- Level: Main
- Area: 132
- Dimensions: 12x11
Bedroom 3
- Features: Floor Covering: Laminate
- Level: Main
- Area: 88
- Dimensions: 11x8
Dining room
- Features: Floor Covering: Laminate
- Level: Main
- Area: 42
- Dimensions: 7x6
Kitchen
- Features: Floor Covering: Laminate
- Level: Main
- Area: 81
- Dimensions: 9x9
Living room
- Features: Floor Covering: Laminate
- Level: Main
- Area: 168
- Dimensions: 14x12
Living room
- Features: Floor Covering: Laminate
- Level: Main
- Area: 168
- Dimensions: 14x12
Heating
- Forced Air, Natural Gas
Cooling
- Central Air, Electric
Appliances
- Included: None
- Laundry: Main Level
Features
- Dining/Living Room Combo, Eat-in Kitchen
- Flooring: None
- Windows: Insulated Windows, Storm Window(s), Tilt-In Windows
- Basement: None
- Has fireplace: No
Interior area
- Total structure area: 1,014
- Total interior livable area: 1,014 sqft
- Finished area above ground: 1,014
Property
Parking
- Total spaces: 1
- Parking features: Garage
- Attached garage spaces: 1
Features
- Levels: One
- Patio & porch: Patio
- Exterior features: None
- Fencing: Fenced
Lot
- Size: 6,507 Square Feet
- Dimensions: 62 x 105
- Features: Level
Details
- Additional structures: None
- Parcel number: 11F120272
- Special conditions: Listing As Is
Construction
Type & style
- Home type: SingleFamily
- Architectural style: Ranch
- Property subtype: Single Family Residence
Materials
- Brick Veneer
- Foundation: None
- Roof: Asphalt
Condition
- Updated/Remodeled
- New construction: No
- Year built: 1954
Utilities & green energy
- Electric: Ameren
- Sewer: Public Sewer
- Water: Public
- Utilities for property: Electricity Connected, Natural Gas Connected, Phone Connected, Sewer Connected, Water Available
Community & HOA
Community
- Subdivision: Hathaway Meadows 3
HOA
- Has HOA: No
Location
- Region: Saint Louis
Financial & listing details
- Price per square foot: $79/sqft
- Tax assessed value: $77,700
- Annual tax amount: $1,710
- Date on market: 6/17/2026
- Cumulative days on market: 42 days
- Listing terms: Cash,Conventional,FHA,VA Loan
- Ownership: Private
- Electric utility on property: Yes
- Road surface type: Concrete
Estimated market value
Not available
Estimated sales range
Not available
Not available
Price history
| Date | Event | Price |
|---|---|---|
| 7/11/2026 | Pending sale | $79,900$79/sqft |
Source:  MARIS #26038597 Report a problem MARIS #26038597 Report a problem | ||
| 7/3/2026 | Price change | $79,900-6%$79/sqft |
Source: MARIS #26038597 Report a problem | ||
| 6/17/2026 | Listed for sale | $85,000$84/sqft |
Source: MARIS #26038597 Report a problem | ||
| 8/14/2023 | Sold | -- |
Source: Public Record Report a problem | ||
| 7/12/2023 | Listing removed | -- |
Source: Zillow Rentals Report a problem | ||
| 5/30/2023 | Listed for rent | $1,175$1/sqft |
Source: Zillow Rentals Report a problem | ||
| 8/23/2019 | Sold | -- |
Source: Public Record Report a problem | ||
Public tax history
| Year | Property taxes | Tax assessment |
|---|---|---|
| 2025 | $1,710 -5% | $14,770 +4.8% |
| 2024 | $1,799 +2.1% | $14,100 |
| 2023 | $1,762 +22.4% | $14,100 +51.5% |
| 2022 | $1,440 +0.3% | $9,310 |
| 2021 | $1,436 +28.9% | $9,310 +18.9% |
| 2020 | $1,113 +6.9% | $7,830 -9.9% |
| 2019 | $1,041 | $8,690 +22.9% |
| 2018 | $1,041 | $7,070 |
| 2017 | $1,041 +8.3% | $7,070 -8.4% |
| 2016 | $961 -7% | $7,720 |
| 2015 | $1,034 | $7,720 +0.1% |
| 2014 | $1,034 +4.3% | $7,710 |
| 2013 | $991 | $7,710 -11.8% |
| 2012 | -- | $8,740 |
| 2011 | -- | $8,740 -15.6% |
| 2010 | $1,038 +9% | $10,350 |
| 2009 | $952 -20% | $10,350 -14.9% |
| 2008 | $1,191 +25.4% | $12,160 |
| 2007 | $950 | $12,160 +24.1% |
| 2006 | $950 +2.7% | $9,800 |
| 2005 | $925 +2.4% | $9,800 +15.7% |
| 2003 | $904 | $8,470 -8% |
| 2002 | $904 +33.2% | $9,210 |
| 2001 | $679 | $9,210 |
Find assessor info on the county website
Monthly payment
Est. payment
Payment breakdown
Explore the cost of this home by adjusting the details. Changes won't be saved.Climate risks
Neighborhood: 63136
Nearby schools
GreatSchools rating
- 4/10Meadows Elementary SchoolGrades: K-5Distance: 0.3 mi
- 5/10Westview Middle SchoolGrades: 6-8Distance: 0.9 mi
- 1/10Riverview Gardens Sr. High SchoolGrades: 9-12Distance: 2 mi
Schools provided by the listing agent
- Elementary: Meadows Elem.
- Middle: Westview Middle
- High: Riverview Gardens Sr. High
Source: MARIS. This data may not be complete. We recommend contacting the local school district to confirm school assignments for this home.
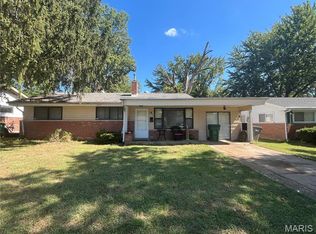
- $1,1473 bd1 ba1.1k sqft9730 Lanier Dr, Saint Louis, MO 63136For Rent
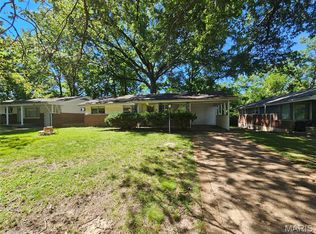
- $89,5003 bd1 ba1.3k sqft9740 Lanier Dr, Saint Louis, MO 63136Pending
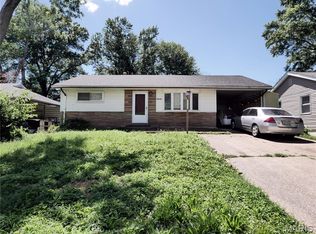
- $78,8003 bd1 ba1k sqft9751 Duke Dr, Saint Louis, MO 63136Off Market

- $8,3003 bd1 ba1k sqft9726 Lanier Dr, Saint Louis, MO 63136Off Market
- $76,5002 bd1 ba1.1k sqft9747 Duke Dr, Saint Louis, MO 63136Off Market
- $--3 bd1 ba1k sqft9744 Lanier Dr, Saint Louis, MO 63136Sold
- $72,9003 bd1 ba1.1k sqft9801 Duke Dr, Saint Louis, MO 63136Off Market
- $78,8003 bd1 ba1k sqft9737 Lanier Dr, Saint Louis, MO 63136Off Market
A local agent can set up tours, give advice and negotiate with sellers.
A local lender can help you make sure your offer is ready when you are.
Similar homes
- $89,9003 bd2 ba1k sqft2356 Gardner Dr, Saint Louis, MO 63136For Sale
 MLS ID #26035182, Alexis Martz, Trelora Realty, Inc. MARIS
 - $75,0003 bd2 ba1.1k sqft10113 Crown Point Dr, Saint Louis, MO 63136For Sale
 MLS ID #26039624, Steven F Studnicki, Coldwell Banker Realty - Gundaker. MARIS
 - $78,0003 bd1 ba828 sqft2064 Chambers Rd, Saint Louis, MO 63136For Sale
 MLS ID #26026693, Jesse J Pummer, RE/MAX Results. MARIS
 - $80,0004 bd2 ba1.4k sqft9715 Tullamoor Dr, Saint Louis, MO 63136For Sale
 MLS ID #26024828, Adam Hoff, Homebound Realty LLC. MARIS
 - $84,9003 bd1 ba1k sqft9857 Dennis Dr, Saint Louis, MO 63136For SaleMLS ID #26024323, Andrew Rolwes, Eaton Properties, Inc.. MARIS
- $80,0002 bd1 ba960 sqft5479 Hamilton Ave, Saint Louis, MO 63136For SaleMLS ID #26045650, Wauneen L Rucker, RE/MAX Results. MARIS
- $74,9002 bd1 ba999 sqft2823 Meadowlark Ave, Saint Louis, MO 63136For SaleMLS ID #26036063, Joey R Schenck, Invest St. Louis. MARIS
- $85,0002 bd2 ba864 sqft10147 Clairmont Dr, Saint Louis, MO 63136For SaleMLS ID #26022952, Karen M Aldridge, BHHS Select Properties. MARIS
- $89,9003 bd1 ba1k sqft2049 Coleridge Dr, Saint Louis, MO 63136For SaleMLS ID #26024006, Christopher Stjernholm, Trelora Realty, Inc. MARIS
- $94,9993 bd2 ba1k sqft10822 Hallwood Dr, Saint Louis, MO 63136For SaleMLS ID #26028950, Tonia Schmitt, EXP Realty, LLC. MARIS
- $82,5002 bd1 ba720 sqft7100 Beulah Ave, Saint Louis, MO 63136For SaleMLS ID #26038287, Shelby Hall, Elevate Realty, LLC. MARIS
- $85,0003 bd2 ba1.1k sqft705 Beardsley Ct, Saint Louis, MO 63135For SaleMLS ID #26026587, Leo Salazar, EXP Realty, LLC. MARIS
- $104,9003 bd1 ba864 sqft9710 Balboa Dr, Saint Louis, MO 63136For SaleMLS ID #26040258, Leo Salazar, EXP Realty, LLC. MARIS
- $85,0002 bd1 ba816 sqft5707 Helen Ave, Saint Louis, MO 63136For SaleMLS ID #25082335, Maria A Stewart, Coldwell Banker Realty - Gundaker. MARIS
- $95,0003 bd1 ba1k sqft1716 Hudson Rd, Saint Louis, MO 63136For SaleMLS ID #26022300, Sarah N Nguyen-Bani, RE/MAX Results. MARIS
- $100,0003 bd1 ba1k sqft10323 Varnum Dr, Saint Louis, MO 63136For SaleMLS ID #26039085, Veores Dean, Ellis Luxury Homes, LLC. MARIS
- $78,9992 bd1 ba984 sqft10056 Diamond Dr, Saint Louis, MO 63137For SaleMLS ID #26035927, William R Schaefer, William R. Schaefer, LLC. MARIS
- $89,9003 bd1 ba932 sqft10519 Lilac Ave, Saint Louis, MO 63137For SaleMLS ID #26043367, William H Pohl Jr, Perfection Realty, LLC. MARIS
- $70,0002 bd1 ba811 sqft6343 Sherry Ave, Saint Louis, MO 63136For SaleMLS ID #26038129, Christopher M Roeseler, MORE, REALTORS. MARIS
- $99,0003 bd2 ba1k sqft10264 Dacey Dr, Saint Louis, MO 63136For SaleMLS ID #26031849, Jim Li, US Midwest Realty. MARIS
