Welcome to this spacious 3-bedroom, 2.5-bath split-level home offering a fantastic layout, generous living space, and an excellent location! The entry level welcomes you with a large foyer featuring multiple coat closets, a comfortable den with access to the fenced rear yard, and a convenient powder room. A few steps up, the main living level features an eat-in kitchen with tile flooring, wall oven, gas cooktop, and stainless steel sink, along with a separate formal dining room. The spacious living room is highlighted by a large triple window, vaulted ceiling, and hardwood flooring.The upper level offers three nicely sized bedrooms and a center hall bath featuring a dual vanity and linen closet. The primary bedroom offers his-and-hers closet storage along with its own 3-piece en suite bath with stall shower. Hardwood floors are exposed throughout the upper level, as well as in the living and dining rooms. The full basement provides even more usable space with a finished area, bar, additional storage rooms, and plenty of possibilities. Additional features include gas heat, gas hot water, a 2-car garage with inside access, and a fenced rear yard.The home provides an excellent opportunity to customize and improve it to your own taste. With its spacious floor plan, hardwood flooring, great storage, 2-car garage, and desirable location, this home has plenty of potential for its next owner!
For sale
$474,900
9736 Portis Rd, Philadelphia, PA 19115
3beds
1,614sqft
Single Family Residence
Built in 1961
8,466 Square Feet Lot
$458,200 Zestimate®
$294/sqft
$-- HOA
What's special
Fenced rear yardThree nicely sized bedroomsGas cooktopWall ovenAdditional storage roomsLarge triple windowHardwood flooring
- 2 days
- 565
- 42
Likely to sell faster than
Zillow last checked:
Listing updated:
Listed by:
Jerry Hill 267-242-9172,
Homestarr Realty 2153555565
Source: Bright MLS,MLS#: PAPH2670306
Facts & features
Interior
Bedrooms & bathrooms
- Bedrooms: 3
- Bathrooms: 3
- Full bathrooms: 2
- 1/2 bathrooms: 1
Rooms
- Room types: Living Room, Dining Room, Primary Bedroom, Bedroom 2, Bedroom 3, Kitchen, Basement, Foyer, Great Room
Primary bedroom
- Level: Upper
- Area: 169 Square Feet
- Dimensions: 13 X 13
Bedroom 2
- Level: Upper
- Area: 156 Square Feet
- Dimensions: 13 X 12
Bedroom 3
- Level: Upper
- Area: 104 Square Feet
- Dimensions: 13 X 8
Basement
- Level: Unspecified
- Area: 425 Square Feet
- Dimensions: 25 X 17
Dining room
- Level: Main
- Area: 96 Square Feet
- Dimensions: 12 X 8
Foyer
- Level: Main
- Area: 150 Square Feet
- Dimensions: 10 X 15
Foyer
- Level: Lower
- Area: 160 Square Feet
- Dimensions: 16 X 10
Great room
- Level: Main
- Area: 220 Square Feet
- Dimensions: 20 X 11
Great room
- Level: Lower
- Area: 220 Square Feet
- Dimensions: 20 X 11
Kitchen
- Level: Main
- Area: 110 Square Feet
- Dimensions: 11 X 10
Living room
- Level: Main
- Area: 252 Square Feet
- Dimensions: 18 X 14
Heating
- Forced Air, Natural Gas
Cooling
- Central Air, Electric
Appliances
- Included: Cooktop, Dryer, Oven/Range - Gas, Refrigerator, Washer, Water Heater, Gas Water Heater
- Laundry: In Basement
Features
- Dining Area, Family Room Off Kitchen, Floor Plan - Traditional, Formal/Separate Dining Room, Eat-in Kitchen, Primary Bath(s), Bar, Vaulted Ceiling(s), Dry Wall
- Flooring: Hardwood, Carpet, Ceramic Tile, Wood
- Basement: Interior Entry,Partial,Partially Finished
- Has fireplace: No
Interior area
- Total structure area: 1,614
- Total interior livable area: 1,614 sqft
- Finished area above ground: 1,614
- Finished area below ground: 0
Property
Parking
- Total spaces: 6
- Parking features: Built In, Garage Faces Front, Inside Entrance, Concrete, Attached, Driveway, Off Street, On Street
- Attached garage spaces: 2
- Uncovered spaces: 4
Accessibility
- Accessibility features: None
Features
- Levels: Multi/Split,Two
- Stories: 2
- Exterior features: Lighting, Sidewalks
- Pool features: None
- Fencing: Chain Link
Lot
- Size: 8,466 Square Feet
Details
- Additional structures: Above Grade, Below Grade
- Parcel number: 581208200
- Zoning: RSD1
- Special conditions: Standard
Construction
Type & style
- Home type: SingleFamily
- Property subtype: Single Family Residence
Materials
- Frame
- Foundation: Concrete Perimeter
- Roof: Shingle
Condition
- Below Average
- New construction: No
- Year built: 1961
Utilities & green energy
- Electric: Circuit Breakers
- Sewer: Public Sewer
- Water: Public
Community & HOA
Community
- Subdivision: Bustleton
HOA
- Has HOA: No
Location
- Region: Philadelphia
- Municipality: PHILADELPHIA
Financial & listing details
- Price per square foot: $294/sqft
- Tax assessed value: $484,100
- Annual tax amount: $6,776
- Date on market: 9/13/2026
- Listing agreement: Exclusive Right To Sell
- Listing terms: Cash,Conventional
- Ownership: Fee Simple
Estimated market value
$458,200
$435,000 - $481,000
$2,804/mo
Price history
| Date | Event | Price |
|---|---|---|
| 9/14/2026 | Listed for sale | $474,900$294/sqft |
Source:  Bright MLS #PAPH2670306 Report a problem Bright MLS #PAPH2670306 Report a problem | ||
Public tax history
| Year | Property taxes | Tax assessment |
|---|---|---|
| 2025 | $6,352 +33.3% | $453,800 +33.3% |
| 2024 | $4,766 | $340,500 |
| 2023 | $4,766 +8.7% | $340,500 |
| 2022 | $4,386 | -- |
| 2021 | $4,386 +4.4% | -- |
| 2018 | $4,199 +15.4% | -- |
| 2017 | $3,639 +5% | -- |
| 2016 | $3,467 | -- |
| 2015 | $3,467 | -- |
| 2014 | $3,467 +4.5% | $277,700 +602.1% |
| 2012 | $3,319 | $39,552 |
| 2011 | -- | $39,552 |
| 2010 | -- | $39,552 |
| 2009 | -- | $39,552 |
| 2008 | -- | $39,552 |
| 2007 | -- | $39,552 +7.5% |
| 2006 | -- | $36,800 |
| 2005 | -- | $36,800 |
| 2004 | -- | $36,800 +2.7% |
| 2003 | -- | $35,840 +11.9% |
| 2002 | -- | $32,032 +3.2% |
| 2000 | -- | $31,040 |
| 1999 | -- | $31,040 |
Find assessor info on the county website
Monthly payment
Est. payment
Payment breakdown
Explore the cost of this home by adjusting the details. Changes won't be saved.Climate risks
Neighborhood: Bustleton
Nearby schools
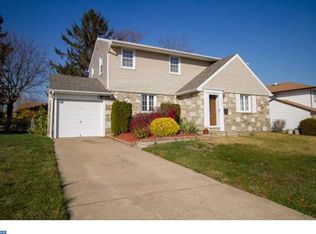
- $488,1003 bd3 ba1.4k sqft9734 Portis Rd, Philadelphia, PA 19115Off Market
- $500,600-- bd-- ba1.5k sqft9747 Morefield Rd, Philadelphia, PA 19115Off Market
- $488,7003 bd2 ba1.5k sqft9745 Morefield Rd, Philadelphia, PA 19115Off Market
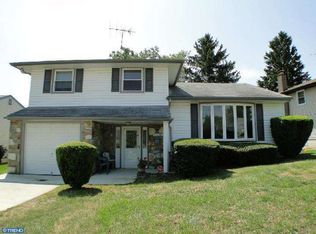
- $439,000-- bd-- ba1.6k sqft9738 Portis Rd, Philadelphia, PA 19115Off Market
Similar homes
- $470,0003 bd2 ba2.3k sqft897 Pine Hill Rd #0, Philadelphia, PA 19115For Sale
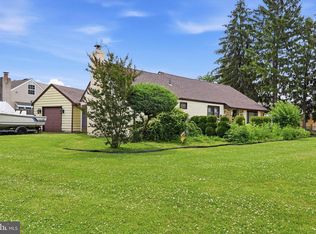
 MLS ID #PAPH2626882, Dafni Dimopoulos, Compass RE. Bright MLS
 - $465,0004 bd2 ba1.7k sqft896 Pine Hill Rd, Philadelphia, PA 19115For Sale
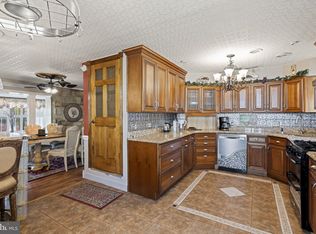 MLS ID #PAPH2643922, Darwin Laureano, OCF Realty LLC - Philadelphia. Bright MLS
 - $389,9003 bd2 ba1.4k sqft8617 Alicia St, Philadelphia, PA 19115For Sale
 MLS ID #PAPH2667694, Thomas J Love, First Heritage Realty Alliance, LLC. Bright MLS
 - $530,0003 bd3 ba1.7k sqft9745 Portis Rd, Philadelphia, PA 19115For Sale
 MLS ID #PAPH2661432, Jenna Taimanglo, Roc Hous Real Estate LLC. Bright MLS
 - $449,9993 bd3 ba1.7k sqft657 Artwood Dr, Philadelphia, PA 19115For SaleMLS ID #PAPH2664372, Alma Telushi, Coldwell Banker Hearthside Realtors. Bright MLS
- $389,0004 bd2 ba1.6k sqft603 Laramie Pl, Philadelphia, PA 19115For SaleMLS ID #PAPH2667412, Adam Garner, KW Empower. Bright MLS
- $349,9003 bd2 ba1k sqft9325 Trout Rd, Philadelphia, PA 19115For SaleMLS ID #PAPH2669704, Timothy Collins, Re/Max One Realty. Bright MLS
- $435,0003 bd3 ba1.4k sqft11950 Dumont Rd, Philadelphia, PA 19116For SaleMLS ID #PAPH2659912, Sam Pitkow, Compass RE. Bright MLS
- $425,0003 bd1 ba1.4k sqft1111 Welsh Rd, Philadelphia, PA 19115For SaleMLS ID #PAPH2664810, Rico Rodriguez, Coldwell Banker Hearthside. Bright MLS
- $450,0003 bd3 ba2.1k sqft122 Pocasset Rd, Philadelphia, PA 19115For SaleMLS ID #PAPH2642554, Natalie Lekishvili, Realty Mark Cityscape-Huntingdon Valley. Bright MLS
- $553,0003 bd3 ba1.8k sqft865 Morefield Rd, Philadelphia, PA 19115For SaleMLS ID #PAPH2633550, Nancy Aulett, Keller Williams Real Estate-Langhorne. Bright MLS
- $475,0004 bd3 ba2.1k sqft1903 Foster St, Philadelphia, PA 19116For SaleMLS ID #PAPH2667190, Tom Hendel, Keller Williams Real Estate-Blue Bell. Bright MLS
- $396,5003 bd3 ba1.5k sqft369 Helene Pl, Philadelphia, PA 19116For SaleMLS ID #PAPH2666246, Jim Walsh, RE/MAX Access. Bright MLS
- $550,0003 bd3 ba2.1k sqft9432 Krewstown Rd, Philadelphia, PA 19115For SaleMLS ID #PAPH2667084, Irene Wong, Premium Realty Castor Inc. Bright MLS
- $487,5003 bd3 ba1.9k sqft105 Rennard Ter, Philadelphia, PA 19116For SaleMLS ID #PAPH2668572, Cecelia Vlahakis, Wynn Real Estate LLC. Bright MLS
- $439,5003 bd2 ba1.7k sqft601 Sharon Ln, Philadelphia, PA 19115For SaleMLS ID #PAPH2622884, Adam Kiliszek, EXP Realty, LLC. Bright MLS
- $449,9003 bd3 ba1.6k sqft8910 Sylvia Ln, Philadelphia, PA 19115For SaleMLS ID #PAPH2649892, Mike Xiao, Canaan Realty Services INC. Bright MLS
- $482,9004 bd4 ba2k sqft10753 Jeanes St, Philadelphia, PA 19116For SaleMLS ID #PAPH2667894, Ella Thang, Canaan Realty Services INC. Bright MLS
- $493,8803 bd2 ba1.7k sqft9947 Montour St, Philadelphia, PA 19115For SaleMLS ID #PAPH2642314, Stephen Chen, Legacy Landmark Realty LLC. Bright MLS
- $440,0005 bd3 ba1.7k sqft730 Charette Rd, Philadelphia, PA 19115For SaleMLS ID #PAPH2649704, May Chen, Canaan Realty Services INC. Bright MLS
