Welcome home! This charming property offers a comfortable and inviting living space with a functional layout designed to accommodate a variety of lifestyles. The home features spacious living areas, a practical kitchen with beautiful quartz countertops, and brand-new light fixtures throughout the interior, adding a fresh and modern touch. The two upstairs bathrooms have been newly remodeled and feature stylish LED mirrors. Step outside and enjoy the outdoor porch, built just three years ago, complete with recessed lighting—perfect for relaxing or entertaining guests. With its inviting atmosphere, thoughtful updates, and functional layout, this home offers both comfort and convenience. Whether you're a first-time homebuyer, looking to upgrade, or searching for your next investment, this property is a wonderful opportunity. Don't miss your chance to make this house your new home!
For sale
$298,000
9739 Vermont Green Trl, Houston, TX 77075
3beds
2,096sqft
Single Family Residence
Built in 2005
5,031 Square Feet Lot
$290,600 Zestimate®
$142/sqft
$38/mo HOA
What's special
Practical kitchenBeautiful quartz countertopsFunctional layoutStylish led mirrors
- 4 days
- 151
- 16
Likely to sell faster than
Zillow last checked:
Listing updated:
Listed by:
Elio Alanis TREC #0734188 832-317-4880,
Keller Williams ARE
Source: HAR,MLS#: 26892059
Facts & features
Interior
Bedrooms & bathrooms
- Bedrooms: 3
- Bathrooms: 3
- Full bathrooms: 2
- 1/2 bathrooms: 1
Bedroom
- Level: Second
- Area: 288
- Dimensions: 18 x 16
Bedroom
- Level: Second
- Area: 130
- Dimensions: 13 x 10
Bedroom
- Level: Second
- Area: 132
- Dimensions: 12 x 11
Dining room
- Level: First
- Area: 143
- Dimensions: 13 x 11
Game room
- Level: Second
- Area: 204
- Dimensions: 17 x 12
Kitchen
- Level: First
- Area: 140
- Dimensions: 14 x 10
Living room
- Level: First
- Area: 238
- Dimensions: 17 x 14
Primary bath
- Level: Second
Heating
- Natural Gas
Cooling
- Ceiling Fan(s), Gas
Appliances
- Included: Disposal, Gas Oven, Microwave, Gas Cooktop
Features
- All Bedrooms Up
Interior area
- Total structure area: 2,096
- Total interior livable area: 2,096 sqft
Property
Parking
- Total spaces: 2
- Parking features: Attached, Garage Door Opener
- Attached garage spaces: 2
Features
- Stories: 2
- Patio & porch: Patio/Deck
- Exterior features: Sprinkler System
Lot
- Size: 5,031 Square Feet
- Features: Subdivided, 0 Up To 1/4 Acre
Details
- Parcel number: 1259610010024
Construction
Type & style
- Home type: SingleFamily
- Architectural style: Traditional
- Property subtype: Single Family Residence
Materials
- Cement Siding
- Foundation: Slab
- Roof: Composition
Condition
- New construction: No
- Year built: 2005
Utilities & green energy
- Sewer: Public Sewer
- Water: Public
Green energy
- Energy efficient items: Attic Vents
Community & HOA
Community
- Subdivision: Sierra Vista Sec 01 Amd Place
HOA
- Has HOA: Yes
- HOA fee: $450 annually
Location
- Region: Houston
Financial & listing details
- Price per square foot: $142/sqft
- Tax assessed value: $265,746
- Annual tax amount: $7,307
- Date on market: 11/9/2026
Estimated market value
$290,600
$276,000 - $305,000
$2,095/mo
Price history
| Date | Event | Price |
|---|---|---|
| 11/9/2026 | Listed for sale | $298,000+125.8%$142/sqft |
Source:  HAR #26892059 Report a problem | ||
| 5/16/2013 | Listing removed | $132,000$63/sqft |
Source: Keller Williams Signature Realty #27867414 Report a problem | ||
| 2/6/2013 | Listed for sale | $132,000$63/sqft |
Source: Keller Williams Signature #27867414 Report a problem | ||
Public tax history
| Year | Property taxes | Tax assessment |
|---|---|---|
| 2025 | $2,831 +4.1% | $265,746 +2.5% |
| 2024 | $2,720 +16.3% | $259,201 -11.8% |
| 2023 | $2,338 +7.3% | $293,931 +16.4% |
| 2022 | $2,180 | $252,554 +28.4% |
| 2021 | -- | $196,745 |
| 2020 | $2,160 +8.3% | $196,745 +10.6% |
| 2019 | $1,994 -48% | $177,887 +3.3% |
| 2018 | $3,837 | $172,273 |
| 2017 | $3,837 +16% | $172,273 +9.9% |
| 2016 | $3,307 +11.1% | $156,800 +12.1% |
| 2015 | $2,977 | $139,887 +5.9% |
| 2014 | $2,977 | $132,075 +34.1% |
| 2013 | -- | $98,462 |
| 2012 | -- | $98,462 -12.1% |
| 2011 | -- | $112,035 -7.2% |
| 2010 | -- | $120,712 -8% |
| 2009 | -- | $131,238 |
| 2007 | -- | $131,238 +3.1% |
| 2006 | -- | $127,299 |
Find assessor info on the county website
Monthly payment
Est. payment
Payment breakdown
Explore the cost of this home by adjusting the details. Changes won't be saved.Climate risks
Neighborhood: Greater Hobby Area
Nearby schools
Schools provided by the listing agent
- Elementary: Hancock Elementary School (Pasadena)
- Middle: Schneider Middle School
- High: South Houston High School
Source: HAR. This data may not be complete. We recommend contacting the local school district to confirm school assignments for this home.
- $240,7004 bd2 ba2.1k sqft9735 Vermont Green Trl, Houston, TX 77075Off Market
- $210,6003 bd2 ba1.4k sqft9731 Vermont Green Trl, Houston, TX 77075Off Market
- $237,4004 bd2 ba2k sqft9454 Gnarled Chestnut Ct, Houston, TX 77075Off Market
- $242,7004 bd2 ba2.1k sqft9458 Gnarled Chestnut Ct, Houston, TX 77075Off Market
Similar homes
- $285,0003 bd4 ba1.7k sqft9511 Yearling Branch Dr, Houston, TX 77075For Sale
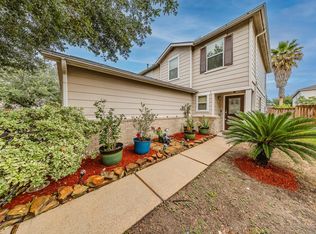 MLS ID #4823357, Marlein Martinez, RE/MAX Real Estate Assoc.. HAR
- $284,5003 bd3 ba2k sqft8923 Doak Ln, Houston, TX 77075For Sale
 MLS ID #11304650, Victor Lopez, PAK Home Realty. HAR
- $299,9994 bd3 ba2.5k sqft9510 Yearling Branch Dr, Houston, TX 77075For Sale
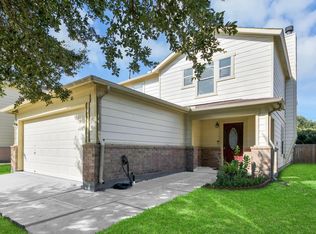 MLS ID #15511162, Angela Aguilar, Surge Realty. HAR
- $--3 bd2 ba1.6k sqft10418 Sutter Glen Ln, Houston, TX 77075Auction
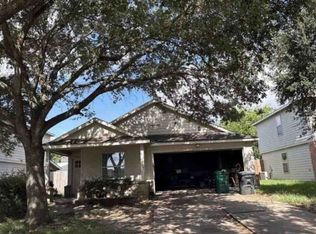 Xome
