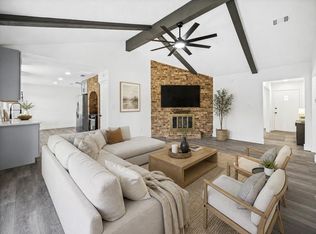
This beautifully updated 3-bedroom, 2.5-bath home offers the perfect blend of comfort, style, and convenience. Ideally located close to schools and major highways, this home features updates throughout, including new flooring, fresh paint, modern fixtures, and updated appliances. The roof was replaced in 2018, and the HVAC coil is approximately 5 years old. Enjoy the light and airy feel throughout the home, along with a backyard perfect for entertaining family and friends. This home is move-in ready and waiting for its next owner!
For sale
$299,900
13034 Stillington Dr, Houston, TX 77015
3beds
2,501sqft
Single Family Residence
Built in 1993
7,191 Square Feet Lot
$297,700 Zestimate®
$120/sqft
$25/mo HOA
What's special
Modern fixturesFresh paintUpdated appliancesNew flooring
- 14 days
- 364
- 59
Likely to sell faster than
Zillow last checked:
Listing updated:
Listed by:
Jacob George TREC #0664289 281-796-0143,
Texas Signature Realty
Source: HAR,MLS#: 93019018
Facts & features
Interior
Bedrooms & bathrooms
- Bedrooms: 3
- Bathrooms: 3
- Full bathrooms: 2
- 1/2 bathrooms: 1
Primary bedroom
- Level: First
- Area: 234
- Dimensions: 13x18
Bedroom
- Level: Second
- Area: 168
- Dimensions: 14x12
Bedroom
- Level: Second
- Area: 170
- Dimensions: 10x17
Dining room
- Level: First
- Area: 165
- Dimensions: 15x11
Game room
- Level: Second
- Area: 660
- Dimensions: 30x22
Kitchen
- Level: First
- Area: 192
- Dimensions: 12x16
Living room
- Level: First
- Area: 315
- Dimensions: 15x21
Heating
- Natural Gas
Cooling
- Electric
Appliances
- Included: Disposal, Double Oven, Gas Oven, Gas Range, Dishwasher
- Laundry: Gas Dryer Hookup, Washer Hookup
Features
- Crown Molding, Formal Entry/Foyer, High Ceilings, 2 Bedrooms Up, Primary Bed - 1st Floor, Sitting Area, Walk-In Closet(s)
- Flooring: Tile, Vinyl
- Number of fireplaces: 1
- Fireplace features: Gas, Gas Log
Interior area
- Total structure area: 2,501
- Total interior livable area: 2,501 sqft
Property
Parking
- Total spaces: 2
- Parking features: Attached
- Attached garage spaces: 2
Features
- Stories: 2
- Exterior features: Back Green Space
- Fencing: Back Yard
Lot
- Size: 7,191 Square Feet
- Features: Back Yard, Subdivided, 0 Up To 1/4 Acre
Details
- Parcel number: 1129340000032
Construction
Type & style
- Home type: SingleFamily
- Architectural style: Traditional
- Property subtype: Single Family Residence
Materials
- Brick, Cement Siding
- Foundation: Slab
- Roof: Composition
Condition
- New construction: No
- Year built: 1993
Utilities & green energy
- Sewer: Public Sewer
- Water: Public
Community & HOA
Community
- Subdivision: Woodforest Sec 21
HOA
- Has HOA: Yes
- HOA fee: $300 annually
Location
- Region: Houston
Financial & listing details
- Price per square foot: $120/sqft
- Tax assessed value: $254,054
- Annual tax amount: $5,457
- Date on market: 11/5/2026
- Listing terms: Cash,Conventional,FHA,Investor,VA Loan
- Road surface type: Concrete
Estimated market value
$297,700
$283,000 - $313,000
$1,986/mo
Price history
| Date | Event | Price |
|---|---|---|
| 11/5/2026 | Listed for sale | $299,900+109.9%$120/sqft |
Source:  HAR #93019018 Report a problem | ||
| 11/18/2008 | Listing removed | $142,900$57/sqft |
Source: HAR #5107328 Report a problem | ||
| 10/31/2008 | Listed for sale | $142,900-18.3%$57/sqft |
Source: HAR #5107328 Report a problem | ||
| 12/15/2007 | Listing removed | $175,000$70/sqft |
Source: Owner Report a problem | ||
| 7/12/2007 | Price change | $175,000-12.5%$70/sqft |
Source: Owner Report a problem | ||
| 3/24/2007 | Listed for sale | $200,000$80/sqft |
Source: Owner Report a problem | ||
| 3/8/1999 | Sold | -- |
Source: Public Record Report a problem | ||
Public tax history
| Year | Property taxes | Tax assessment |
|---|---|---|
| 2025 | $2,194 -4.7% | $254,054 -6.9% |
| 2024 | $2,302 +7% | $272,904 -10.1% |
| 2023 | $2,151 +21.1% | $303,620 +31.8% |
| 2022 | $1,777 | $230,401 +2.3% |
| 2021 | -- | $225,262 +16.6% |
| 2020 | $1,641 -2.3% | $193,205 -1.3% |
| 2019 | $1,680 -62.5% | $195,796 +8.2% |
| 2018 | $4,482 | $180,887 +8.5% |
| 2017 | $4,482 -0.3% | $166,756 |
| 2016 | $4,497 +18.6% | $166,756 +11.2% |
| 2015 | $3,791 | $150,016 +5.7% |
| 2014 | $3,791 | $141,972 +19.7% |
| 2013 | -- | $118,615 -12.8% |
| 2012 | -- | $136,024 -7.9% |
| 2011 | -- | $147,761 -2.5% |
| 2010 | -- | $151,589 |
| 2009 | -- | $151,589 -17.8% |
| 2007 | -- | $184,346 +13.9% |
| 2006 | -- | $161,900 |
| 2005 | -- | $161,900 |
| 2004 | -- | $161,900 +1.6% |
| 2003 | -- | $159,300 +9.9% |
| 2002 | -- | $144,900 +9.9% |
| 2001 | -- | $131,800 +9.9% |
| 2000 | -- | $119,900 |
Find assessor info on the county website
Monthly payment
Est. payment
Payment breakdown
Explore the cost of this home by adjusting the details. Changes won't be saved.Climate risks
Neighborhood: Woodforest
Nearby schools
Schools provided by the listing agent
- Elementary: Normandy Crossing Elementary School
- Middle: Cunningham Middle School (Galena Park)
- High: North Shore Senior High School
Source: HAR. This data may not be complete. We recommend contacting the local school district to confirm school assignments for this home.

Similar homes
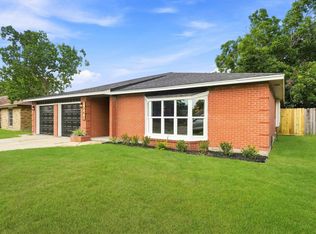
- $280,0004 bd2 ba1.7k sqft14338 Waterville Way, Houston, TX 77015For Sale
 MLS ID #22018043, Ruby Deleon, eXp Realty LLC. HAR
- $269,9003 bd2 ba2.2k sqft1343 Littleport Ln, Channelview, TX 77530For Sale
 MLS ID #46888690, Yvette Salazar, Keller Williams Preferred. HAR
- $298,0003 bd3 ba2k sqft9739 Vermont Green Trl, Houston, TX 77075For Sale
 MLS ID #26892059, Elio Alanis, Keller Williams ARE. HAR
- $215,0003 bd2 ba1.7k sqft12503 Drifting Winds Dr, Houston, TX 77044For Sale
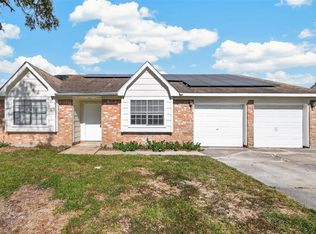 MLS ID #62492261, Clinton Omiwade, Legacy Living Real Estate LLC. HAR
