This beautiful tri-level home offers over 3,500 square feet of living space on a lot exceeding 0.4 acres, featuring award-winning landscaping previously recognized by the City of Centerville. The main level opens with a brand-new front door into an open layout filled with natural light from skylights and large windows. The main floor features a spacious living room and a formal dining room, both fitted with brand-new carpeting, along with a convenient half bath for guests. The updated kitchen includes an eat-in dining space, peninsula bar seating, a new range installed in 2025, an integrated dry bar/serving buffet, and a separate storage pantry for groceries. The upper level includes four bedrooms and two full bathrooms. The primary bedroom features a private bathroom equipped with a dual vanity, a separate shower stall, and a relaxing bathtub illuminated by overhead skylights. Three additional bedrooms on this upper level share access to a full bathroom in the hallway. The lower basement level contains a fifth bedroom, a third full bathroom, and a large secondary gathering area for media or recreation. Exterior features include an enclosed back patio providing a protected seating area overlooking a mostly flat backyard. Vehicle storage and utility options include a two-car garage with a newer garage door and a dedicated workshop or extra storage area, complemented by a horseshoe driveway for convenient off-street parking. Property updates include a newer HVAC system, fresh interior paint, and newer flooring throughout the home. The location offers simple access to local shopping and dining destinations across Uptown Centerville, Cornerstone of Centerville, Kettering, and Town & Country. Commuters enjoy direct routes via State Route 48 and Interstate 675. This turnkey home delivers generous space and meticulous maintenance inside and out.
Pending
$465,000
974 Hyde Park Dr, Dayton, OH 45429
5beds
3,514sqft
Single Family Residence
Built in 1972
0.4 Acres Lot
$447,800 Zestimate®
$132/sqft
$-- HOA
What's special
Award-winning landscapingFresh interior paintDual vanityPeninsula bar seatingUpdated kitchenFormal dining roomEat-in dining space
- 3 days
- 494
- 46
Zillow last checked:
Listing updated:
Listed by:
Brad Shinkle (937)530-4904,
Keller Williams Community Part,
Jeff S Probst 937-657-7590,
Keller Williams Community Part
Source: DABR MLS,MLS#: 967062 Originating MLS: Dayton Area Board of REALTORS
Originating MLS: Dayton Area Board of REALTORSFacts & features
Interior
Bedrooms & bathrooms
- Bedrooms: 5
- Bathrooms: 4
- Full bathrooms: 3
- 1/2 bathrooms: 1
- Main level bathrooms: 1
Primary bedroom
- Level: Second
- Dimensions: 17 x 14
Bedroom
- Level: Second
- Dimensions: 14 x 11
Bedroom
- Level: Second
- Dimensions: 14 x 11
Bedroom
- Level: Second
- Dimensions: 12 x 11
Bedroom
- Level: Lower
- Dimensions: 19 x 15
Bonus room
- Level: Lower
- Dimensions: 16 x 9
Breakfast room nook
- Level: Main
- Dimensions: 13 x 9
Dining room
- Level: Main
- Dimensions: 13 x 10
Entry foyer
- Level: Main
- Dimensions: 13 x 4
Family room
- Level: Main
- Dimensions: 19 x 16
Florida room
- Level: Main
- Dimensions: 20 x 12
Kitchen
- Level: Main
- Dimensions: 13 x 12
Laundry
- Level: Main
- Dimensions: 7 x 5
Living room
- Level: Main
- Dimensions: 17 x 13
Recreation
- Level: Lower
- Dimensions: 22 x 16
Heating
- Forced Air, Natural Gas
Cooling
- Central Air
Appliances
- Included: Dryer, Dishwasher, Disposal, Microwave, Range, Refrigerator, Water Softener, Washer, Gas Water Heater
Features
- Ceiling Fan(s), High Speed Internet
- Basement: Finished,Walk-Out Access
- Fireplace features: Decorative
Interior area
- Total structure area: 3,514
- Total interior livable area: 3,514 sqft
Property
Parking
- Total spaces: 2
- Parking features: Attached, Garage, Two Car Garage, Garage Door Opener, Storage
- Attached garage spaces: 2
Features
- Levels: Three Or More,Multi/Split
- Patio & porch: Patio
- Exterior features: Patio, Storage
Lot
- Size: 0.4 Acres
Details
- Additional structures: Shed(s)
- Parcel number: O68011100008
- Zoning: Residential
- Zoning description: Residential
Construction
Type & style
- Home type: SingleFamily
- Property subtype: Single Family Residence
Materials
- Brick, Vinyl Siding
Condition
- Year built: 1972
Utilities & green energy
- Water: Public
- Utilities for property: Natural Gas Available, Sewer Available, Water Available
Community & HOA
Community
- Security: Smoke Detector(s)
- Subdivision: Southbrook Manor
HOA
- Has HOA: No
Location
- Region: Dayton
Financial & listing details
- Price per square foot: $132/sqft
- Tax assessed value: $337,080
- Annual tax amount: $7,474
- Date on market: 8/28/2026
- Listing terms: Conventional,FHA,VA Loan
Estimated market value
$447,800
$425,000 - $470,000
$2,858/mo
Price history
| Date | Event | Price |
|---|---|---|
| 8/29/2026 | Pending sale | $465,000$132/sqft |
Source:  DABR MLS #967062 Report a problem DABR MLS #967062 Report a problem | ||
| 8/28/2026 | Listed for sale | $465,000+110.4%$132/sqft |
Source: DABR MLS #967062 Report a problem | ||
| 9/7/2005 | Sold | $221,000$63/sqft |
Source: Public Record Report a problem | ||
Public tax history
| Year | Property taxes | Tax assessment |
|---|---|---|
| 2025 | $7,474 -0.2% | $117,980 |
| 2024 | $7,487 +9.4% | $117,980 |
| 2023 | $6,845 -0.8% | $117,980 +25% |
| 2022 | $6,903 -0.3% | $94,380 |
| 2021 | $6,922 +0.1% | $94,380 |
| 2020 | $6,913 +12.6% | $94,380 +26.2% |
| 2019 | $6,138 +12.8% | $74,770 |
| 2018 | $5,440 +1.2% | $74,770 |
| 2017 | $5,377 -1.7% | $74,770 +4.1% |
| 2016 | $5,472 -0.2% | $71,820 |
| 2015 | $5,482 +1.2% | $71,820 |
| 2014 | $5,416 | $71,820 |
Find assessor info on the county website
Monthly payment
Est. payment
Payment breakdown
Explore the cost of this home by adjusting the details. Changes won't be saved.Climate risks
Neighborhood: 45429
Nearby schools
Schools provided by the listing agent
- District: Centerville
Source: DABR MLS. This data may not be complete. We recommend contacting the local school district to confirm school assignments for this home.

Similar homes
- $545,0005 bd4 ba3.5k sqft228 E Rahn Rd, Dayton, OH 45429For Sale
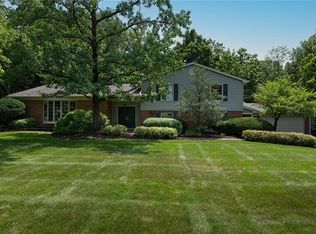
 MLS ID #966640, Edmund B Griffith, Irongate Inc.. DABR MLS
 - $419,0004 bd4 ba4.2k sqft2317 E Rahn Rd, Dayton, OH 45440For Sale
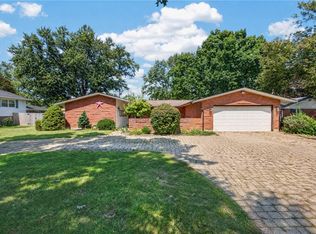 MLS ID #967665, Tina Robertson, Comey & Shepherd REALTORS. DABR MLS
 - $364,9004 bd3 ba2.8k sqft265 Highland Ter, Dayton, OH 45429For Sale
 MLS ID #967529, Mark J Peebles, NavX Realty, LLC. DABR MLS
 - $--4 bd3 ba2.4k sqft817 Fairacres Dr, Dayton, OH 45429Auction
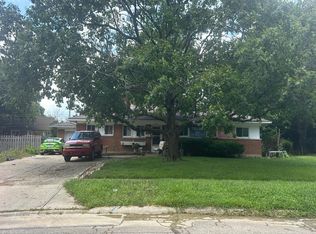 Auction.com 2
 - $499,0004 bd3 ba3.3k sqft5665 Stone Lake Dr, Dayton, OH 45429For SaleMLS ID #952774, Jason M Ross, Emerald Home Advisors. DABR MLS
- $389,9003 bd3 ba2k sqft271 Edgebrook Dr, Dayton, OH 45459For SaleMLS ID #967805, Tony Johnson, Coldwell Banker Heritage. DABR MLS
- $474,9004 bd4 ba3.2k sqft6820 Rhineview Ct, Dayton, OH 45459For SaleMLS ID #967370, Erin Laurito, BHHS Professional Realty. DABR MLS
- $497,7705 bd2 ba2.5k sqft3905 Far Hills Ave, Dayton, OH 45429For SaleMLS ID #965574, Chanhl Etienne, Key Realty. DABR MLS
- $499,9004 bd3 ba3k sqft801 Southford Ave, Dayton, OH 45429For SaleMLS ID #961621, Katie Meadows, Real of Ohio. DABR MLS
- $450,0004 bd4 ba3.1k sqft1520 Heritage Rd, Dayton, OH 45459For SaleMLS ID #967010, Sean Goodyear, Keller Williams Community Part. DABR MLS
- $479,0003 bd4 ba3.1k sqft303 E Whipp Rd, Dayton, OH 45459For SaleMLS ID #965898, Mark G Rosko, Keller Williams Community Part. DABR MLS
- $415,0005 bd4 ba2.9k sqft411 Darst Rd, Dayton, OH 45440For SaleMLS ID #965623, Jeffrey Sherby, BHHS Professional Realty. DABR MLS
- $375,0003 bd3 ba2.4k sqft300 Heidi Ct, Dayton, OH 45459For SaleMLS ID #967732, Todd Broomhall, Keller Williams Home Town Rlty. DABR MLS
- $349,0003 bd2 ba1.8k sqft208 N Village Dr, Dayton, OH 45459For SaleMLS ID #966756, Wei Xiong, Ownerland Realty, Inc.. DABR MLS
- $624,9005 bd3 ba3.3k sqft1010 Brittany Hills Dr, Dayton, OH 45459For SaleMLS ID #967817, Chip James, Coldwell Banker Heritage. DABR MLS
- $455,0004 bd3 ba2.7k sqft1860 Weathered Wood Trl, Centerville, OH 45459For SaleMLS ID #963663, Ryan Gillen, Keller Williams Community Part. DABR MLS
- $445,5004 bd3 ba2.4k sqft6800 Cranford Dr, Dayton, OH 45459For SaleMLS ID #965263, Thomas E Bechtel CRB, Bechtel Realty. DABR MLS
- $359,9004 bd3 ba2.1k sqft5314 Brainard Dr, Kettering, OH 45440For SaleMLS ID #967025, Tan N Gray, Glasshouse Realty Group. DABR MLS
- $439,9004 bd3 ba2.6k sqft30 Lynn Rae Cir, Dayton, OH 45458For SaleMLS ID #964296, Katie Meadows, Real of Ohio. DABR MLS
- $409,0004 bd4 ba3k sqft2425 Westlawn Dr, Dayton, OH 45440For SaleMLS ID #962345, Anna Vinskey, NavX Realty, LLC. DABR MLS
