Exquisite attention to detail in every room of this amazing home. Sitting on the Wynstone pond, this walkout ranch features stone, drivit and hardiplank siding for the exterior. Custom modern glass garage doors. Well landscaped walkout lot by Outdoor Environment 2024. You will be impressed. Open the front door and be impressed with the entry foyer, entry coat closet and stainless rod staircase. NEW Interior & exterior paint. 2022. Great room ceiling pops up to 12' with gas fireplace with 24" tiles floor to ceiling. & floor to ceiling windows to the deck. Flooring is engineered oak/walnut. Modern and functional kitchen with cabinets to the ceiling, 11' ceilings, cherry cabinets with espresso stain, quartz counter top. All appliances stay. Walkin pantry with access door off the garage to put groceries. Small butlers pantry by the drop zone (5x8) with closet and cabinets. Half bath with vessel sink for guests. Split bedroom plan with master bedroom ceiling up to 11', electric fireplace & WIC with laundry hookups. Master bath has marble top on floating vanities, oversized walkin shower with linear drain, rain shower, two regular shower heads, hand shower and 10' glass wall, heated floors, & pocket door. Two other bedrooms with full bath. Covered concrete deck off the dining area (16x18). Amazing lower level finish: A gym with 3/4" rubber deco flooring, oversized mirrors and glass entry wall. Insulated theater room. Oversized family room with game area, walkout to patio, 3rd fireplace, and bar area with marble counters, dw, icemaker, bar frig and tile floor. The 4th bedroom is 13 x 16, carpeted with daylight windows and WIC. 3/4 bath with 3x5 tile shower. Office also in lower level. Zoned heat (2). The garage is oversized with floor drains in each stall, heated and has 220 outlet. Back Yard: 2023: New 20x40 inground saltwater heated pool, with bubblers and lumineers. Cabana: 20x26 with full kitchen. Inground trampoline, fenced back yard.
Pending
$1,250,000
975 Wynstone Dr, Jefferson, SD 57038
4beds
4baths
4,404sqft
Single Family Residence, Residential
Built in 2018
1.41 Acres Lot
$1,196,800 Zestimate®
$284/sqft
$120/mo HOA
What's special
Fenced backyardAll appliances stayInsulated theater roomWalkout to patioInground trampolineWalkout ranchWell landscaped walkout lot
- 54 days
- 343
- 20
Zillow last checked:
Listing updated:
Listed by:
Barb Maxon 712-253-3647,
Century 21 ProLink
Source: Northwest Iowa Regional BOR,MLS#: 834308
Facts & features
Interior
Bedrooms & bathrooms
- Bedrooms: 4
- Bathrooms: 4
- Main level bathrooms: 3
- Main level bedrooms: 3
Rooms
- Room types: Living Room, Other, Kitchen, Dining, Master, Half Bath, Laundry, Bedroom, Full Bath, Family
Heating
- Forced Air
Cooling
- Central Air
Appliances
- Included: Water Softener: Included
- Laundry: Main Level
Features
- Eat-in Kitchen, Entrance Foyer, Master Bath, Master WI Closet, Wet Bar, Granite/Quartz, Kitchen Island, Vaulted/Tray Ceilings
- Flooring: Engineered Hardwood
- Doors: French Doors
- Basement: Finished,Full,Poured,Walk-Out Access,Walk-out
- Number of fireplaces: 3
- Fireplace features: Gas
Interior area
- Total structure area: 4,404
- Total interior livable area: 4,404 sqft
- Finished area above ground: 2,450
- Finished area below ground: 1,954
Video & virtual tour
Property
Parking
- Total spaces: 3
- Parking features: Attached, Triple, Garage Door Opener, Oversized, Concrete
- Attached garage spaces: 3
Features
- Patio & porch: Deck, Patio
- Exterior features: Outdoor Fire Area, Outdoor Kitchen
- Pool features: In Ground
- Fencing: Fenced
Lot
- Size: 1.41 Acres
- Features: Cul-De-Sac, Landscaped, Lawn Sprinkler System
Details
- Additional structures: Storage Shed
- Parcel number: 17.WS.11.1103
- Zoning: res
- Zoning description: res
Construction
Type & style
- Home type: SingleFamily
- Architectural style: Ranch
- Property subtype: Single Family Residence, Residential
Materials
- Combination, Hardboard, Stone, Stucco
- Roof: Wood
Condition
- New construction: No
- Year built: 2018
Utilities & green energy
- Sewer: Septic Tank
- Water: Rural Water
Community & HOA
Community
- Security: Security System, Smoke Detector(s)
HOA
- Has HOA: Yes
- HOA fee: $120 monthly
Location
- Region: Jefferson
Financial & listing details
- Price per square foot: $284/sqft
- Tax assessed value: $1,052,874
- Annual tax amount: $14,303
- Price range: $1.3M - $1.3M
- Date on market: 8/20/2026
- Inclusions: All Kitchen appliances, water softener, R/O system, window treatments, pool equipment, cabana appliances, washer/dryer
- Exclusions: TV's and tv mounts
Estimated market value
$1,196,800
$1.14M - $1.26M
$4,150/mo
Price history
| Date | Event | Price |
|---|---|---|
| 9/21/2026 | Pending sale | $1,250,000$284/sqft |
Source:  Northwest Iowa Regional BOR #834308 Report a problem Northwest Iowa Regional BOR #834308 Report a problem | ||
| 8/20/2026 | Listed for sale | $1,250,000+22%$284/sqft |
Source: Northwest Iowa Regional BOR #834308 Report a problem | ||
| 8/16/2022 | Sold | $1,025,000+3%$233/sqft |
Source: Public Record Report a problem | ||
| 7/2/2022 | Listed for sale | $995,000+22.1%$226/sqft |
Source: Owner Report a problem | ||
| 10/29/2020 | Sold | $815,000-5.8%$185/sqft |
Source: Northwest Iowa Regional BOR #809869 Report a problem | ||
| 7/9/2020 | Listed for sale | $865,000-3.9%$196/sqft |
Source: Century 21 ProLink #809869 Report a problem | ||
| 12/21/2019 | Listing removed | $900,000$204/sqft |
Source: CENTURY 21 ProLink #805470 Report a problem | ||
| 11/6/2019 | Price change | $900,000-2.7%$204/sqft |
Source: CENTURY 21 ProLink #805470 Report a problem | ||
| 6/24/2019 | Listed for sale | $925,000$210/sqft |
Source: Century 21 ProLink #805470 Report a problem | ||
Public tax history
| Year | Property taxes | Tax assessment |
|---|---|---|
| 2025 | $12,962 +40.8% | $1,052,874 +39.4% |
| 2023 | $9,208 +0.1% | $755,242 +20% |
| 2022 | $9,194 +1% | $629,368 |
| 2021 | $9,099 +2% | $629,368 +4.6% |
| 2020 | $8,921 | $601,547 |
| 2019 | -- | $601,547 +1233.2% |
| 2018 | $866 | $45,120 |
| 2017 | $866 | $45,120 |
| 2016 | $866 | $45,120 |
| 2015 | $866 | $45,120 |
Find assessor info on the county website
Monthly payment
Est. payment
Payment breakdown
Explore the cost of this home by adjusting the details. Changes won't be saved.Climate risks
Neighborhood: 57038
Nearby schools
Schools provided by the listing agent
- Elementary: Dakota Valley
- Middle: Dakota Valley
- High: Dakota Valley
Source: Northwest Iowa Regional BOR. This data may not be complete. We recommend contacting the local school district to confirm school assignments for this home.
Similar homes
- $750,0005 bd5 ba6.5k sqft946 Wynstone Dr, Jefferson, SD 57038For Sale
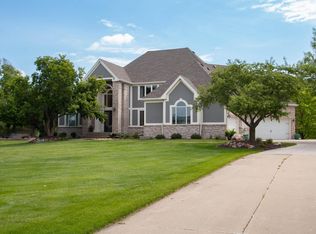
 MLS ID #832739, Barb Maxon, Century 21 ProLink. Northwest Iowa Regional BOR
 - $1,200,0003 bd4 ba4k sqft105 Northshore Dr, McCook Lake, SD 57049For Sale
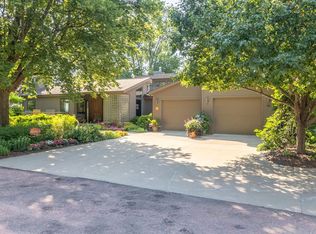 MLS ID #834077, Barb Maxon, Century 21 ProLink. Northwest Iowa Regional BOR
 - $1,195,0005 bd5 ba5.9k sqft699 Cherry Hills Ln, Dakota Dunes, SD 57049For Sale
 MLS ID #834822, Joseph Krage, United Real Estate Solutions. Northwest Iowa Regional BOR
 - $650,0004 bd4 ba4.6k sqft1004 Wynstone Dr, Jefferson, SD 57038For Sale
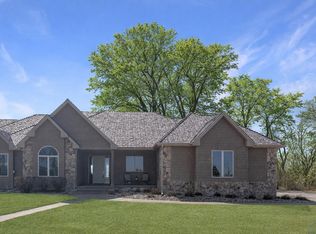 MLS ID #832120, Christine Stultz, Century 21 ProLink. Northwest Iowa Regional BOR
 - $1,475,0004 bd4 ba6.1k sqft140 Teton Pines Ct, Dakota Dunes, SD 57049For SaleMLS ID #834264, Adam Stokes, United Real Estate Solutions. Northwest Iowa Regional BOR
- $1,350,0005 bd5 ba5.3k sqft858 E Sawgrass Trl, Dakota Dunes, SD 57049For SaleMLS ID #832737, Barb Maxon, Century 21 ProLink. Northwest Iowa Regional BOR
- $790,0004 bd3 ba3.5k sqft33273 K18s, Sioux City, IA 51108For SaleMLS ID #834882, Joseph Krage, United Real Estate Solutions. Northwest Iowa Regional BOR
- $1,650,0004 bd6 ba5.3k sqft703 W Timber Rd, North Sioux City, SD 57049For SaleMLS ID #831124, Pamela Kavanaugh Edwards, Dunes Realty, LLC. Northwest Iowa Regional BOR
- $975,0005 bd3 ba5k sqft754 E Sawgrass Trl, Dakota Dunes, SD 57049For SaleMLS ID #831995, Nick Kuehl, Kuehl Realty. Northwest Iowa Regional BOR
- $650,0004 bd4 ba4k sqft652 E Sawgrass Trl, Dakota Dunes, SD 57049For SaleMLS ID #834708, Barb Maxon, Century 21 ProLink. Northwest Iowa Regional BOR
- $1,495,0004 bd5 ba5.7k sqft21122 320th St, Sioux City, IA 51108For SaleMLS ID #833558, Joseph Krage, United Real Estate Solutions. Northwest Iowa Regional BOR
- $875,0005 bd4 ba4k sqft914 Pebble Beach Dr, Dakota Dunes, SD 57049For SaleMLS ID #833872, William Schindler, United Real Estate Solutions. Northwest Iowa Regional BOR
- $699,9504 bd3 ba3.3k sqft545 E Pinehurst Trl, Dakota Dunes, SD 57049For SaleMLS ID #834291, Chuck Burnett, United Real Estate Solutions. Northwest Iowa Regional BOR
- $675,0005 bd4 ba3.3k sqft611 E Saint Andrews Cir, North Sioux City, SD 57049For SaleMLS ID #834594, Barb Maxon, Century 21 ProLink. Northwest Iowa Regional BOR
- $739,0004 bd4 ba5.3k sqft21770 320th St, Sioux City, IA 51108For SaleMLS ID #834596, Kurt Clements, ListWithFreedom.com. Northwest Iowa Regional BOR
- $785,0004 bd5 ba4.4k sqft6734 Cantebury Ct, Sioux City, IA 51106For SaleMLS ID #834838, Cassie Chilton, RE/MAX Experience. Northwest Iowa Regional BOR
- $872,0003 bd4 ba3.4k sqft704 E Saint Andrews Cir, North Sioux City, SD 57049For SaleMLS ID #834461, Jesse Derrick, Riverstone Realty. Northwest Iowa Regional BOR
- $639,0005 bd5 ba5.5k sqft4115 Country Club Blvd, Sioux City, IA 51104For SaleMLS ID #831941, Austin Fuller, Century 21 ProLink. Northwest Iowa Regional BOR
- $1,699,0005 bd5 ba6.5k sqft856 E Sawgrass Trl, Dakota Dunes, SD 57049For SaleMLS ID #833367, Nick Kuehl, Kuehl Realty. Northwest Iowa Regional BOR
