Come see this all brick beauty in Carmel's popular Shelborne Greene community adjacent to the Twin Lakes Golf Club. This 4 bdrm, 5 bath (3 full & 2 half) home boasts a wonderful open floor plan w/ 10 ft ceilings & lots of natural light beaming thru the large windows and transom windows. Split bedroom floor plan. The centerpiece of this Davis Homes design is the spacious great room w/ brick gas fireplace which opens to the large eat-in kitchen. 3 car side load garage too. Bring your updating ideas when you tour as this 25 yr old, 1-owner home needs new flooring, fresh paint and considerable updating in the kitchen & baths. This Langford A model is one of the largest homes in the Garden section of Shelborne Greene. Original unique design added sunroom, 1/2 bath and additional SF to great room! Large primary bdrm with 2 WICs, shower stall & jacuzzi tub. Bdrms 2 & 3 are Jack-n-Jill on main. Secluded 4th bdrm w/ full bath upstairs. Irrigation system, wrought iron fence and large deck. Roof and windows have been replaced. Community pool, tennis, bball court & playground. Priced to sell w/ needed updating in mind.
Pending
$599,900
9750 Colonial Dr, Carmel, IN 46032
4beds
3,797sqft
Residential, Single Family Residence
Built in 2001
0.34 Acres Lot
$-- Zestimate®
$158/sqft
$84/mo HOA
What's special
Brick gas fireplaceWrought iron fenceLarge deckAdded sunroomSpacious great roomAll brick beautyIrrigation system
- 41 days
- 107
- 2
Likely to sell faster than
Zillow last checked:
Listing updated:
Listed by:
Brian Hicks br.hicks@sbcglobal.net,
Lawyers Realty, LLC,
Stacey Hicks 317-797-0337,
Lawyers Realty, LLC
Source: MIBOR as distributed by MLS GRID,MLS#: 22125748
Facts & features
Interior
Bedrooms & bathrooms
- Bedrooms: 4
- Bathrooms: 5
- Full bathrooms: 3
- 1/2 bathrooms: 2
- Main level bathrooms: 4
- Main level bedrooms: 3
Primary bedroom
- Features: Other
- Level: Main
- Area: 266 Square Feet
- Dimensions: 19x14
Bedroom 2
- Level: Main
- Area: 144 Square Feet
- Dimensions: 12x12
Bedroom 3
- Level: Main
- Area: 143 Square Feet
- Dimensions: 13x11
Bedroom 4
- Features: Other
- Level: Upper
- Area: 220 Square Feet
- Dimensions: 22x10
Dining room
- Level: Main
- Area: 144 Square Feet
- Dimensions: 12x12
Great room
- Features: Other
- Level: Main
- Area: 468 Square Feet
- Dimensions: 26x18
Kitchen
- Level: Main
- Area: 312 Square Feet
- Dimensions: 26x12
Laundry
- Level: Main
- Area: 48 Square Feet
- Dimensions: 8x6
Office
- Features: Other
- Level: Main
- Area: 156 Square Feet
- Dimensions: 13x12
Sun room
- Level: Main
- Area: 150 Square Feet
- Dimensions: 15x10
Heating
- Forced Air
Cooling
- Central Air
Appliances
- Included: Dishwasher, Disposal, Gas Water Heater, Microwave, Double Oven, Electric Oven, Refrigerator, Water Softener Owned
- Laundry: Main Level, Sink
Features
- Attic Access, Double Vanity, High Ceilings, Kitchen Island, Eat-in Kitchen, Pantry, Walk-In Closet(s)
- Windows: Wood Work Painted
- Has basement: No
- Attic: Access Only
- Number of fireplaces: 1
- Fireplace features: Gas Starter, Great Room
Interior area
- Total structure area: 3,797
- Total interior livable area: 3,797 sqft
Property
Parking
- Total spaces: 3
- Parking features: Attached, Concrete, Garage Door Opener, Garage Faces Side
- Attached garage spaces: 3
- Details: Garage Parking Other(Garage Door Opener, Keyless Entry)
Features
- Levels: One and One Half
- Stories: 1
- Patio & porch: Covered, Deck
- Exterior features: Sprinkler System
- Fencing: Fenced,Full,Wrought Iron
Lot
- Size: 0.34 Acres
- Features: Sidewalks, Mature Trees
Details
- Parcel number: 291308404031000018
- Special conditions: Sales Disclosure On File
- Horse amenities: None
Construction
Type & style
- Home type: SingleFamily
- Architectural style: Traditional
- Property subtype: Residential, Single Family Residence
Materials
- Brick
- Foundation: Crawl Space
Condition
- New construction: No
- Year built: 2001
Details
- Builder name: Davis Homes
Utilities & green energy
- Water: Public
- Utilities for property: Electricity Connected, Sewer Connected, Water Connected
Community & HOA
Community
- Features: Tennis Court(s)
- Security: Security System Owned
- Subdivision: Shelborne Greene
HOA
- Has HOA: Yes
- Amenities included: Basketball Court, Clubhouse, Maintenance, Management, Playground, Pool, Snow Removal, Tennis Court(s)
- Services included: Clubhouse, Entrance Common, Maintenance, ParkPlayground, Management, Snow Removal, Tennis Court(s)
- HOA fee: $253 quarterly
- HOA phone: 317-915-0400
Location
- Region: Carmel
Financial & listing details
- Price per square foot: $158/sqft
- Tax assessed value: $544,200
- Annual tax amount: $5,704
- Date on market: 9/13/2026
- Cumulative days on market: 43 days
- Electric utility on property: Yes
Estimated market value
Not available
Estimated sales range
Not available
Not available
Price history
| Date | Event | Price |
|---|---|---|
| 9/23/2026 | Pending sale | $599,900$158/sqft |
Source:  MIBOR as distributed by MLS GRID #22125748 Report a problem | ||
| 9/13/2026 | Listed for sale | $599,900$158/sqft |
Source: MIBOR as distributed by MLS GRID #22125748 Report a problem | ||
Public tax history
| Year | Property taxes | Tax assessment |
|---|---|---|
| 2025 | $5,184 +3.2% | $544,200 +17.5% |
| 2024 | $5,022 +10.3% | $463,200 |
| 2023 | $4,554 +8% | $463,200 +15.6% |
| 2022 | $4,216 -2.8% | $400,600 +7.1% |
| 2021 | $4,338 +2.5% | $374,100 -2.8% |
| 2020 | $4,232 +5.9% | $384,800 +2.5% |
| 2019 | $3,997 +0.2% | $375,500 +4% |
| 2018 | $3,988 +101% | $361,200 +0.2% |
| 2017 | $1,984 -49.8% | $360,400 -0.2% |
| 2016 | $3,953 +6.5% | $361,300 +5.9% |
| 2014 | $3,710 +12% | $341,300 -12.6% |
| 2010 | $3,313 +31.7% | $390,400 |
| 2009 | $2,515 -14.6% | $390,400 +7.1% |
| 2007 | $2,944 -19.1% | $364,400 |
| 2006 | $3,641 | $364,400 +18.5% |
| 2005 | -- | $307,500 +102400% |
| 2002 | -- | $300 +200% |
| 2001 | $6 | $100 |
Find assessor info on the county website
Monthly payment
Est. payment
Payment breakdown
Explore the cost of this home by adjusting the details. Changes won't be saved.Climate risks
Neighborhood: 46032
Nearby schools
Schools provided by the listing agent
- Elementary: Towne Meadow Elementary School
- Middle: Creekside Middle School
- High: Carmel High School
Source: MIBOR as distributed by MLS GRID. This data may not be complete. We recommend contacting the local school district to confirm school assignments for this home.
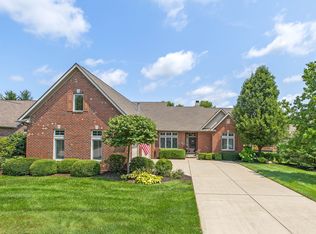
Similar homes
- $540,0004 bd3 ba2.3k sqft13824 Nansemond Dr, Carmel, IN 46032Active
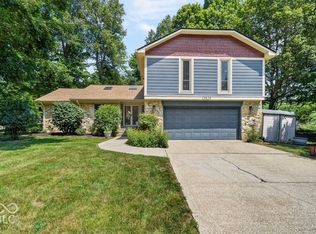 MLS ID #22132084, Valarie Welty, Keller Williams Indy Metro NE. MIBOR as distributed by MLS GRID
- $549,9005 bd3 ba3.4k sqft911 E Greyhound Pass, Carmel, IN 46032Active
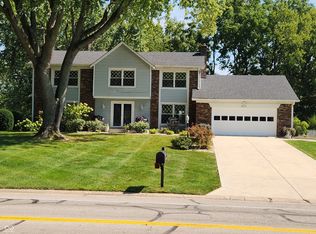 MLS ID #22124249, Andy Sandler, A. M. Sandler & Associates. MIBOR as distributed by MLS GRID
- $595,0004 bd3 ba3.7k sqft4764 Briarwood Trce, Carmel, IN 46033Active
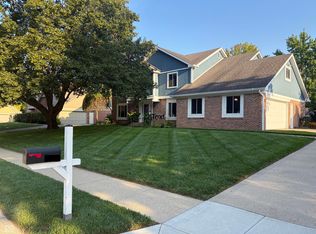 MLS ID #22124272, Steven Koleno, Beycome Brokerage Realty LLC. MIBOR as distributed by MLS GRID
- $624,0004 bd3 ba3.5k sqft871 Franklin Trce, Zionsville, IN 46077Active
 MLS ID #22117268, Adam Arsich, Prime Advisors LLC. MIBOR as distributed by MLS GRID
