Under Construction. Pulte Homes is Selling in Spencer Glen in Riverview, FL! These new homes offer an unparalleled living experience for families seeking the perfect blend of modern comfort and Florida's natural beauty. This new community will feature a resort-style pool with an open cabana, a clubhouse, sports courts, dog park, playground and much more! With its prime location within one mile from the I-75/Big Bend interchange and HWY 301, Spencer Glen provides easy access to commuting corridors, entertainment, and shopping. The Pinecrest is thoughtfully designed with flexibility and comfort in mind, featuring open living spaces and a versatile loft that’s ideal for relaxing, working, or entertaining guests. Its smart, adaptable layout effortlessly complements a variety of lifestyles. The gourmet kitchen serves as the heart of the home, showcasing a large center island with an integrated sink, white cabinetry, elegant quartz countertops, and a spacious pantry for added storage. A full suite of Whirlpool® stainless steel appliances—including a dishwasher, microwave, refrigerator, and range—completes this beautifully appointed space. Bathrooms throughout the home echo the kitchen’s upscale finishes with matching cabinetry and quartz countertops. The Owner’s bath is a private retreat, offering dual sinks, a walk-in shower, and a private commode area for added comfort and convenience. There is luxury vinyl plank flooring in the main living areas, 18”x18” tile flooring in the bathrooms and laundry room. Bedrooms and the loft are finished with plush, stain-resistant carpeting for added comfort. Designed to maximize space and functionality, this home includes a fifth bedroom and full bath on the first floor, and a convenient second-floor laundry room equipped with a Whirlpool washer and dryer. Additional highlights include a 2-car garage and a covered lanai, perfect for enjoying the outdoors. Upgraded features such as whole-house cabinet hardware, faux wood blinds, iron balusters with oak handrail and a Smart Home technology package with a video doorbell add the finishing touches to this exceptional home. Enjoy peace of mind with Pulte’s transferable, 10-year Limited Structural Warranty that covers materials and workmanship in the 1st year, workability of plumbing, electrical, HVAC, and other mechanical systems through the 2nd year, various types of water infiltration and internal leaks through the 5th year, and the structural integrity of the home through the 10th year. Plus, we’re currently offering limited-time incentives and below-market rates!
Pending
Price increase: $1K (6/3)
$445,450
9750 CRESCENT MOON DRIVE, RIVERVIEW, FL 33578
4beds
2,262sqft
:
Get pre-qualified$3,084/mo
Single Family Residence
Built in 2026
4,792 Square Feet Lot
$441,700 Zestimate®
$197/sqft
$91/mo HOA
What's special
Elegant quartz countertopsPrivate commode areaOpen living spacesFaux wood blindsSports courtsGourmet kitchenDog park
- 94 days |
- 102 |
- 4 |
Zillow last checked:
Listing updated:
Listed by:
Jacque Gendron 813-743-4550,
PULTE REALTY OF WEST FLORIDA LLC 813-696-3050
Source: Stellar MLS,MLS#: TB8498181 Originating MLS: Suncoast Tampa
Originating MLS: Suncoast Tampa
Facts & features
Interior
Bedrooms & bathrooms
- Bedrooms: 4
- Bathrooms: 3
- Full bathrooms: 3
Rooms
- Room types: Loft, Storage Rooms
Primary bedroom
- Features: Walk-In Closet(s)
- Level: Second
- Area: 195.58 Square Feet
- Dimensions: 15.4x12.7
Bedroom 2
- Features: Built-in Closet
- Level: Second
- Area: 124.02 Square Feet
- Dimensions: 11.7x10.6
Bedroom 3
- Features: Built-in Closet
- Level: Second
- Area: 112.36 Square Feet
- Dimensions: 10.6x10.6
Bedroom 4
- Features: Built-in Closet
- Level: First
- Area: 114.48 Square Feet
- Dimensions: 10.6x10.8
Balcony porch lanai
- Level: First
- Area: 128 Square Feet
- Dimensions: 16x8
Dinette
- Level: First
- Area: 126.48 Square Feet
- Dimensions: 12.4x10.2
Kitchen
- Features: Pantry
- Level: First
- Area: 97 Square Feet
- Dimensions: 10x9.7
Living room
- Level: First
- Area: 264.82 Square Feet
- Dimensions: 13.11x20.2
Loft
- Level: Second
- Area: 104 Square Feet
- Dimensions: 10x10.4
Heating
- Electric
Cooling
- Central Air
Appliances
- Included: Dishwasher, Disposal, Dryer, Gas Water Heater, Microwave, Range, Refrigerator, Washer
- Laundry: Inside, Laundry Room, Upper Level
Features
- Eating Space In Kitchen, High Ceilings, Open Floorplan, PrimaryBedroom Upstairs, Solid Surface Counters, Thermostat, Walk-In Closet(s)
- Flooring: Carpet, Tile
- Has fireplace: No
Interior area
- Total structure area: 2,793
- Total interior livable area: 2,262 sqft
Property
Parking
- Total spaces: 2
- Parking features: Driveway, Garage Door Opener
- Attached garage spaces: 2
- Has uncovered spaces: Yes
Features
- Levels: Two
- Stories: 2
- Patio & porch: Covered, Rear Porch
- Exterior features: Irrigation System, Sidewalk
Lot
- Size: 4,792 Square Feet
- Features: Landscaped, Sidewalk
- Residential vegetation: Trees/Landscaped
Details
- Parcel number: U243119D6700000000212.0
- Zoning: PD
- Special conditions: None
Construction
Type & style
- Home type: SingleFamily
- Architectural style: Florida
- Property subtype: Single Family Residence
Materials
- Block, Stucco
- Foundation: Slab
- Roof: Shingle
Condition
- Under Construction
- New construction: Yes
- Year built: 2026
Details
- Builder model: Pinecrest
- Builder name: PULTE HOME COMPANY, LLC
Utilities & green energy
- Sewer: Public Sewer
- Water: Public
- Utilities for property: Cable Available, Electricity Available, Phone Available, Public, Sewer Available, Underground Utilities, Water Connected
Community & HOA
Community
- Pet fee: $0 monthly
- Subdivision: SPENCER GLEN SOUTH
HOA
- Has HOA: Yes
- HOA fee: $91 monthly
- HOA name: HomeRiver Group/ Patrick Dooley
Location
- Region: Riverview
Financial & listing details
- Price per square foot: $197/sqft
- Tax assessed value: $52,416
- Annual tax amount: $3,091
- Date on market: 4/24/2026
- Cumulative days on market: 88 days
- Listing terms: Cash,Conventional,FHA,USDA Loan,VA Loan
- Ownership: Fee Simple
- Total actual rent: 0
- Electric utility on property: Yes
- Road surface type: Paved, Asphalt
Estimated market value
$441,700
$420,000 - $464,000
$3,029/mo
Price history
| Date | Event | Price |
|---|---|---|
| 7/16/2026 | Pending sale | $445,450$197/sqft |
Source:  Stellar MLS #TB8498181 Report a problem Stellar MLS #TB8498181 Report a problem | ||
| 6/3/2026 | Price change | $445,450+0.2%$197/sqft |
Source: Stellar MLS #TB8498181 Report a problem | ||
| 5/3/2026 | Price change | $444,450+0.2%$196/sqft |
Source:  Pulte Report a problem Pulte Report a problem | ||
| 4/18/2026 | Price change | $443,450-0.4%$196/sqft |
Source: Pulte Report a problem | ||
| 4/5/2026 | Listed for sale | $445,070+0.7%$197/sqft |
Source: Pulte Report a problem | ||
| 1/19/2026 | Listing removed | $441,990$195/sqft |
Source: Pulte Report a problem | ||
| 1/16/2026 | Price change | $441,990+7.3%$195/sqft |
Source: Pulte Report a problem | ||
| 1/7/2026 | Price change | $411,990+0.2%$182/sqft |
Source: Pulte Report a problem | ||
| 12/4/2025 | Listed for sale | $410,990$182/sqft |
Source: Pulte Report a problem | ||
Public tax history
| Year | Property taxes | Tax assessment |
|---|---|---|
| 2025 | $3,187 | $52,416 |
Find assessor info on the county website
Monthly payment
Est. payment
Payment breakdown
Explore the cost of this home by adjusting the details. Changes won't be saved.Climate risks
Neighborhood: 33578
Nearby schools
GreatSchools rating
- 5/10Belmont Elementary SchoolGrades: PK-5Distance: 0.5 mi
- 3/10Eisenhower Middle SchoolGrades: 6-8Distance: 1.5 mi
- 3/10Jule F Sumner High SchoolGrades: 9-12Distance: 1.6 mi
Schools provided by the listing agent
- Elementary: Doby Elementary-HB
- Middle: Eisenhower-HB
- High: Sumner High School
Source: Stellar MLS. This data may not be complete. We recommend contacting the local school district to confirm school assignments for this home.
- $488,8705 bd3 ba2.5k sqft9748 Crescent Moon Dr, Riverview, FL 33578New Construction

- $463,6205 bd3 ba2.5k sqft9752 Crescent Moon Dr, Riverview, FL 33578Sold
- $448,6504 bd3 ba2.2k sqft9746 Crescent Moon Dr, Riverview, FL 33578Sold
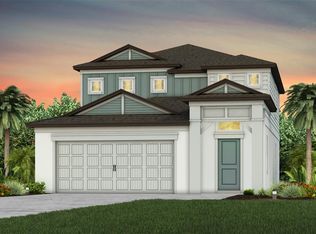
- $445,4304 bd3 ba2.2k sqft9754 Crescent Moon Dr, Riverview, FL 33578Sold
- $433,900-- bd-- ba-- sqft9756 Crescent Moon Dr, Riverview, FL 33578Sold
- $514,9605 bd4 ba3.2k sqft9751 Crescent Moon Dr, Riverview, FL 33578Sold
- $467,8005 bd3 ba2.5k sqft9749 Crescent Moon Dr, Riverview, FL 33578Sold
- $52,416-- bd-- ba-- sqft9744 Crescent Moon Dr, Riverview, FL 33578Off Market
A local agent can set up tours, give advice and negotiate with sellers.
A local lender can help you make sure your offer is ready when you are.
Similar homes
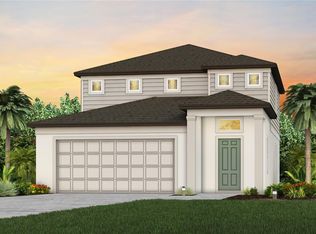
- $444,5104 bd3 ba2.2k sqft9738 CRESCENT MOON DRIVE, RIVERVIEW, FL 33578New Construction
 Stellar MLS
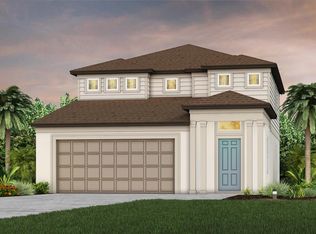
 - $459,2704 bd3 ba2.2k sqft9742 CRESCENT MOON DRIVE, RIVERVIEW, FL 33578New Construction
 Stellar MLS
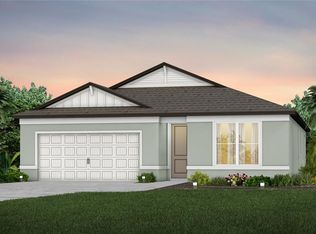
 - $443,2404 bd2 ba1.8k sqft9883 HICKORY PINES AVENUE, RIVERVIEW, FL 33578New Construction
 Stellar MLS
 - $471,5004 bd3 ba2.2k sqft9891 HICKORY PINES AVENUE, RIVERVIEW, FL 33578New Construction
 Stellar MLS
 - $414,9703 bd2 ba1.6k sqft9885 HICKORY PINES AVENUE, RIVERVIEW, FL 33578New ConstructionStellar MLS
- $518,7803 bd3 ba2.2k sqft13814 SUNLIGHT MEADOW DRIVE, RIVERVIEW, FL 33578New ConstructionStellar MLS
- $600,0004 bd3 ba3k sqft13824 SUNLIGHT MEADOW DRIVE, RIVERVIEW, FL 33578For SaleMLS ID #A4692595, Sean Ready, KW SUNCOAST. Stellar MLS
- $467,5004 bd3 ba2.6k sqft13530 PALMERA VISTA DRIVE, RIVERVIEW, FL 33579For SaleMLS ID #TB8485025, William Morris, YELLOWFIN REALTY. Stellar MLS
- $460,0005 bd4 ba2.8k sqft13418 LAKEVIEW OAKS LANE, RIVERVIEW, FL 33579For SaleMLS ID #TB8510241, Julia Wright, KELLER WILLIAMS TAMPA PROPERTIES. Stellar MLS
- $490,0004 bd3 ba2.8k sqft13106 FOXTAIL FERN DRIVE, RIVERVIEW, FL 33579For SaleMLS ID #A4696207, Ty Paulk, CHARLES RUTENBERG REALTY INC. Stellar MLS
- $410,0003 bd2 ba1.8k sqft5607 DEL CORONADO, APOLLO BEACH, FL 33572For SaleMLS ID #TB8496410, Karolina Franz, SMITH & ASSOCIATES REAL ESTATE. Stellar MLS
- $494,9003 bd2 ba2.1k sqft5830 SILVER SUN DRIVE, APOLLO BEACH, FL 33572For SaleMLS ID #TB8493406, Elizabeth Finlay, KELLER WILLIAMS RLTY NEW TAMPA. Stellar MLS
- $400,0004 bd3 ba2.4k sqft16673 WINDMILL FORGE PASS, WIMAUMA, FL 33598For SaleMLS ID #N6144531, Chris Costello, RE/MAX PALM. Stellar MLS
- $589,5004 bd3 ba2.6k sqft5604 WAYFARER AVENUE, APOLLO BEACH, FL 33572For SaleMLS ID #TB8527555, William Morris, YELLOWFIN REALTY. Stellar MLS
- $337,0002 bd2 ba1.5k sqft6352 MOORING LINE CIRCLE, APOLLO BEACH, FL 33572For SaleMLS ID #TB8532883, Michael Williams, BHHS FLORIDA PROPERTIES GROUP. Stellar MLS
- $399,9004 bd3 ba2.5k sqft575 OCEAN SPRAY DRIVE, RUSKIN, FL 33570For SaleMLS ID #W7887172, JIM Steele, PA, BHHS FLORIDA PROPERTIES GROUP. Stellar MLS
- $444,0033 bd3 ba2.5k sqft13116 OXEYE LANE, PARRISH, FL 34219New ConstructionMLS ID #TB8487220, Candace Merry, MATTAMY REAL ESTATE SERVICES. Stellar MLS
- $494,3504 bd3 ba2.2k sqft5330 SPRING MAIDEN CIRCLE, APOLLO BEACH, FL 33572New ConstructionStellar MLS
- $489,9995 bd3 ba2.3k sqft5309 SPRING MAIDEN CIRCLE, APOLLO BEACH, FL 33572New ConstructionStellar MLS
- $500,0004 bd3 ba2.3k sqft10569 TRANQUIL MEADOW LOOP, RIVERVIEW, FL 33569For SaleMLS ID #TB8523247, Tiia Cartwright, CARTWRIGHT REALTY. Stellar MLS
