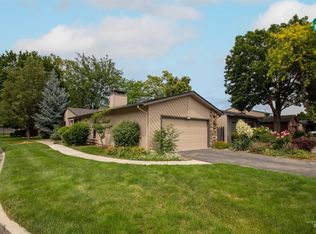
Experience relaxed, low-maintenance living in this inviting single-level townhome. The open layout flows effortlessly from the kitchen to the dining and living areas, featuring granite counters, stainless appliances, and a cozy gas fireplace. Thoughtful updates continue throughout with refreshed bathrooms and a generous primary closet. Enjoy the convenience of an on-demand hot water heater, water softener, and a finished two-car garage with sleek epoxy floors. The private front courtyard is ideal for morning coffee, evening gatherings, and soaking up those perfect Idaho summer days. Gas BBQ is plumbed and will stay.
Pending
$399,000
9756 W Woodland Ln, Boise, ID 83704
2beds
2baths
1,264sqft
:
Get pre-qualified$2,547/mo
Townhouse
Built in 1994
1,742 Square Feet Lot
$395,800 Zestimate®
$316/sqft
$125/mo HOA
What's special
Cozy gas fireplacePrivate front courtyardRefreshed bathroomsGas bbq is plumbedStainless appliancesGenerous primary closetGranite counters
- 46 days |
- 47 |
- 0 |
Likely to sell faster than
Zillow last checked:
Listing updated:
Listed by:
Pamela Jabs Cell:208-484-9234,
Silvercreek Realty Group,
Rebecca Gaviola 208-989-7841,
Silvercreek Realty Group
Source: IMLS,MLS#: 98991422
Facts & features
Interior
Bedrooms & bathrooms
- Bedrooms: 2
- Bathrooms: 2
- Main level bathrooms: 2
- Main level bedrooms: 2
Primary bedroom
- Level: Main
- Area: 168
- Dimensions: 14 x 12
Bedroom 2
- Level: Main
- Area: 144
- Dimensions: 12 x 12
Heating
- Forced Air, Natural Gas
Cooling
- Central Air
Appliances
- Included: Tankless Water Heater, Dishwasher, Microwave, Oven/Range Freestanding, Refrigerator, Water Softener Owned
Features
- Bath-Master, Bed-Master Main Level, Great Room, Walk-In Closet(s), Walk In Shower, Granite Counters, Number of Baths Main Level: 2
- Flooring: Tile, Carpet
- Windows: Skylight(s)
- Has basement: No
- Has fireplace: Yes
- Fireplace features: Gas, Insert
Interior area
- Total structure area: 1,264
- Total interior livable area: 1,264 sqft
- Finished area above ground: 1,264
- Finished area below ground: 0
Video & virtual tour
Property
Parking
- Total spaces: 2
- Parking features: Attached, Driveway
- Attached garage spaces: 2
- Has uncovered spaces: Yes
- Details: Garage: 21x21
Features
- Levels: One
- Fencing: Partial,Vinyl
Lot
- Size: 1,742 Square Feet
- Dimensions: 54 x 40
- Features: Sm Lot 5999 SF, Near Public Transit, Sidewalks, Auto Sprinkler System, Drip Sprinkler System, Full Sprinkler System
Details
- Parcel number: R9517350350
Construction
Type & style
- Home type: Townhouse
- Property subtype: Townhouse
Materials
- Frame, Metal Siding, Vinyl Siding
- Foundation: Crawl Space
- Roof: Composition,Architectural Style
Condition
- Year built: 1994
Utilities & green energy
- Water: Public
- Utilities for property: Sewer Connected
Community & HOA
Community
- Subdivision: Woodbine West T
HOA
- Has HOA: Yes
- HOA fee: $375 quarterly
Location
- Region: Boise
Financial & listing details
- Price per square foot: $316/sqft
- Tax assessed value: $342,000
- Annual tax amount: $2,000
- Date on market: 6/24/2026
- Listing terms: Cash,Conventional,FHA,VA Loan
- Ownership: Fee Simple,Fractional Ownership: No
- Road surface type: Paved
Estimated market value
$395,800
$376,000 - $416,000
$1,796/mo
Price history
Price history is unavailable.
Public tax history
| Year | Property taxes | Tax assessment |
|---|---|---|
| 2025 | $1,518 -6.2% | $342,000 +17% |
| 2024 | $1,619 -5.8% | $292,200 -0.8% |
| 2023 | $1,718 +5.9% | $294,500 -8.9% |
| 2022 | $1,623 +17.8% | $323,100 +18.2% |
| 2021 | $1,378 -48.5% | $273,400 +26.6% |
| 2020 | $2,677 +6.4% | $216,000 +9.5% |
| 2019 | $2,517 +5.5% | $197,200 +19% |
| 2018 | $2,385 +11.2% | $165,700 +11.1% |
| 2017 | $2,146 | $149,200 +13.9% |
| 2016 | $2,146 | $131,000 +2.3% |
| 2015 | $2,146 +8.5% | $128,000 +35.4% |
| 2012 | $1,978 -1.7% | $94,500 -14% |
| 2011 | $2,011 -4.4% | $109,900 -10.4% |
| 2010 | $2,104 +2.3% | $122,600 |
| 2009 | $2,056 +134.3% | $122,600 -6.1% |
| 2007 | $878 | $130,600 +7.6% |
| 2006 | -- | $121,400 +24.3% |
| 2003 | -- | $97,700 +1% |
| 2002 | $834 -5.3% | $96,700 |
| 2001 | $881 | $96,700 |
Find assessor info on the county website
Monthly payment
Est. payment
Payment breakdown
Explore the cost of this home by adjusting the details. Changes won't be saved.Climate risks
Neighborhood: West Valley
Nearby schools
GreatSchools rating
- 6/10Valley View Elementary SchoolGrades: PK-6Distance: 1 mi
- 3/10Fairmont Junior High SchoolGrades: 7-9Distance: 1.5 mi
- 5/10Capital Senior High SchoolGrades: 9-12Distance: 1.3 mi
Schools provided by the listing agent
- Elementary: Valley View (Boise)
- Middle: Fairmont
- High: Capital
- District: Boise School District #1
Source: IMLS. This data may not be complete. We recommend contacting the local school district to confirm school assignments for this home.
- $311,1001 bd1 ba1k sqft2947 N Woodcreek Ln, Boise, ID 83704Off Market
- $350,4002 bd2 ba1.2k sqft9770 W Woodland Ln, Boise, ID 83704Off Market
- $336,400-- bd-- ba-- sqft2959 N Woodcreek Ln, Boise, ID 83704Off Market
- $321,2001 bd1 ba1k sqft2959 N Woodcreek Ln, Boise, ID 83704Off Market
- $350,1002 bd2 ba1.2k sqft9784 W Woodland Ln, Boise, ID 83704Off Market
- $319,300-- bd-- ba-- sqftN Woodcreek Ln, Boise, ID 83704Off Market
- $319,300-- bd-- ba-- sqftN Woodcreek Ln, Boise, ID 83704Off Market
- $350,0002 bd2 ba1.2k sqft9742 W Woodland Ln, Boise, ID 83704Off Market
A local agent can set up tours, give advice and negotiate with sellers.
A local lender can help you make sure your offer is ready when you are.
Similar homes
- $369,9003 bd2 ba1.4k sqft3079 N Ash Park Ln, Boise, ID 83704Active
 MLS ID #98992945, Eric Hofer, Silvercreek Realty Group. IMLS
 - $429,0003 bd2 ba1.3k sqft483 S Floyd Dr, Boise, ID 83709Active
 MLS ID #98996573, Juliana Cantele, Amherst Madison. IMLS
 - $355,0002 bd2 ba1.5k sqft7080 W Freemont St, Boise, ID 83704Active
 MLS ID #98991230, Vicki Lynn, Elevate Realty. IMLS
 - $439,9003 bd3 ba1.7k sqft2452 S Amaya Ln, Boise, ID 83709Active
 MLS ID #98996626, Brad Larsen, The Smack Group. IMLS
 - $369,9002 bd1 ba861 sqft2999 N Cribbens Ave, Boise, ID 83713ActiveMLS ID #98996714, Reese Mcdonald, Keller Williams Realty Boise. IMLS
- $399,9993 bd2 ba1.6k sqft4617 N Carlsbad Way, Boise, ID 83703ActiveMLS ID #98977562, Ian Brown, Silvercreek Realty Group. IMLS
- $415,0003 bd2 ba1.3k sqft1836 N Buena Vista Ave, Meridian, ID 83646ActiveMLS ID #98996073, Derek Phinney, Coldwell Banker Tomlinson. IMLS
- $419,9002 bd1 ba1.3k sqft6308 W Butte St, Boise, ID 83704ActiveMLS ID #98995729, Jenna King, Keller Williams Realty Boise. IMLS
- $500,0004 bd2 ba1.7k sqft1715/1719 N Westland Dr, Boise, ID 83704ActiveMLS ID #98996604, Matthew Halcomb, Homes of Idaho. IMLS
- $474,0003 bd2 ba1.3k sqft7100 W Poplar St, Boise, ID 83704ActiveMLS ID #98995747, Wendi Bandurraga, Group One Sotheby's Int'l Realty. IMLS
- $460,0003 bd3 ba1.4k sqft8820 W San Anita Dr, Boise, ID 83704ActiveMLS ID #98994998, Dirk Jacobsen, Silvercreek Realty Group. IMLS
- $370,0002 bd2 ba1.2k sqft1884 N Buena Vista Ave, Meridian, ID 83646ActiveMLS ID #98995723, Ashley Smiley, Fervent Real Estate. IMLS
- $379,9003 bd2 ba1k sqft2750 N Macondray Ln, Boise, ID 83703ActiveMLS ID #98974104, Jolene Johnson, John L Scott Boise. IMLS
- $424,9993 bd1 ba1.2k sqft1851 S Rand St, Boise, ID 83709ActiveMLS ID #98996675, Rashelle Boyer, Premier Group Realty West. IMLS
- $420,0004 bd2 ba1.3k sqft2599 N Old Stone Way, Meridian, ID 83646Back on MarketMLS ID #98991825, Kayla Collins, MORE Realty. IMLS
- $400,0003 bd1 ba1k sqft1817 S Eagleson Rd, Boise, ID 83705ActiveMLS ID #98995910, Jesse Larsen, Grove Realty, LLC. IMLS
- $399,9003 bd2 ba1.2k sqft586 N Tidwell Way, Meridian, ID 83642ActiveMLS ID #98996407, Corby Goade, exp Realty, LLC. IMLS
- $415,0003 bd2 ba1.2k sqft5675 N Graham Ave, Boise, ID 83713ActiveMLS ID #98991470, Michelle Colton, Silvercreek Realty Group. IMLS
- $490,0004 bd2 ba1.8k sqft3669 N Tee Ave, Boise, ID 83704ActiveMLS ID #98994337, Mary Wingate, Idaho Life Real Estate. IMLS
- $420,0003 bd3 ba1.5k sqft5255 W Morris Hill Rd, Boise, ID 83706ActiveMLS ID #98994433, Jesse Larsen, Grove Realty, LLC. IMLS
