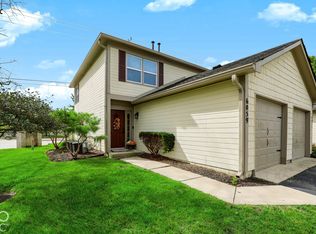
Welcome to this beautiful, well-maintained two-bedroom, two-full-bath ranch home in a prime Fishers location! From the moment you arrive, you'll appreciate the care that has gone into maintaining both the interior and exterior of this charming home. Inside, you'll find a freshly painted interior, updated bathrooms, and a brand-new barn door leading to the primary bedroom's spacious walk-in closet. The inviting living room features a wood-burning fireplace, creating the perfect cozy space to relax and unwind. The home also offers the peace of mind of a brand-new HVAC system installed less than two years ago. Step outside and enjoy the private outdoor space, complete with a covered BBQ area, privacy fence, and storage shed-perfect for entertaining, relaxing, and keeping lawn and gardening equipment tucked away. A two-car garage provides additional convenience and storage. Located just minutes from an abundance of walking trails, restaurants, shopping, and everyday conveniences, this home offers the perfect combination of comfort, privacy, and location. Don't miss your opportunity to make this lovely Fishers ranch your new home!
Pending
$265,000
9765 River Oak Ln E, Fishers, IN 46038
2beds
1,008sqft
Residential, Single Family Residence
Built in 1988
4,791 Square Feet Lot
$-- Zestimate®
$263/sqft
$18/mo HOA
What's special
Wood-burning fireplacePrivacy fenceStorage shedTwo-car garageCovered bbq areaPrivate outdoor spaceUpdated bathrooms
- 37 days
- 155
- 3
Likely to sell faster than
Zillow last checked:
Listing updated:
Listed by:
Cameron Mason cam.mason@kw.com,
Keller Williams Indpls Metro N,
Megan Riggen,
Keller Williams Indpls Metro N
Source: MIBOR as distributed by MLS GRID,MLS#: 22124369
Facts & features
Interior
Bedrooms & bathrooms
- Bedrooms: 2
- Bathrooms: 2
- Full bathrooms: 2
- Main level bathrooms: 2
- Main level bedrooms: 2
Primary bedroom
- Level: Main
- Area: 143 Square Feet
- Dimensions: 13x11
Bedroom 2
- Level: Main
- Area: 100 Square Feet
- Dimensions: 10x10
Dining room
- Level: Main
- Area: 96 Square Feet
- Dimensions: 12x08
Great room
- Level: Main
- Area: 225 Square Feet
- Dimensions: 15x15
Kitchen
- Features: Tile-Ceramic
- Level: Main
- Area: 90 Square Feet
- Dimensions: 10x09
Heating
- Forced Air, Natural Gas
Cooling
- Heat Pump
Appliances
- Included: Dishwasher, Dryer, Disposal, Gas Water Heater, MicroHood, Electric Oven, Refrigerator, Washer
- Laundry: Main Level
Features
- Attic Access, Attic Pull Down Stairs, Vaulted Ceiling(s), Walk-In Closet(s), Breakfast Bar, Pantry, Smart Thermostat
- Windows: Wood Work Painted
- Has basement: No
- Attic: Access Only,Pull Down Stairs
- Number of fireplaces: 1
- Fireplace features: Great Room, Wood Burning
Interior area
- Total structure area: 1,008
- Total interior livable area: 1,008 sqft
Property
Parking
- Total spaces: 2
- Parking features: Attached
- Attached garage spaces: 2
Features
- Levels: One
- Stories: 1
- Patio & porch: Patio, Covered
Lot
- Size: 4,791 Square Feet
- Features: Sidewalks, Street Lights, Suburb, Mature Trees
Details
- Additional structures: Storage
- Parcel number: 291410409036000006
- Horse amenities: None
Construction
Type & style
- Home type: SingleFamily
- Architectural style: Ranch
- Property subtype: Residential, Single Family Residence
Materials
- Vinyl With Brick
- Foundation: Slab
Condition
- New construction: No
- Year built: 1988
Utilities & green energy
- Water: Public
Community & HOA
Community
- Subdivision: The Pines
HOA
- Has HOA: Yes
- Services included: Entrance Common, Maintenance, Snow Removal
- HOA fee: $220 annually
- HOA phone: 317-706-1706
Location
- Region: Fishers
Financial & listing details
- Price per square foot: $263/sqft
- Tax assessed value: $229,400
- Annual tax amount: $2,216
- Date on market: 9/18/2026
- Cumulative days on market: 38 days
Estimated market value
Not available
Estimated sales range
Not available
Not available
Price history
| Date | Event | Price |
|---|---|---|
| 9/24/2026 | Pending sale | $265,000$263/sqft |
Source:  MIBOR as distributed by MLS GRID #22124369 Report a problem | ||
| 9/18/2026 | Listed for sale | $265,000+3.9%$263/sqft |
Source: MIBOR as distributed by MLS GRID #22124369 Report a problem | ||
| 7/1/2022 | Sold | $255,000+2%$253/sqft |
Source: MIBOR as distributed by MLS GRID #21858651 Report a problem | ||
| 6/2/2022 | Pending sale | $250,000$248/sqft |
Source: MIBOR as distributed by MLS GRID #21858651 Report a problem | ||
| 5/26/2022 | Listed for sale | $250,000+41.8%$248/sqft |
Source: MIBOR as distributed by MLS GRID #21858651 Report a problem | ||
| 5/28/2019 | Sold | $176,300+10.9%$175/sqft |
Source: Agent Provided Report a problem | ||
| 4/26/2018 | Sold | $159,000+33.1%$158/sqft |
Source: MIBOR as distributed by MLS GRID #21548095 Report a problem | ||
| 7/14/2014 | Sold | $119,500-0.3%$119/sqft |
Source: Agent Provided Report a problem | ||
| 7/4/2014 | Pending sale | $119,900$119/sqft |
Source: Indy Metro Northeast dba Keller Williams Realty #21294707 Report a problem | ||
| 5/31/2014 | Listed for sale | $119,900+4.4%$119/sqft |
Source: Indy Metro Northeast dba Keller Williams Realty #21294707 Report a problem | ||
| 12/17/2011 | Listing removed | $114,900$114/sqft |
Source: Indy Metro Northeast dba Keller Williams Realty #21143301 Report a problem | ||
| 11/2/2011 | Price change | $114,900-4.2%$114/sqft |
Source: Indy Metro Northeast dba Keller Williams Realty #21143301 Report a problem | ||
| 9/27/2011 | Listed for sale | $119,900+82.2%$119/sqft |
Source: Indy Metro Northeast dba Keller Williams Realty #21143301 Report a problem | ||
| 9/6/2011 | Sold | $65,800-33.1%$65/sqft |
Source: Agent Provided Report a problem | ||
| 6/18/2011 | Price change | $98,400-20%$98/sqft |
Source: Nottingham Realty LLC #21108802 Report a problem | ||
| 3/3/2011 | Listed for sale | $123,000+9.3%$122/sqft |
Source: Nottingham Realty LLC #21108802 Report a problem | ||
| 11/16/2010 | Sold | $112,544-9.9%$112/sqft |
Source: Public Record Report a problem | ||
| 5/11/2008 | Listing removed | $124,900$124/sqft |
Source: Listhub #2812767 Report a problem | ||
| 3/15/2008 | Listed for sale | $124,900+12%$124/sqft |
Source: Listhub #2812767 Report a problem | ||
| 7/12/2001 | Sold | $111,500$111/sqft |
Source: Agent Provided Report a problem | ||
Public tax history
| Year | Property taxes | Tax assessment |
|---|---|---|
| 2025 | $2,464 +8.6% | $229,400 +0.8% |
| 2024 | $2,269 +8.3% | $227,600 +3.5% |
| 2023 | $2,094 -40.5% | $219,800 +16% |
| 2022 | $3,523 +4% | $189,500 +23.1% |
| 2021 | $3,387 +146.6% | $153,900 +5.1% |
| 2020 | $1,373 +10.6% | $146,500 +7.8% |
| 2019 | $1,242 +12.3% | $135,900 +6.8% |
| 2018 | $1,106 +6.6% | $127,300 +7% |
| 2017 | $1,037 +10.1% | $119,000 +3.7% |
| 2016 | $942 +8.4% | $114,800 +2.7% |
| 2014 | $869 +1.1% | $111,800 +1.5% |
| 2013 | $860 -63.6% | $110,200 -0.5% |
| 2012 | $2,360 -0.7% | $110,700 -2.7% |
| 2011 | $2,377 +167% | $113,800 |
| 2010 | $890 +11% | $113,800 |
| 2009 | $802 -7.4% | $113,800 |
| 2007 | $867 -7.4% | $113,800 +6.2% |
| 2006 | $936 | $107,200 +17.3% |
| 2005 | -- | $91,400 +77.1% |
| 2002 | $1,055 -0.5% | $51,600 +200% |
| 2001 | $1,060 | $17,200 |
Find assessor info on the county website
Monthly payment
Est. payment
Payment breakdown
Explore the cost of this home by adjusting the details. Changes won't be saved.Climate risks
Neighborhood: 46038
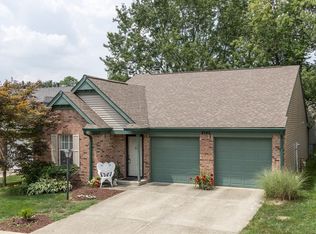
Similar homes
- $310,0002 bd2 ba1.4k sqft10348 Northbrook Dr, Fishers, IN 46038Active
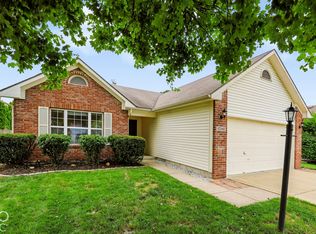 MLS ID #22113940, Cecily Davis, CENTURY 21 Scheetz. MIBOR as distributed by MLS GRID
- $325,0003 bd2 ba1.4k sqft12760 Glengary Dr, Fishers, IN 46038Active
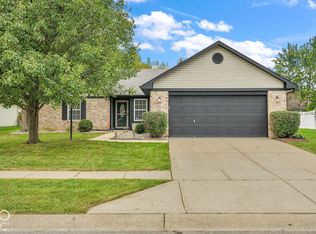 MLS ID #22129245, Lora Reynolds, Epique Inc. MIBOR as distributed by MLS GRID
- $204,9002 bd2 ba1.2k sqft9617 Highgate Cir N, Indianapolis, IN 46250Active
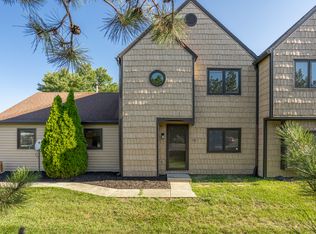 MLS ID #22118119, Raz Levy Nimni, Compass Indiana, LLC. MIBOR as distributed by MLS GRID
- $192,0002 bd3 ba992 sqft6059 S Bay Dr, Indianapolis, IN 46250Active
 MLS ID #22128513, Rodney Smith, United Real Estate Indpls. MIBOR as distributed by MLS GRID
- $300,0003 bd2 ba1.1k sqft1420 E Market St, Indianapolis, IN 46201For Sale
 MLS ID #110830, RODNEY B SNEATH, A & B HOMES. THAAR
