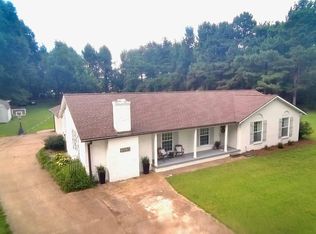
Wonderful custom brick country home w/all the amenities. Gated drive entry & cute front porch invite you in. Just the right size level and treed yard -fenced w/grass, garden and landscaping! Enjoy some bird-watching w/your morning coffee on the back wood deck or covered front porch! Two bedrooms & two full baths DOWNSTAIRS. One large bdrm and full bath up for a guest suite or 2nd Primary! Awesome kitchen w/two pantries, commercial grade appliances -6 burner gas cooking w/ventahood, tons of cabinets & 16 inch tile floors. Tiled floors in breakfast/dining room, too. Newer light fixtures; fans in each bdrm, too. Beautiful newer vanities in each bath. The great room boasts a wood-burning fireplace, raised brick hearth & gorgeous wood floors. Separate laundry room! Neutral paint throughout. Quaint built-ins. Walk-in attic. Well maintained home and systems! NO CITY TAXES!
For sale
$375,000
9766 Redwood Rd, Millington, TN 38053
3beds
2,405sqft
Single Family Residence
Built in 1973
1.72 Acres Lot
$-- Zestimate®
$156/sqft
$-- HOA
What's special
Level and treed yardCustom brick country homeCute front porchCovered front porchSeparate laundry roomTons of cabinetsCommercial grade appliances
- 7 days
- 412
- 53
Likely to sell faster than
Zillow last checked:
Listing updated:
Listed by:
Gay S Young,
eXp Realty, LLC 888-519-5113
Source: MAAR,MLS#: 10231995
Facts & features
Interior
Bedrooms & bathrooms
- Bedrooms: 3
- Bathrooms: 3
- Full bathrooms: 3
Rooms
- Room types: Entry Hall, Attic
Primary bedroom
- Features: Carpet
- Level: First
- Area: 176
- Dimensions: 11 x 16
Bedroom 2
- Features: Shared Bath, Built-in Features, Carpet
- Level: First
- Area: 210
- Dimensions: 10 x 21
Bedroom 3
- Features: Private Full Bath, Carpet
- Level: Second
- Area: 280
- Dimensions: 14 x 20
Primary bathroom
- Features: Separate Shower, Tile Floor, Full Bath
Dining room
- Dimensions: 0 x 0
Kitchen
- Features: Separate Breakfast Room, Pantry, Washer/Dryer Connections
- Area: 165
- Dimensions: 11 x 15
Living room
- Features: Great Room
- Dimensions: 0 x 0
Den
- Area: 399
- Dimensions: 19 x 21
Heating
- Central, Natural Gas
Cooling
- Ceiling Fan(s), Central Air
Appliances
- Included: Electric Water Heater, Self Cleaning Oven, Gas Cooktop, Dishwasher, Microwave, Trash Compactor, Refrigerator
- Laundry: Laundry Room
Features
- 1 or More BR Down, Primary Down, Full Bath Down, Cable Wired, Den/Great Room, Kitchen, Primary Bedroom, 2nd Bedroom, 2 or More Baths, Laundry Room, Breakfast Room, 3rd Bedroom, 1 Bath, Square Feet Source: AutoFill (MAARdata) or Public Records (Cnty Assessor Site)
- Flooring: Part Hardwood, Part Carpet, Tile
- Doors: Storm Door(s)
- Windows: Double Pane Windows, Window Treatments
- Attic: Walk-In
- Number of fireplaces: 1
- Fireplace features: Masonry, In Den/Great Room
Interior area
- Total interior livable area: 2,405 sqft
Property
Parking
- Total spaces: 1
- Parking features: Driveway/Pad, Garage Door Opener, Garage Faces Rear
- Has garage: Yes
- Covered spaces: 1
- Has uncovered spaces: Yes
Features
- Stories: 1.5
- Patio & porch: Porch, Deck
- Pool features: None
- Fencing: Wood,Chain Link
Lot
- Size: 1.72 Acres
- Dimensions: 256 x 326
- Features: Some Trees, Level, Corner Lot, Landscaped
Details
- Additional structures: Storage
- Parcel number: D0108 00249
Construction
Type & style
- Home type: SingleFamily
- Architectural style: Traditional
- Property subtype: Single Family Residence
Materials
- Brick Veneer
- Foundation: Slab
- Roof: Composition Shingles
Condition
- New construction: No
- Year built: 1973
Utilities & green energy
- Sewer: Septic Tank
- Water: Public
Community & HOA
Community
- Security: Smoke Detector(s), Dead Bolt Lock(s)
- Subdivision: Jack Blakey Sec A
Location
- Region: Millington
Financial & listing details
- Price per square foot: $156/sqft
- Annual tax amount: $1,736
- Price range: $375K - $375K
- Date on market: 10/8/2026
- Cumulative days on market: 8 days
- Listing terms: Conventional,FHA,VA Loan
Estimated market value
Not available
Estimated sales range
Not available
Not available
Price history
| Date | Event | Price |
|---|---|---|
| 10/8/2026 | Listed for sale | $375,000$156/sqft |
Source:  MAAR #10231995 Report a problem MAAR #10231995 Report a problem | ||
Public tax history
Tax history is unavailable.
Monthly payment
Est. payment
Payment breakdown
Explore the cost of this home by adjusting the details. Changes won't be saved.Climate risks
Neighborhood: 38053

Similar homes
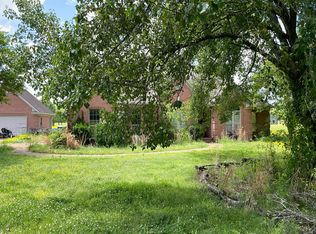
- $425,0003 bd2 ba2k sqft9580 Mudville Rd, Millington, TN 38053For Sale
 MLS ID #10226219, Justin S Yarbrough, JASCO Realty. MAAR
 - $--4 bd3 ba2.4k sqft8629 Brunswick Rd, Millington, TN 38053Auction
 Auction.com 2
 - $399,9992 bd2 ba1.9k sqft6770 S Helene Cv, Millington, TN 38053For Sale
 MLS ID #10223177, Phyllis Law, 2 Rivers Realty, LLC. MAAR
 - $279,9004 bd2 ba2.1k sqft8514 Austin Peay Hwy, Millington, TN 38053For Sale
 MLS ID #10230904, Jeffry J Goff, Keller Williams. MAAR
 - $460,0004 bd3 ba3.2k sqft9530 Bolton Estates Rd, Millington, TN 38053For Sale
 MLS ID #3593649, Jennifer Carstensen. RealTracs MLS as distributed by MLS GRID
