If your looking for a well maintained, affordable home in Woodland Creek this home fits the bill. The sellers updated their kitchen appliances a few years ago, installed a new roof about a year ago and just installed new flooring through the foyer, great room, dining room, kitchen, breakfast room and master bedroom. The fireplace was also remodeled and offers gas logs with a slate tile surround for the hearth. Outside the covered patio overlooks a professionally landscaped backyard with a gazebo, fire pit and greenhouse. I have included a few pictures the seller shared during the spring season so you could see how beautiful the back yard is during the blooming season.
Under contract
$359,500
9776 Silver Bell Ct, Pike Road, AL 36064
4beds
1,848sqft
Single Family Residence
Built in 2008
9,147 Square Feet Lot
$-- Zestimate®
$195/sqft
$65/mo HOA
What's special
New roofProfessionally landscaped backyardCovered patioFire pit
- 61 days
- 118
- 6
Zillow last checked:
Listing updated:
Listed by:
Karen Davis 334-285-4646,
Realty Central
Source: MAAR,MLS#: 589856 Originating MLS: Montgomery Area Association Of Realtors
Originating MLS: Montgomery Area Association Of RealtorsFacts & features
Interior
Bedrooms & bathrooms
- Bedrooms: 4
- Bathrooms: 2
- Full bathrooms: 2
Primary bedroom
- Level: First
Bedroom
- Level: First
Bedroom
- Level: First
Bedroom
- Level: First
Bathroom
- Level: First
Bathroom
- Level: First
Breakfast room nook
- Level: First
Dining room
- Level: First
Foyer
- Level: First
Great room
- Level: First
Kitchen
- Level: First
Laundry
- Level: First
Heating
- Central, Gas
Cooling
- Central Air, Ceiling Fan(s), Electric, Heat Pump
Appliances
- Included: Dishwasher, Gas Cooktop, Disposal, Gas Oven, Gas Water Heater, Microwave Hood Fan, Microwave, Plumbed For Ice Maker, Self Cleaning Oven
- Laundry: Washer Hookup, Dryer Hookup
Features
- Attic, Double Vanity, Garden Tub/Roman Tub, High Ceilings, Linen Closet, Pull Down Attic Stairs, Separate Shower, Walk-In Closet(s), Window Treatments, Breakfast Bar
- Flooring: Carpet
- Doors: Insulated Doors
- Windows: Blinds, Double Pane Windows
- Attic: Pull Down Stairs
- Number of fireplaces: 1
- Fireplace features: One, Factory Built, Gas Log, Gas Starter
Interior area
- Total interior livable area: 1,848 sqft
Property
Parking
- Total spaces: 2
- Parking features: Attached, Garage
- Attached garage spaces: 2
Features
- Levels: One
- Stories: 1
- Patio & porch: Covered, Deck, Patio
- Exterior features: Covered Patio, Deck, Fully Fenced, Fence
- Pool features: Community, Pool
- Fencing: Full,Privacy
Lot
- Size: 9,147 Square Feet
- Dimensions: 60 x 133 x 73 x 162
- Features: City Lot, Cul-De-Sac, Level, Mature Trees, Subdivision
- Topography: Level
Details
- Additional structures: Gazebo
- Parcel number: 0809292000001.264
Construction
Type & style
- Home type: SingleFamily
- Architectural style: One Story
- Property subtype: Single Family Residence
Materials
- Brick, HardiPlank Type
- Foundation: Slab
- Roof: Ridge Vents
Condition
- New construction: No
- Year built: 2008
Details
- Warranty included: Yes
Utilities & green energy
- Sewer: Public Sewer
- Water: Public
- Utilities for property: Electricity Available, Natural Gas Available
Green energy
- Energy efficient items: Doors, Windows
Community & HOA
Community
- Features: Pool
- Security: Security System, Fire Alarm
- Subdivision: Woodland Creek
HOA
- Has HOA: Yes
- Services included: See Agent
- HOA fee: $390 semi-annually
Location
- Region: Pike Road
Financial & listing details
- Price per square foot: $195/sqft
- Tax assessed value: $300,800
- Annual tax amount: $2,035
- Date on market: 8/24/2026
- Cumulative days on market: 61 days
- Listing terms: Cash,Conventional,FHA,VA Loan
Estimated market value
Not available
Estimated sales range
Not available
Not available
Price history
| Date | Event | Price |
|---|---|---|
| 9/28/2026 | Contingent | $359,500$195/sqft |
Source:  MAAR #589856 Report a problem MAAR #589856 Report a problem | ||
| 8/24/2026 | Listed for sale | $359,500+106%$195/sqft |
Source: MAAR #589856 Report a problem | ||
| 3/26/2012 | Sold | $174,500-28.3%$94/sqft |
Source: Public Record Report a problem | ||
| 10/30/2008 | Sold | $243,533$132/sqft |
Source: Public Record Report a problem | ||
Public tax history
| Year | Property taxes | Tax assessment |
|---|---|---|
| 2025 | $2,035 -0.3% | $30,080 -0.3% |
| 2024 | $2,041 +5.8% | $30,180 +5.7% |
| 2023 | $1,930 +52.9% | $28,560 +9.6% |
| 2022 | $1,262 +8.3% | $26,060 |
| 2021 | $1,165 +3% | -- |
| 2020 | $1,131 +1.6% | $23,440 |
| 2019 | $1,113 +0.7% | -- |
| 2018 | $1,105 +13.6% | $22,920 -49% |
| 2017 | $972 | $44,960 +112.4% |
| 2014 | $972 +6.6% | $21,170 -8.7% |
| 2013 | $912 | $23,190 |
| 2011 | -- | -- |
Find assessor info on the county website
Monthly payment
Est. payment
Payment breakdown
Explore the cost of this home by adjusting the details. Changes won't be saved.Climate risks
Neighborhood: 36064
Nearby schools
Schools provided by the listing agent
- Elementary: Pike Road School
- Middle: Pike Road School,
- High: Pike Road High School
Source: MAAR. This data may not be complete. We recommend contacting the local school district to confirm school assignments for this home.

Similar homes
- $358,0003 bd2 ba1.9k sqft9767 Farnham Dr, Pike Road, AL 36064For Sale
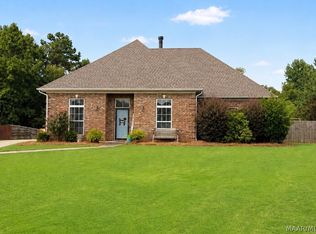 MLS ID #589175, Rebecca Murry, IronGate Real Estate. MAAR
 - $403,9004 bd3 ba2.3k sqft9073 Black Cherry Trl, Pike Road, AL 36064For Sale
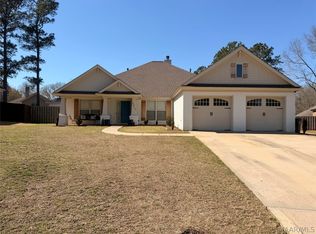 MLS ID #584290, Cody Eiland, Katherine Madison Co., LLC.. MAAR
 - $352,0004 bd2 ba1.8k sqft9944 Bluestone Cir, Pike Road, AL 36064For Sale
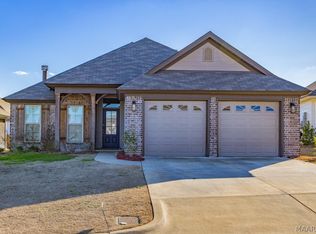 MLS ID #584107, Janel Choice, River Region Realty Group LLC. MAAR
 - $423,9004 bd3 ba2.6k sqft9907 Turtle River Rd, Pike Road, AL 36064For Sale
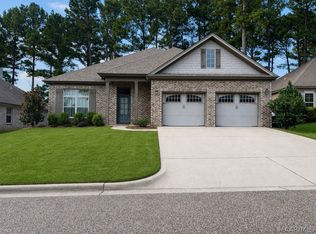 MLS ID #584877, Jennifer L. Thompson, Corwin Realty Group. MAAR
