Enjoy lakefront living and imagine the possibilities with this home situated on a private waterfront lot. The main level offers two bedrooms, one full bath, and comfortable living space with views of the peaceful surroundings. The basement includes a half bath, flexible finished space, and an unfinished area with a garage door that provides convenient storage for lake gear, lawn equipment, or workshop use. The flat rear yard provides excellent access to the water and no neighbors across the lake provides a beautiful view. While the home is ready for updating, it offers a wonderful opportunity to create a personalized lake retreat, weekend getaway, or full-time residence. Bring your vision and make the most of this beautiful private lakefront setting. This house is on a great location on the lake and has a ton of potential!
Under contract-show
$625,000
9781 Pine Tree Rd, Norwood, NC 28128
2beds
1,568sqft
Single Family Residence
Built in 1970
0.19 Acres Lot
$601,800 Zestimate®
$399/sqft
$-- HOA
What's special
Private waterfront lotBeautiful private lakefront setting
- 71 days
- 82
- 3
Zillow last checked:
Listing updated:
Listed by:
Ashley Burgess ashley@thekeyandcompassco.com,
Real Broker, LLC
Source: Canopy MLS as distributed by MLS GRID,MLS#: 4402013
Facts & features
Interior
Bedrooms & bathrooms
- Bedrooms: 2
- Bathrooms: 2
- Full bathrooms: 1
- 1/2 bathrooms: 1
- Main level bedrooms: 2
Primary bedroom
- Level: Main
Bedroom s
- Level: Main
Bathroom full
- Level: Main
Flex space
- Level: Basement
Kitchen
- Level: Main
Laundry
- Level: Basement
Living room
- Level: Main
Heating
- Central
Cooling
- Central Air
Appliances
- Included: Dishwasher, Electric Oven, Electric Range, Electric Water Heater, Microwave, Oven, Plumbed For Ice Maker, Wall Oven, Washer/Dryer
- Laundry: In Basement
Features
- Flooring: Carpet, Concrete, Vinyl
- Basement: Basement Garage Door,Basement Shop,Bath/Stubbed,Exterior Entry,Full,Interior Entry,Partially Finished,Walk-Out Access
- Attic: Pull Down Stairs
Interior area
- Total structure area: 1,176
- Total interior livable area: 1,568 sqft
- Finished area above ground: 1,176
- Finished area below ground: 392
Video & virtual tour
Property
Parking
- Parking features: Driveway
- Has uncovered spaces: Yes
Features
- Levels: One
- Stories: 1
- Patio & porch: Awning(s), Deck, Patio
- Has view: Yes
- View description: Water
- Has water view: Yes
- Water view: Water
- Waterfront features: Pier, Retaining Wall, Dock, Waterfront
- Body of water: Lake Tillery
Lot
- Size: 0.19 Acres
Details
- Parcel number: 657301267420
- Zoning: R-20
- Special conditions: Standard
Construction
Type & style
- Home type: SingleFamily
- Property subtype: Single Family Residence
Materials
- Brick Partial, Vinyl
- Roof: Composition
Condition
- New construction: No
- Year built: 1970
Utilities & green energy
- Sewer: Septic Installed, Other - See Remarks
- Water: County Water
Community & HOA
Community
- Subdivision: Country Club Estates
Location
- Region: Norwood
Financial & listing details
- Price per square foot: $399/sqft
- Tax assessed value: $367,450
- Annual tax amount: $2,241
- Date on market: 7/16/2026
- Cumulative days on market: 71 days
- Listing terms: Cash,Conventional,FHA,USDA Loan,VA Loan
- Exclusions: Corner shelf in shower does not convey
- Road surface type: Concrete, Paved
Estimated market value
$601,800
$572,000 - $632,000
$1,526/mo
Price history
| Date | Event | Price |
|---|---|---|
| 7/16/2026 | Listed for sale | $625,000+635.3%$399/sqft |
Source:  Canopy MLS as distributed by MLS GRID #4402013 Report a problem Canopy MLS as distributed by MLS GRID #4402013 Report a problem | ||
| 9/25/1986 | Sold | $85,000$54/sqft |
Source: Agent Provided Report a problem | ||
Public tax history
| Year | Property taxes | Tax assessment |
|---|---|---|
| 2025 | $2,241 +16.5% | $367,450 +35.6% |
| 2024 | $1,925 | $271,055 |
| 2023 | $1,925 -4.8% | $271,055 |
| 2022 | $2,022 +0.1% | $271,055 |
| 2021 | $2,020 +3.2% | $271,055 +11.8% |
| 2020 | $1,957 +6662.3% | $242,468 |
| 2019 | $29 | $242,468 |
| 2018 | $29 -1% | $242,468 |
| 2017 | $29 -98.3% | $242,468 +12.1% |
| 2016 | $1,758 | $216,283 |
| 2015 | $1,758 +0.1% | $216,283 |
| 2014 | $1,756 | $216,283 |
| 2013 | -- | $216,283 +14.6% |
| 2012 | -- | $188,693 |
| 2011 | -- | $188,693 |
| 2010 | -- | $188,693 |
| 2009 | -- | $188,693 |
| 2008 | -- | $188,693 |
| 2007 | -- | $188,693 |
| 2006 | -- | $188,693 |
| 2005 | -- | $188,693 |
| 2004 | -- | $188,693 +20.1% |
| 2003 | -- | $157,050 |
| 2002 | -- | $157,050 |
| 2001 | -- | $157,050 |
Find assessor info on the county website
Monthly payment
Est. payment
Payment breakdown
Explore the cost of this home by adjusting the details. Changes won't be saved.Climate risks
Neighborhood: 28128
Nearby schools
Schools provided by the listing agent
- Elementary: Norwood
- Middle: South Stanly
- High: South Stanly
Source: Canopy MLS as distributed by MLS GRID. This data may not be complete. We recommend contacting the local school district to confirm school assignments for this home.
Similar homes
- $699,5003 bd2 ba1.6k sqft162 Vineyard Rd, Norwood, NC 28128For Sale
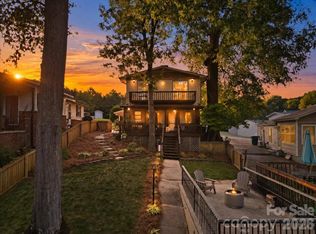
 MLS ID #4425610, Megan Hinson, Lake Tillery Properties LLC. Canopy MLS as distributed by MLS GRID
 - $925,0003 bd3 ba1.8k sqft551 Harbor Rd, Norwood, NC 28128For Sale
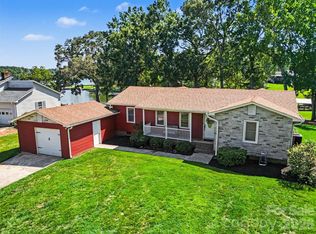 MLS ID #4420367, Amber Marbry, Lake Tillery Properties LLC. Canopy MLS as distributed by MLS GRID
 - $915,0003 bd2 ba1.8k sqft541 Harbor Rd, Norwood, NC 28128For Sale
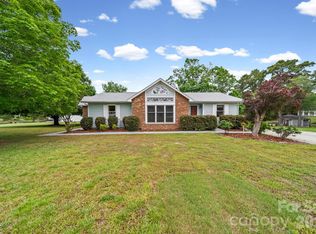 MLS ID #4375098, Christy Bogle, Larry McGuire Realty. Canopy MLS as distributed by MLS GRID
 - $566,9003 bd2 ba1.5k sqftNone, Norwood, NC 28128For Sale
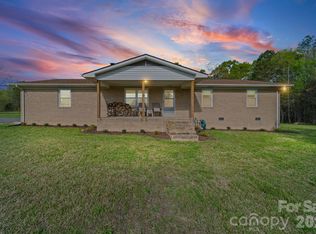 MLS ID #4366080, Larry McGuire, Larry McGuire Realty. Canopy MLS as distributed by MLS GRID
 - $599,9002 bd1 ba2k sqft334 Fairway Shores Rd, Mount Gilead, NC 27306For SaleMLS ID #4421703, Lynn Norman, Lake Tillery Properties LLC. Canopy MLS as distributed by MLS GRID
- $749,0003 bd2 ba1.9k sqft16311 Croatan Ct #124, Norwood, NC 28128For SaleMLS ID #4374244, Hannah Carpenter, Golden Key Real Estate & Interior Design. Canopy MLS as distributed by MLS GRID
- $439,9003 bd3 ba1.4k sqft781 Berry Hill Dr, Norwood, NC 28128New ConstructionMLS ID #4426761, Joy Hildreth, Cross Country Properties. Canopy MLS as distributed by MLS GRID
- $675,0003 bd2 ba1.5k sqft714 Springwood Dr, Mount Gilead, NC 27306For SaleMLS ID #4411557, Lisa Archer, Keller Williams Ballantyne Area. Canopy MLS as distributed by MLS GRID
- $329,9004 bd2 ba1.5k sqft542 Oak Rd, Norwood, NC 28128For SaleMLS ID #4415206, Cathy Hager, Lantern Realty & Development, LLC. Canopy MLS as distributed by MLS GRID
- $315,0003 bd2 ba2.1k sqft8592 Amanda Ln, Norwood, NC 28128For SaleMLS ID #4368057, Sandra Olivares Angel, NorthGroup Real Estate LLC. Canopy MLS as distributed by MLS GRID
- $689,5003 bd3 ba1.8k sqft528 Manchester Road, Mount Gilead, NC 27306For Sale
 MLS ID #100604741, Kathy McRae, New South Realty Inc. Hive MLS
 - $495,0003 bd3 ba2.2k sqft1734 Bellamy Cir, Albemarle, NC 28001For SaleMLS ID #4427915, Emily Huffstetler, ProStead Realty. Canopy MLS as distributed by MLS GRID
- $495,0003 bd2 ba1.6k sqft224 Plantation Way, Mount Gilead, NC 27306New ConstructionMLS ID #4402494, Allie Clodfelter, Divine Real Estate Boutique, LLC. Canopy MLS as distributed by MLS GRID
- $464,0003 bd2 ba1.6k sqft10174 State Highway 138, Oakboro, NC 28129For SaleMLS ID #4394996, Michael Fullerton, Lantern Realty & Development. Canopy MLS as distributed by MLS GRID
- $315,0002 bd1 ba1.1k sqft228 Anderson Grove Church Rd, Albemarle, NC 28001For SaleMLS ID #4416803, Kirk Schofield, The Schofield Group. Canopy MLS as distributed by MLS GRID
- $795,0003 bd3 ba2.2k sqft49435 River Run Rd, Albemarle, NC 28001For SaleMLS ID #4394861, Kaitlyn Cofty, Coldwell Banker Realty. Canopy MLS as distributed by MLS GRID
- $517,0003 bd2 ba2.2k sqft24161 Cedar Ridge Ln, Albemarle, NC 28001For SaleMLS ID #4413458, Michele Hanson, MATHERS REALTY.COM. Canopy MLS as distributed by MLS GRID
- $369,0003 bd2 ba1.6k sqft278 Newport Dr, Mount Gilead, NC 27306For SaleMLS ID #4417109, Cindy Laton, Century 21 Russ Hollins, Realtors. Canopy MLS as distributed by MLS GRID
- $439,9994 bd2 ba1.8k sqft0 E 10th St, Oakboro, NC 28129New ConstructionMLS ID #4428316, Connor Bradley, Bradley Real Estate and Development. Canopy MLS as distributed by MLS GRID
