Welcome to 9785 Westerly Ave — where modern design meets thoughtful functionality in this beautifully crafted brand-new construction home. This 3-bedroom, 2.5-bath home offers a spacious split floor plan designed for both everyday living and entertaining. The open-concept layout features an oversized living room, separate breakfast/dining area, and a stylish kitchen with added undermount lighting on cabinets, pantry with automatic light switch, and an island offering additional bar seating. The private primary suite is a true retreat, featuring a luxury-inspired bath and custom-designed walk-in closet. Generously sized guest bedrooms provide plenty of space and privacy. Thoughtful details continue outdoors with a spacious sodded backyard and covered rear patio featuring a beaded ceiling with recessed lighting—perfect for relaxing or entertaining. Exterior eave lighting adds beautiful nighttime curb appeal, while the J-swing driveway and additional front parking pad provide ample off-street parking. Modern finishes, spacious rooms, and custom touches throughout make this new construction one you’ll want to see in person. Schedule your private showing today!
New construction
$275,000
9785 Westerly Ave, Baton Rouge, LA 70814
3beds
2,022sqft
Single Family Residence, Residential
Built in 2026
9,147 Square Feet Lot
$-- Zestimate®
$136/sqft
$-- HOA
What's special
Exterior eave lightingAdditional front parking padCovered rear patioModern designSpacious sodded backyardJ-swing drivewayUndermount lighting on cabinets
- 5 days
- 683
- 134
Likely to sell faster than
Zillow last checked:
Listing updated:
Listed by:
Lisa Marshall,
Keller Williams Realty-First Choice 225-744-0044
Source: ROAM MLS,MLS#: 2026017419
Facts & features
Interior
Bedrooms & bathrooms
- Bedrooms: 3
- Bathrooms: 3
- Full bathrooms: 2
- Partial bathrooms: 1
Rooms
- Room types: Bedroom, Primary Bedroom, Breakfast Room, Kitchen, Living Room
Primary bedroom
- Features: En Suite Bath, 2 Closets or More, Ceiling 9ft Plus, Ceiling Fan(s), Walk-In Closet(s)
- Level: First
- Area: 255
- Dimensions: 15 x 17
Bedroom 1
- Level: First
- Area: 120
- Dimensions: 10 x 12
Bedroom 2
- Level: First
- Area: 132
- Dimensions: 11 x 12
Primary bathroom
- Features: Double Vanity, Walk-In Closet(s), Multi Head Shower, Separate Shower, Soaking Tub, Water Closet
Kitchen
- Features: Kitchen Island, Pantry
- Level: First
- Area: 154
- Dimensions: 11 x 14
Living room
- Level: First
- Area: 540
- Dimensions: 30 x 18
Heating
- Central
Cooling
- Central Air
Appliances
- Included: Electric Cooktop, Disposal, Ice Machine, Microwave, Range/Oven, Stainless Steel Appliance(s)
Features
- Number of fireplaces: 1
Interior area
- Total structure area: 2,479
- Total interior livable area: 2,022 sqft
Property
Parking
- Total spaces: 2
- Parking features: 2 Cars Park, Garage, Concrete, Driveway
- Has garage: Yes
Features
- Stories: 1
Lot
- Size: 9,147 Square Feet
- Dimensions: 53 x 168 x 46 x 175
Details
- Parcel number: 00675350
- Special conditions: Owner/Agent
Construction
Type & style
- Home type: SingleFamily
- Architectural style: Traditional
- Property subtype: Single Family Residence, Residential
Materials
- Wood Siding
- Foundation: Slab
Condition
- New construction: Yes
- Year built: 2026
Details
- Builder name: Kann Contractors Of Louisiana
- Warranty included: Yes
Utilities & green energy
- Gas: None
- Sewer: Public Sewer
- Water: Public
Community & HOA
Community
- Subdivision: Park Forest
Location
- Region: Baton Rouge
Financial & listing details
- Price per square foot: $136/sqft
- Tax assessed value: $12,000
- Annual tax amount: $147
- Price range: $275K - $275K
- Date on market: 9/23/2026
- Listing terms: Cash,Conventional,FHA,Private Financing Available,VA Loan
Estimated market value
Not available
Estimated sales range
Not available
Not available
Price history
| Date | Event | Price |
|---|---|---|
| 9/23/2026 | Listed for sale | $275,000+746.2%$136/sqft |
Source:  ROAM MLS #2026017419 Report a problem ROAM MLS #2026017419 Report a problem | ||
| 4/15/2025 | Sold | -- |
Source: ROAM MLS #2025001765 Report a problem | ||
| 3/7/2025 | Pending sale | $32,500$16/sqft |
Source: ROAM MLS #2025001765 Report a problem | ||
| 1/31/2025 | Listed for sale | $32,500-18.8%$16/sqft |
Source: ROAM MLS #2025001765 Report a problem | ||
| 1/26/2025 | Listing removed | $40,000$20/sqft |
Source: ROAM MLS #2024022704 Report a problem | ||
| 12/27/2024 | Listed for sale | $40,000$20/sqft |
Source: ROAM MLS #2024022704 Report a problem | ||
| 3/21/2023 | Sold | -- |
Source: Public Record Report a problem | ||
Public tax history
| Year | Property taxes | Tax assessment |
|---|---|---|
| 2025 | $147 +4.7% | $1,200 |
| 2024 | $141 +7.3% | $1,200 +9.1% |
| 2023 | $131 -0.2% | $1,100 |
| 2022 | $131 +2.4% | $1,100 |
| 2021 | $128 -1.7% | $1,100 |
| 2020 | $131 -4% | $1,100 |
| 2019 | $136 +1.2% | $1,100 |
| 2018 | $134 | $1,100 |
| 2017 | $134 | $1,100 |
| 2016 | $134 +2.5% | $1,100 |
| 2015 | $131 +0.2% | $1,100 |
| 2014 | $131 | $1,100 |
| 2013 | $131 -55.8% | $1,100 |
| 2012 | $296 +145.3% | $1,100 |
| 2011 | $121 +0% | $1,100 |
| 2010 | $121 | $1,100 |
Find assessor info on the county website
Monthly payment
Est. payment
Payment breakdown
Explore the cost of this home by adjusting the details. Changes won't be saved.Climate risks
Neighborhood: Park Forest-Oakcrest
Nearby schools
Schools provided by the listing agent
- District: East Baton Rouge
Source: ROAM MLS. This data may not be complete. We recommend contacting the local school district to confirm school assignments for this home.
Similar homes
- $279,0003 bd3 ba2.5k sqft3824 Lassen Dr, Baton Rouge, LA 70814For Sale

 MLS ID #2026015857, Beau Toups, CENTURY 21 Action Realty Inc. ROAM MLS
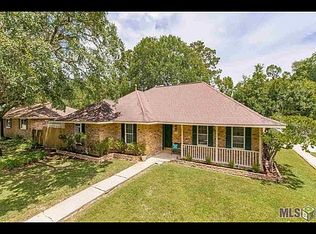
 - $275,0004 bd3 ba1.9k sqft10645 Wheeler Bend Ave, Baton Rouge, LA 70814For Sale By Owner
- $249,9003 bd3 ba2k sqft3465 Ridgemont Dr, Baton Rouge, LA 70814For Sale
 MLS ID #2026015315, Bonnie Ferrell, Bonnie Ferrell & Co., Inc.. ROAM MLS
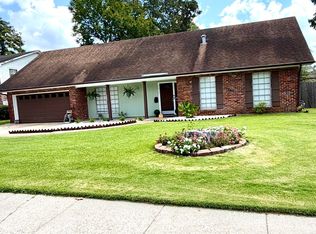
 - $265,0004 bd2 ba2.3k sqft1375 Silverton Dr, Baton Rouge, LA 70815For Sale By Owner
- $244,5003 bd2 ba2k sqft9525 Redwood Dr, Baton Rouge, LA 70814For Sale
 MLS ID #2600005200, Blake Weaver, EXP Realty, LLC. RAA
 - $249,0004 bd3 ba1.8k sqft2271 N Alameda Dr, Baton Rouge, LA 70815For SaleMLS ID #2026017650, Elliott Grand, Charles E Grand. ROAM MLS
- $239,0003 bd2 ba1.6k sqft3931 Hillmont Dr, Baton Rouge, LA 70814For SaleMLS ID #2026016669, Michael Platte, Supreme. ROAM MLS
- $279,8004 bd2 ba2.3k sqft3578 Pipestone Dr, Baton Rouge, LA 70814For SaleMLS ID #2026005006, Jeremy Henderson, Keller Williams Realty-First Choice. ROAM MLS
- $235,0004 bd3 ba2.2k sqft3488 Oak Forest Ave, Baton Rouge, LA 70814For SaleMLS ID #2026004264, Marleen James, Lalumandier & Associates. ROAM MLS
- $249,9003 bd2 ba1.3k sqft9479 Swingalong Ave, Baton Rouge, LA 70814For Sale
 MLS ID #2552640, Tamico Casey, Keyhole Brokerage, LLC. GSREIN
 - $189,9003 bd2 ba1.7k sqft3062 Marydon Dr, Baton Rouge, LA 70814For SaleMLS ID #2026017598, Scott Gaspard, Gaspard & Co Real Estate LLC. ROAM MLS
- $249,0004 bd2 ba1.6k sqft3527 Ocala Ave, Baton Rouge, LA 70814For SaleMLS ID #2026015962, Lily Ngo, Clients First Realty, LLC. ROAM MLS
- $195,0003 bd2 ba1.4k sqft3584 Courtland Dr, Baton Rouge, LA 70814For SaleMLS ID #2026017334, David Madaffari, Grassroots Real Estate Group. ROAM MLS
- $245,9993 bd2 ba1.3k sqft9935-9937 El Scott Ave, Baton Rouge, LA 70811For SaleMLS ID #2026017407, Gretchen Pennywell, Supreme. ROAM MLS
- $212,0004 bd3 ba1.7k sqft10335 Greenwell Springs Rd, Baton Rouge, LA 70814For SaleMLS ID #2026014346, Jeff Zheng, Keller Williams Realty-First Choice. ROAM MLS
- $263,0003 bd2 ba2k sqft1169 S Burgess Dr, Baton Rouge, LA 70815For SaleMLS ID #2026017263, Britney Tramel, Select Living. ROAM MLS
