When an inviting condominium with a bright, open floor plan comes to market in Bozeman at an approachable price point, it’s go time! Offering 1,528± square feet across two levels, this comfortable and well-designed residence features three bedrooms, two-and-a-half baths, a cozy gas fireplace, and an attached single-car garage — all creating an easy, livable layout for everyday Montana living. The owners have recently refreshed the interior with new paint and are in the process of installing brand new carpeting, giving the home a clean, updated feel while leaving room for the next owner to add their own personal touches over time. Outside, the fully fenced backyard offers underground irrigation, mature landscaping, a concrete patio and a firepit gathering area — a welcoming setting for relaxed evenings under the big sky. Positioned on Bozeman’s growing west side, the location provides exceptional convenience to Montana State University, Downtown Bozeman, and Bozeman Yellowstone International Airport, while world-class recreation at Big Sky Resort and Bridger Bowl is approximately 45 minutes away. Comfortable, practical, and well-positioned, this property presents an excellent opportunity to enjoy the ease of homeownership in one of Montana’s most sought-after communities!
Contingent
$395,000
979 Forestglen Dr #2, Bozeman, MT 59718
3beds
1,528sqft
:
Get pre-qualified$2,841/mo
Condominium
Built in 2004
-- sqft lot
$-- Zestimate®
$259/sqft
$342/mo HOA
What's special
Attached single-car garageBright open floor planFirepit gathering areaUnderground irrigationFully fenced backyardMature landscapingTwo-and-a-half baths
- 44 days |
- 49 |
- 0 |
Likely to sell faster than
Zillow last checked:
Listing updated:
Listed by:
Wallis Bryan 406-223-4778,
PureWest Real Estate Bozeman,
Colton Cook 208-871-0746,
PureWest Real Estate Belgrade
Source: Big Sky Country MLS,MLS#: 411912Originating MLS: Big Sky Country MLS
Facts & features
Interior
Bedrooms & bathrooms
- Bedrooms: 3
- Bathrooms: 3
- Full bathrooms: 2
- 1/2 bathrooms: 1
Rooms
- Room types: Dining Room, Garage, Half Bath, Laundry, Living Room
Primary bedroom
- Level: Upper
Bedroom
- Level: Upper
Dining room
- Level: Main
Other
- Level: Upper
Garage
- Level: Main
Half bath
- Level: Main
Laundry
- Level: Upper
Living room
- Level: Main
Heating
- Forced Air, Natural Gas
Cooling
- Ceiling Fan(s)
Appliances
- Included: Dryer, Dishwasher, Disposal, Microwave, Range, Refrigerator, Washer
Features
- Fireplace, Walk-In Closet(s), Window Treatments
- Flooring: Hardwood, Partially Carpeted
- Windows: Window Coverings
- Has fireplace: Yes
- Fireplace features: Gas
Interior area
- Total structure area: 1,528
- Total interior livable area: 1,528 sqft
- Finished area above ground: 1,528
Property
Parking
- Total spaces: 1
- Parking features: Attached, Garage
- Attached garage spaces: 1
- Has uncovered spaces: Yes
Features
- Levels: Two
- Stories: 2
- Patio & porch: Patio
- Exterior features: Blacktop Driveway, Landscaping
- Fencing: Perimeter
- Waterfront features: None
Lot
- Features: Lawn, Landscaped
Details
- Parcel number: RGG55541
- Zoning description: RB
- Special conditions: None
Construction
Type & style
- Home type: Condo
- Architectural style: Traditional
- Property subtype: Condominium
Materials
- Hardboard, Shingle Siding, Shake Siding, Wood Siding
- Roof: Asphalt,Shingle
Condition
- New construction: No
- Year built: 2004
Utilities & green energy
- Sewer: Public Sewer
- Water: Public
- Utilities for property: Cable Available, Electricity Available, Natural Gas Available, Sewer Available, Water Available
Community & HOA
Community
- Security: Carbon Monoxide Detector(s), Heat Detector, Smoke Detector(s)
- Subdivision: Other
HOA
- Has HOA: Yes
- Services included: Insurance, Maintenance Grounds, Maintenance Structure, Sewer, Snow Removal, Trash, Water
- HOA fee: $325 monthly
- Second HOA fee: $50 quarterly
Location
- Region: Bozeman
Financial & listing details
- Price per square foot: $259/sqft
- Tax assessed value: $480,792
- Annual tax amount: $2,182
- Date on market: 6/9/2026
- Cumulative days on market: 46 days
- Listing terms: Cash,1031 Exchange,3rd Party Financing
- Ownership: Full
- Electric utility on property: Yes
- Road surface type: Paved
Estimated market value
Not available
Estimated sales range
Not available
Not available
Price history
| Date | Event | Price |
|---|---|---|
| 6/18/2026 | Contingent | $395,000$259/sqft |
Source: Big Sky Country MLS #411912 Report a problem | ||
| 6/9/2026 | Listed for sale | $395,000+58.6%$259/sqft |
Source: Big Sky Country MLS #411912 Report a problem | ||
| 5/25/2018 | Sold | -- |
Source: Agent Provided Report a problem | ||
| 4/12/2018 | Pending sale | $249,000$163/sqft |
Source: Keller Williams Montana Realty #317479 Report a problem | ||
| 4/7/2018 | Listed for sale | $249,000+109.2%$163/sqft |
Source: Keller Williams Montana Realty #317479 Report a problem | ||
| 6/29/2011 | Sold | -- |
Source: Agent Provided Report a problem | ||
| 4/28/2011 | Price change | $119,000$78/sqft |
Source: Payne Realty & Housing, Inc. #2778 Report a problem | ||
| 4/22/2011 | Listed for sale | -- |
Source: foreclosure.com Report a problem | ||
Public tax history
| Year | Property taxes | Tax assessment |
|---|---|---|
| 2025 | $1,917 -35.5% | $432,600 -0.2% |
| 2024 | $2,971 +6.7% | $433,300 |
| 2023 | $2,785 +7.3% | $433,300 +40.5% |
| 2022 | $2,594 +9.7% | $308,400 |
| 2021 | $2,365 +13.1% | $308,400 +27.7% |
| 2020 | $2,091 -7.3% | $241,500 |
| 2019 | $2,255 +21.5% | $241,500 +22.9% |
| 2018 | $1,856 +6.9% | $196,500 |
| 2017 | $1,736 +19.2% | $196,500 +27.6% |
| 2016 | $1,457 | $154,000 |
| 2015 | $1,457 -3.7% | $154,000 +63.7% |
| 2014 | $1,513 +6.9% | $94,075 +1.3% |
| 2013 | $1,415 -1% | $92,870 +1.5% |
| 2012 | $1,429 | $91,460 |
| 2011 | -- | -- |
| 2010 | -- | -- |
| 2009 | -- | -- |
| 2008 | -- | $135,000 |
| 2007 | -- | $135,000 |
Find assessor info on the county website
Monthly payment
Est. payment
Payment breakdown
Explore the cost of this home by adjusting the details. Changes won't be saved.Climate risks
Neighborhood: 59718
Nearby schools
GreatSchools rating
- 8/10Meadowlark ElementaryGrades: PK-5Distance: 0.9 mi
- 8/10Chief Joseph Middle SchoolGrades: 6-8Distance: 1.5 mi
- NAGallatin High SchoolGrades: 9-12Distance: 0.8 mi
- $480,4003 bd3 ba1.6k sqft996 Saxon Way APT D, Bozeman, MT 59718Off Market
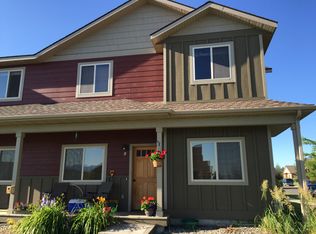
- $512,5003 bd3 ba1.5k sqft996 Saxon Way, Bozeman, MT 59718Off Market
- $---- bd-- ba-- sqft996 Saxon Way APT C, Bozeman, MT 59718Off Market
- $429,0003 bd2 ba1.5k sqft935 Forestglen Dr #1, Bozeman, MT 59718Off Market
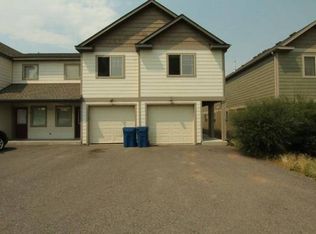
- $390,5002 bd2 ba1.4k sqft935 Forestglen Dr #1, Bozeman, MT 59718Off Market
- $385,2003 bd3 ba1.5k sqft935 Forestglen Dr #1, Bozeman, MT 59718Off Market
- $412,9002 bd2 ba1.5k sqft935 Forestglen Dr #1, Bozeman, MT 59718Off Market
- $355,7003 bd2 ba-- sqft935 Forestglen Dr APT C, Bozeman, MT 59718Off Market
A local agent can set up tours, give advice and negotiate with sellers.
Similar homes
- $399,0003 bd2 ba1.3k sqft1124 Longbow Ln #1A, Bozeman, MT 59718For Sale
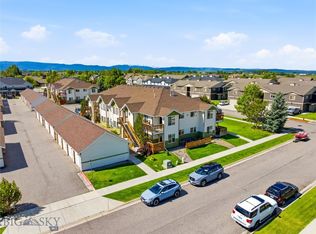 MLS ID #412186, Kelley Halle, Berkshire Hathaway - Bozeman. Big Sky Country MLS
 - $425,0003 bd3 ba1.5k sqft1245 Baxter Creek Way Unit B, Bozeman, MT 59718For Sale
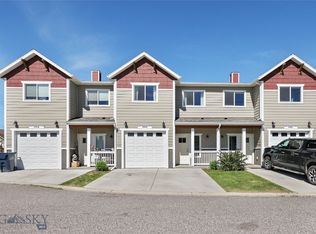 MLS ID #412441, Traci Gilbertson, Keller Williams Montana Realty. Big Sky Country MLS
 - $420,0003 bd3 ba1.5k sqft3355 Fen Way Unit A, Bozeman, MT 59718For Sale
 MLS ID #412891, Erica Heinrich, Keller Williams Montana Realty. Big Sky Country MLS
 - $400,0003 bd3 ba1.5k sqft3147 Cattail St APT C, Bozeman, MT 59718For Sale
 MLS ID #409275, Sarah & Abram Antonucci, NextHome Destination. Big Sky Country MLS
 - $435,0003 bd3 ba1.3k sqft4348 Glenwood Dr #C, Bozeman, MT 59718For SaleMLS ID #409025, Tamara Williams, Tamara Williams and Company. Big Sky Country MLS
- $507,5003 bd2 ba1.5k sqft4541 Ethan Way Unit D, Bozeman, MT 59718For SaleMLS ID #413127, PollyAnna Snyder, Engel & Volkers - Bozeman. Big Sky Country MLS
- $425,0003 bd3 ba1.4k sqft2685 Typha Ct Unit 3, Bozeman, MT 59718For SaleMLS ID #410041, Chris Haas, Bozeman Brokers. Big Sky Country MLS
- $429,0003 bd3 ba1.5k sqft2756 Marlyn Ct APT A, Bozeman, MT 59718For SaleMLS ID #412212, Gracia Rae Barnhart, NextHome Destination. Big Sky Country MLS
- $498,0003 bd3 ba1.5k sqft1180 Baxter Creek Way Unit C, Bozeman, MT 59718For SaleMLS ID #412454, Andrea Moser, eXp Realty, LLC. Big Sky Country MLS
- $499,5003 bd2 ba1.4k sqft4541 Ethan Way Unit C, Bozeman, MT 59718For SaleMLS ID #409277, Sarah & Abram Antonucci, NextHome Destination. Big Sky Country MLS
- $424,9002 bd2 ba1.1k sqft481 N Ferguson Ave APT C, Bozeman, MT 59718For SaleMLS ID #411616, Sarah Day, Berkshire Hathaway - Bozeman. Big Sky Country MLS
- $410,0002 bd2 ba1.1k sqft2755 Fen Way #B, Bozeman, MT 59718For SaleMLS ID #412039, Clint Struble, eXp Realty, LLC. Big Sky Country MLS
- $445,0003 bd3 ba1.5k sqft3147 Cattail St APT A, Bozeman, MT 59718For SaleMLS ID #411861, Sarah & Abram Antonucci, NextHome Destination. Big Sky Country MLS
- $489,9003 bd3 ba1.5k sqft1103 Baxter Creek Way Unit A, Bozeman, MT 59718For SaleMLS ID #409616, Jamie Van Dyke, Bozeman Real Estate Group. Big Sky Country MLS
- $449,9003 bd3 ba1.5k sqft120 Tail Feather Ln APT C, Bozeman, MT 59718For SaleMLS ID #412870, Dina Emmert, Windermere Great Divide-Bozeman. Big Sky Country MLS
- $379,0003 bd2 ba1.3k sqft3024 W Villard St Unit 3G, Bozeman, MT 59718For SaleMLS ID #409527, Kelly Martin, Windermere Great Divide-Bozeman. Big Sky Country MLS
- $539,0003 bd3 ba1.7k sqft4830 Flanders Way Unit C, Bozeman, MT 59718For SaleMLS ID #413271, Jannie Wiseman, Keller Williams Montana Realty. Big Sky Country MLS
- $559,0003 bd3 ba1.8k sqft785 Rosa Way Unit A, Bozeman, MT 59718For SaleMLS ID #412189, Lacy Shull, Coldwell Banker Distinctive Properties. Big Sky Country MLS
- $439,9003 bd3 ba1.4k sqft2621 Typha Ct Unit 11, Bozeman, MT 59718For SaleMLS ID #409681, Lindsey Dingman, Berkshire Hathaway - Bozeman. Big Sky Country MLS
- $415,0002 bd2 ba996 sqft145 Talon Way Unit B, Bozeman, MT 59718For SaleMLS ID #410754, Megan Dissly, Berkshire Hathaway - Bozeman. Big Sky Country MLS
