Elegant finishes & fantastic location near major tech employers! Vaulted ceilings & abundant natural light set the tone for this inviting home, quietly tucked among mature redwoods. The primary suite is a true retreat, featuring one large window with rounded top that lets light stream in, large walk-in closet, & ensuite with double sinks & striking triple-window detail. The second bedroom offers built-in shelves & direct access to a private patio - perfect for morning coffee or a breath of fresh air throughout the day! The patio features pavers with room for seating & flowering plants with automatic drip system. A wide window brightens the living room, anchored by an attractive fireplace & doors to the large private balcony. Nearby, the kitchen boasts stainless steel appliances, window that overlooks trees, peninsula with seating, & passthrough to the dining area, creating an ideal setup for hosting. Additional highlights include nest system, in-unit laundry with upper storage cabinets, & private attached garage with extra storage space. Plus, students have access to excellent schools in Braly Elementary, Peterson Middle, & Wilcox High (buyer to verify)!
Under contract
$948,000
979 Pinto Palm Ter APT 24, Sunnyvale, CA 94087
2beds
1,191sqft
Townhouse, Residential
Built in 1995
-- sqft lot
$1,027,400 Zestimate®
$796/sqft
$355/mo HOA
What's special
- 14 days |
- 714 |
- 40 |
Zillow last checked:
Listing updated:
Listed by:
Dave Clark Team 70010219 408-636-3934,
Keller Williams Realty-Silicon Valley 408-626-9800
Source: MLSListings Inc,MLS#: ML82053493
Facts & features
Interior
Bedrooms & bathrooms
- Bedrooms: 2
- Bathrooms: 2
- Full bathrooms: 2
Bedroom
- Features: GroundFloorBedroom, PrimarySuiteRetreat, WalkinCloset
Bathroom
- Features: ShoweroverTub1, StallShower, UpdatedBaths, FullonGroundFloor
Dining room
- Features: BreakfastBar, DiningAreainLivingRoom
Family room
- Features: NoFamilyRoom
Kitchen
- Features: ExhaustFan
Heating
- Central Forced Air
Cooling
- Central Air
Appliances
- Included: Dishwasher, Exhaust Fan, Disposal, Microwave, Electric Oven/Range, Refrigerator, Dryer, Washer
- Laundry: Upper Floor, Inside
Features
- High Ceilings, Walk-In Closet(s)
- Flooring: Vinyl Linoleum
- Number of fireplaces: 1
- Fireplace features: Living Room
Interior area
- Total structure area: 1,191
- Total interior livable area: 1,191 sqft
Property
Parking
- Total spaces: 1
- Parking features: Attached, Common
- Attached garage spaces: 1
Features
- Stories: 3
- Patio & porch: Balcony/Patio
- Fencing: Back Yard
Details
- Parcel number: 21368024
- Zoning: R1
- Special conditions: Standard
Construction
Type & style
- Home type: Townhouse
- Property subtype: Townhouse, Residential
Materials
- Foundation: Slab
- Roof: Composition
Condition
- New construction: No
- Year built: 1995
Utilities & green energy
- Gas: PublicUtilities
- Sewer: Public Sewer
- Water: Public
- Utilities for property: Public Utilities, Water Public
Community & HOA
HOA
- Has HOA: Yes
- HOA fee: $355 monthly
Location
- Region: Sunnyvale
Financial & listing details
- Price per square foot: $796/sqft
- Tax assessed value: $917,438
- Annual tax amount: $10,665
- Date on market: 7/8/2026
- Listing agreement: ExclusiveRightToSell
Estimated market value
$1,027,400
$976,000 - $1.08M
$3,759/mo
Price history
| Date | Event | Price |
|---|---|---|
| 7/15/2026 | Contingent | $948,000$796/sqft |
Source:  MLSListings Inc #ML82053493 Report a problem MLSListings Inc #ML82053493 Report a problem | ||
| 7/8/2026 | Listed for sale | $948,000+22.3%$796/sqft |
Source: MLSListings Inc #ML82053493 Report a problem | ||
| 3/11/2021 | Listing removed | -- |
Source: Zillow Rental Manager Report a problem | ||
| 3/8/2021 | Listed for rent | $3,000$3/sqft |
Source: Zillow Rental Manager Report a problem | ||
| 3/17/2016 | Sold | $775,000+276.2%$651/sqft |
Source: Public Record Report a problem | ||
| 12/26/1995 | Sold | $206,000$173/sqft |
Source: Public Record Report a problem | ||
Public tax history
| Year | Property taxes | Tax assessment |
|---|---|---|
| 2025 | $10,665 +1.4% | $917,438 +2% |
| 2024 | $10,522 +1% | $899,450 +2% |
| 2023 | $10,415 +1.7% | $881,814 +2% |
| 2022 | $10,243 +0.4% | $864,524 +2% |
| 2021 | $10,206 +1.9% | $847,574 +1% |
| 2020 | $10,020 | $838,884 +2% |
| 2019 | $10,020 +7% | $822,436 +2% |
| 2018 | $9,364 | $806,310 +2% |
| 2017 | $9,364 +1.4% | $790,500 +173.9% |
| 2016 | $9,230 +166.3% | $288,579 +1.5% |
| 2015 | $3,466 +4.9% | $284,245 +2% |
| 2014 | $3,305 | $278,678 +0.5% |
| 2013 | -- | $277,420 +2% |
| 2012 | -- | $271,981 +2% |
| 2011 | -- | $266,649 +0.8% |
| 2010 | -- | $264,657 -0.2% |
| 2009 | -- | $265,287 +2% |
| 2008 | -- | $260,086 +2% |
| 2007 | -- | $254,988 +2% |
| 2006 | -- | $249,990 +2% |
| 2005 | -- | $245,089 +2% |
| 2004 | -- | $240,285 +1.9% |
| 2003 | -- | $235,882 +2% |
| 2002 | -- | $231,258 +2% |
| 2001 | -- | $226,724 |
Find assessor info on the county website
Monthly payment
Est. payment
Payment breakdown
Explore the cost of this home by adjusting the details. Changes won't be saved.Climate risks
Neighborhood: Ponderosa
Nearby schools
GreatSchools rating
- 9/10Braly Elementary SchoolGrades: K-5Distance: 0.9 mi
- 9/10Marian A. Peterson Middle SchoolGrades: 6-8Distance: 0.3 mi
- 8/10Adrian Wilcox High SchoolGrades: 9-12Distance: 1.5 mi
Schools provided by the listing agent
- Elementary: BralyElementary
- Middle: MarianAPetersonMiddle
- High: AdrianWilcoxHigh
- District: SantaClaraUnified
Source: MLSListings Inc. This data may not be complete. We recommend contacting the local school district to confirm school assignments for this home.
- $798,7002 bd2 ba1.1k sqft979 Pinto Palm Ter APT 1, Sunnyvale, CA 94087Off Market
- $876,2002 bd2 ba1.1k sqft979 Pinto Palm Ter APT 2, Sunnyvale, CA 94087Off Market
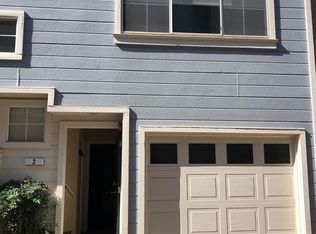
- $841,9002 bd2 ba1.1k sqft979 Pinto Palm Ter APT 3, Sunnyvale, CA 94087Off Market
- $927,8002 bd2 ba1.1k sqft979 Pinto Palm Ter APT 5, Sunnyvale, CA 94087Off Market
- $831,4002 bd2 ba1.1k sqft979 Pinto Palm Ter APT 6, Sunnyvale, CA 94087Off Market
- $1,050,0002 bd2 ba1.1k sqft979 Pinto Palm Ter APT 7, Sunnyvale, CA 94087Sold
- $858,9002 bd2 ba1.1k sqft979 Pinto Palm Ter APT 9, Sunnyvale, CA 94087Off Market
- $886,8002 bd2 ba1.1k sqft979 Pinto Palm Ter APT 11, Sunnyvale, CA 94087Off Market
- $1,050,0002 bd2 ba1.1k sqft979 Pinto Palm Ter APT 13, Sunnyvale, CA 94087Sold
A local agent can set up tours, give advice and negotiate with sellers.
Similar homes
- $920,0002 bd2 ba1.1k sqft979 Pinto Palm Ter APT 45, Sunnyvale, CA 94087For Sale
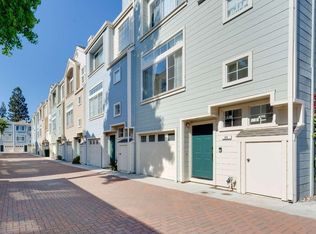 MLS ID #ML82048789, Alan Wang. MLSListings Inc
 - $1,090,0003 bd3 ba1.2k sqft973 Wisteria Ter, Sunnyvale, CA 94086For Sale
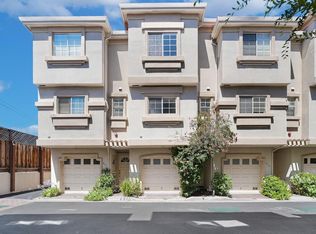 MLS ID #ML82049273, Xiaozhu Kang. MLSListings Inc
 - $1,248,0002 bd3 ba1.3k sqft390 Camarillo Ter, Sunnyvale, CA 94085For Sale
 MLS ID #ML82046497, Esther Zhang. MLSListings Inc
 - $998,0002 bd2 ba1k sqft10977 Northseal Sq, Cupertino, CA 95014For Sale
 MLS ID #ML82043942, William Pan. MLSListings Inc
 - $849,0002 bd2 ba1.1k sqft609 Arcadia Ter Unit 303, Sunnyvale, CA 94085For SaleMLS ID #ML82049876, Daisy Li. MLSListings Inc
- $1,099,9002 bd3 ba1.5k sqft993 Asilomar Ter APT 3, Sunnyvale, CA 94086For SaleMLS ID #ML82050552, Tia Li. MLSListings Inc
- $999,8002 bd3 ba1.3k sqft909 Alta Mar Ter, San Jose, CA 95126For SaleMLS ID #ML82050546, Amy Yang. MLSListings Inc
- $1,098,0003 bd3 ba1.5k sqft952 Scott Blvd, Santa Clara, CA 95050For SaleMLS ID #ML82054310, Dave Clark Team. MLSListings Inc
- $698,8882 bd3 ba1.1k sqft1524 Willard Garden Ct, San Jose, CA 95126For SaleMLS ID #ML82055009, Graeham Watts. MLSListings Inc
- $950,0003 bd3 ba1.4k sqft4892 Indian River Dr, San Jose, CA 95136For SaleMLS ID #ML82053856, Andy Tse. MLSListings Inc
- $1,188,0002 bd3 ba1.5k sqft970 Asilomar Ter APT 3, Sunnyvale, CA 94086For SaleMLS ID #ML82045283, Ramana Reddy. MLSListings Inc
- $975,0002 bd3 ba1.4k sqft208 Terraine St, San Jose, CA 95110For SaleMLS ID #ML82048331, Nestor Flores. MLSListings Inc
- $1,088,0002 bd3 ba1.2k sqft201 Flynn Ave APT 16, Mountain View, CA 94043For SaleMLS ID #ML82053038, Miranda Caley. MLSListings Inc
- $899,8882 bd2 ba1.2k sqft410 Milan Dr Unit 220, San Jose, CA 95134For SaleMLS ID #ML82053384, Tuan D. Tran. MLSListings Inc
- $829,0002 bd2 ba1k sqft2071 Foxhall Loop, San Jose, CA 95125For SaleMLS ID #ML82053722, Caroline Will. MLSListings Inc
- $850,0002 bd2 ba1.2k sqft38 Silk Oak Ter, Fremont, CA 94536For SaleMLS ID #ML82055193, Ted Chen. MLSListings Inc
- $875,0002 bd3 ba1.1k sqftLake Pointe, Fremont, CA 94536For SaleMLS ID #41141225, Sarah Chen. Bay East AOR
- $929,0002 bd2 ba998 sqft905 W Middlefield Rd APT 972, Mountain View, CA 94043For SaleMLS ID #ML82052085, Kelly Radetich. MLSListings Inc
- $998,0003 bd2 ba1.5k sqft100 Parc Place Dr, Milpitas, CA 95035For SaleMLS ID #ML82049619, Sophie Shen. MLSListings Inc
- $1,080,0003 bd2 ba1.3k sqft352 Montecito Way, Milpitas, CA 95035For SaleMLS ID #ML82053884, Michael Koo. MLSListings Inc
Local buyer's agents are ready to help
