ONLY 1 HOMESITE LEFT in this community! Welcome to the Paxton model home in The Manors at Spaulding Green! This new Natale floorplan design offers 4 generously sized bedrooms, 3.5 bathrooms, and 2 garage spaces. The main living area is open and welcoming, the perfect setup for gatherings. The luxurious kitchen has a huge, 60” x 60” island, great for food prep and seating for 4. A chef would love this space with plenty of options including additional counterspace and cabinets, built in coffee system and high-end appliances. The main kitchen opens up to a huge dinette space and great room, creating a wonderful open floor plan, including sunroom with cathedral ceiling at the back of the home. If you love the look of 2 story ceilings, this home has the option for both within the great room and foyer. The main level also features a formal dining room, study and a mudroom that leads to the garage. We’ve designed this home’s laundry on the 1st floor, but you can certainly choose to build with 2nd floor laundry- your choice! On the second level, the luxury primary suite is the main attraction! With options, you can personalize your primary retreat with extra closet space or a luxurious bath with soaking tub. All bedrooms on the second floor are spacious with walk-in closets. Is the Paxton just what you were looking for? Almost sold out, don't hesitate!
Active under contract
Price increase: $648.2K (5/5)
$1,590,000
9797 Longleaf Trl, Clarence, NY 14031
4beds
3,013sqft
Single Family Residence
Built in 2025
0.41 Acres Lot
$1,534,200 Zestimate®
$528/sqft
$25/mo HOA
What's special
Luxury primary suiteHigh-end appliancesBuilt in coffee systemFormal dining roomAdditional counterspace and cabinetsLuxurious kitchen
- 116 days |
- 709 |
- 26 |
Zillow last checked:
Listing updated:
Listed by:
Natale Building Corp 716-580-3318,
Angelo S Natale 716-580-3318
Source: NYSAMLSs,MLS#: B1667007 Originating MLS: Buffalo
Originating MLS: BuffaloFacts & features
Interior
Bedrooms & bathrooms
- Bedrooms: 4
- Bathrooms: 3
- Full bathrooms: 2
- 1/2 bathrooms: 1
- Main level bathrooms: 1
Heating
- Gas, Forced Air
Cooling
- Central Air
Appliances
- Included: Gas Water Heater, See Remarks
- Laundry: Main Level
Features
- Den, Separate/Formal Dining Room, Entrance Foyer, Eat-in Kitchen, Great Room, Kitchen Island, Pantry, Bath in Primary Bedroom
- Flooring: Carpet, Other, See Remarks, Varies, Vinyl
- Basement: Egress Windows,Full,Sump Pump
- Number of fireplaces: 1
Interior area
- Total structure area: 3,013
- Total interior livable area: 3,013 sqft
Property
Parking
- Total spaces: 2
- Parking features: Attached, Garage, Garage Door Opener
- Attached garage spaces: 2
Features
- Levels: Two
- Stories: 2
- Patio & porch: Open, Porch
- Exterior features: Concrete Driveway
Lot
- Size: 0.41 Acres
- Dimensions: 100 x 185
- Features: Rectangular, Rectangular Lot, Residential Lot
Details
- Parcel number: 1432000581600004022000
- Special conditions: Standard
Construction
Type & style
- Home type: SingleFamily
- Architectural style: Two Story
- Property subtype: Single Family Residence
Materials
- Other, Stone, Vinyl Siding
- Foundation: Poured
- Roof: Asphalt
Condition
- New Construction
- New construction: Yes
- Year built: 2025
Details
- Builder model: Natale/Paxton
Utilities & green energy
- Electric: Circuit Breakers
- Water: Connected, Public
- Utilities for property: Cable Available, Sewer Available, Water Connected
Green energy
- Energy efficient items: HVAC, Lighting, Windows
Community & HOA
Community
- Subdivision: Spaulding Green
HOA
- HOA fee: $305 annually
Location
- Region: Clarence
Financial & listing details
- Price per square foot: $528/sqft
- Date on market: 3/16/2026
- Cumulative days on market: 296 days
- Listing terms: Cash,Conventional,FHA,VA Loan
Estimated market value
$1,534,200
$1.46M - $1.61M
$4,436/mo
Price history
| Date | Event | Price |
|---|---|---|
| 7/1/2026 | Contingent | $1,590,000$528/sqft |
Source:  NYSAMLSs #B1667007 Report a problem NYSAMLSs #B1667007 Report a problem | ||
| 5/5/2026 | Price change | $1,590,000+68.8%$528/sqft |
Source: NYSAMLSs #B1667007 Report a problem | ||
| 8/13/2025 | Price change | $941,800-6.9%$313/sqft |
Source: NYSAMLSs #B1617303 Report a problem | ||
| 7/15/2025 | Price change | $1,011,600+11%$336/sqft |
Source:  Natale Builders Report a problem Natale Builders Report a problem | ||
| 7/11/2025 | Price change | $911,600+0.6%$303/sqft |
Source: Natale Builders Report a problem | ||
| 6/21/2025 | Price change | $906,000+0.7%$301/sqft |
Source: NYSAMLSs #B1598133 Report a problem | ||
| 4/7/2025 | Price change | $899,900-9.9%$299/sqft |
Source: NYSAMLSs #B1598133 Report a problem | ||
| 11/6/2024 | Price change | $999,050-0.1%$332/sqft |
Source: Natale Builders Report a problem | ||
| 4/25/2024 | Price change | $999,999-8.7%$332/sqft |
Source: Natale Builders Report a problem | ||
| 2/28/2024 | Listed for sale | -- |
Source: Natale Builders Report a problem | ||
| 12/7/2023 | Listing removed | -- |
Source: Natale Builders Report a problem | ||
| 3/25/2023 | Listed for sale | $1,095,000$363/sqft |
Source: Natale Builders Report a problem | ||
Public tax history
Tax history is unavailable.
Monthly payment
Estimated monthly payment$1,822
All calculations are estimates and provided by Zillow, Inc. for informational purposes only. Actual amounts may vary.
HOA fees may include property taxes on listings classified as Co-Ops. Contact the listing agent and/or owner for fee details.
Mortgage interest rates are dependent on a number of factors, including credit score, down payment, and repayment length. Interest rate data provided by Zillow Group Marketplace, Inc. as of 1/1/1970 from various mortgage lenders with which we have lead or other similar arrangements; the Estimated Payment is an average of those rates.
See how much you could borrow to make a competitive offer.
Climate risks
Neighborhood: 14031
Nearby schools
GreatSchools rating
- 8/10Ledgeview Elementary SchoolGrades: K-5Distance: 0.9 mi
- 8/10Clarence Middle SchoolGrades: 6-8Distance: 0.9 mi
- 10/10Clarence Senior High SchoolGrades: 9-12Distance: 1.6 mi
Schools provided by the listing agent
- Elementary: Ledgeview Elementary
- Middle: Clarence Middle
- High: Clarence Senior High
- District: Clarence
Source: NYSAMLSs. This data may not be complete. We recommend contacting the local school district to confirm school assignments for this home.
- $989,0004 bd3 ba3.4k sqft9801 Longleaf Trl, Clarence, NY 14031Sold
- $195,0004 bd3 ba3.1k sqft9713 Longleaf Trl, Clarence, NY 14031Sold
- $1,500,0004 bd5 ba3.6k sqft9814 Longleaf, Clarence, NY 14031Sold
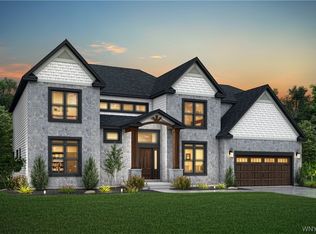
- $1,500,0004 bd4 ba3.6k sqft9814 Longleaf Trl, Clarence, NY 14031Sold
- $994,5005 bd4 ba3.2k sqft9818 Longleaf Trl, Clarence, NY 14031Off Market
- $899,9003 bd3 ba3k sqft9792 Longleaf, Clarence, NY 14031New Construction
- $970,4004 bd3 ba3k sqft5350 Holly Glen Ct, Clarence, NY 14031Off Market
- $1,005,8004 bd2 ba3.1k sqft9824 Longleaf Trl, Clarence, NY 14031Off Market
A local agent can set up tours, give advice and negotiate with sellers.
Similar homes
- $799,9004 bd4 ba3.1k sqft9574 English Ivy Ct, Clarence Center, NY 14032For Sale

 MLS ID #B1696874, Harriet U Flanagan, Listing by: Berkshire Hathaway Homeservices Zambito Realtors. NYSAMLSs
 - from $1,300,0004 bd4 ba3.5k sqftMadison Plan, The Manors at Spaulding Green, Clarence, NY 14031New Construction
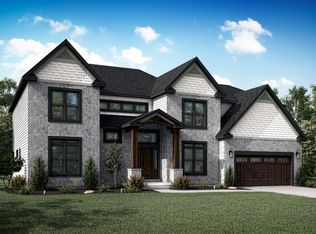 Natale Builders
 - from $1,144,3004 bd3 ba3.4k sqftLucia Plan, The Manors at Spaulding Green, Clarence, NY 14031New Construction
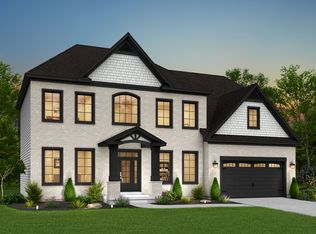 Natale Builders
 - $849,9004 bd3 ba3.9k sqft4789 Shimerville Rd, Clarence, NY 14031For Sale
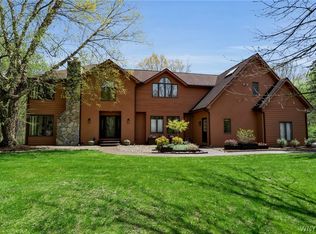 MLS ID #B1681387, Beth H Klipfel, Listing by: HUNT Real Estate Corporation. NYSAMLSs
 - $799,0004 bd3 ba2.7k sqft9518 Bent Grass Run, Clarence Center, NY 14032For SaleMLS ID #B1693589, David Serota, Listing by: Serota Real Estate LLC. NYSAMLSs
- from $1,100,0004 bd4 ba3.4k sqftMeadowglen Plan, The Manors at Spaulding Green, Clarence, NY 14031New ConstructionNatale Builders
- $802,5003 bd3 ba2.5k sqft5136 Thompson Rd, Clarence, NY 14031New ConstructionMLS ID #B1664365, David J Capretto, Listing by: Forbes Capretto Homes. NYSAMLSs
- $1,448,9004 bd4 ba3.1k sqft5211 Kandefers Trl, Buffalo, NY 14221New ConstructionMLS ID #B1656350, Annette D Pellerin, Listing by: Marrano/Marc Equity Corp. NYSAMLSs
- from $904,5003 bd3 ba2.6k sqftKenwood Plan, The Manors at Spaulding Green, Clarence, NY 14031New ConstructionNatale Builders
- from $1,011,6003 bd4 ba3k sqftPaxton Plan, The Manors at Spaulding Green, Clarence, NY 14031New ConstructionNatale Builders
- $985,0004 bd5 ba3.5k sqft6690 Chesley Ct, East Amherst, NY 14051For SaleMLS ID #B1697594, Michael J Burke, Listing by: HUNT Real Estate Corporation. NYSAMLSs
- $899,9905 bd4 ba3.2k sqft8630 Northfield Rd, Clarence Center, NY 14032For SaleMLS ID #B1697194, Enas L Latif, Listing by: HUNT Real Estate Corporation. NYSAMLSs
- $1,950,0005 bd5 ba4k sqft6275 Kraus Rd, Clarence Center, NY 14032For SaleMLS ID #B1692505, Kimberly L Gilbert, Listing by: First Capital Realty. NYSAMLSs
- from $940,4003 bd3 ba2.8k sqftMonterey Plan, The Manors at Spaulding Green, Clarence, NY 14031New ConstructionNatale Builders
- from $1,011,9003 bd3 ba2.9k sqftMaris Plan, The Manors at Spaulding Green, Clarence, NY 14031New ConstructionNatale Builders
- $849,9004 bd5 ba3.2k sqft70 Briarhill Rd, Buffalo, NY 14221For SaleMLS ID #B1696140, Karen McDonnell, Listing by: HUNT Real Estate Corporation. NYSAMLSs
- $1,349,9004 bd4 ba3.6k sqft98 Peppermint Rd, Lancaster, NY 14086New ConstructionNYSAMLSs
- $899,9004 bd5 ba4.2k sqft6225 Country Walk Ct, Clarence Center, NY 14032For SaleMLS ID #B1695422, Erin E Murphy-Kubiak, Listing by: REMAX North. NYSAMLSs
- $1,278,0004 bd4 ba3.6k sqft40 W Gate Dr, East Aurora, NY 14052For SaleMLS ID #B1695639, Ellen T Carroll, Listing by: Four Season Sothebys International Realty. NYSAMLSs
- $1,650,0003 bd3 ba3.3k sqft1200 Rice Rd, Elma, NY 14059New ConstructionMLS ID #B1662544, Ryan Carr, Listing by: Keller Williams Realty WNY. NYSAMLSs
- New York
- Erie County
- Clarence
- 14031
- 9797 Longleaf Trl
Nearby cities
Nearby zip codes
Other Clarence Topics
