Welcome to this beautifully maintained brick home at 98 Black Bear Pass in White Haven, PA! This stunning residence features an inviting layout with hardwood and tiled floors throughout, and it comes fully furnished for your convenience. Enjoy cozy evenings by the wood stove fireplace, which adds warmth and ambiance to the living space. All four generously sized bedrooms are conveniently located on the top floor, providing access to a walk-out wrap-around balcony, perfect for relaxing with a cup of coffee while taking in the views. This home is situated close to the beach, lakes, playgrounds and basketball courts, making it a fantastic choice for families. The community allows for ATV use, fishing, and boating, adding to the recreational allure. With its proximity to the Jack Frost Ski Resort and easy access to highways, this property is perfect for those seeking a comfortable family residence or a lucrative long-term rental opportunity.
Pending
$279,000
98 Black Bear Pass, White Haven, PA 18661
4beds
1,936sqft
Single Family Residence
Built in 1975
0.34 Acres Lot
$270,100 Zestimate®
$144/sqft
$65/mo HOA
What's special
Fully furnishedWalk-out wrap-around balconyWood stove fireplaceFour generously sized bedroomsBeautifully maintained brick home
- 227 days
- 64
- 4
Zillow last checked:
Listing updated:
Listed by:
Lowell Clemonts 570-977-4034,
Keller Williams Real Estate - Stroudsburg 570-421-2890
Source: PMAR,MLS#: PM-138287
Facts & features
Interior
Bedrooms & bathrooms
- Bedrooms: 4
- Bathrooms: 2
- Full bathrooms: 2
Primary bedroom
- Level: Upper
- Area: 142.78
- Dimensions: 11.8 x 12.1
Bedroom 2
- Level: Upper
- Area: 152.46
- Dimensions: 12.1 x 12.6
Bedroom 3
- Level: Upper
- Area: 162.14
- Dimensions: 12.1 x 13.4
Bedroom 4
- Level: Upper
- Area: 153.4
- Dimensions: 11.8 x 13
Primary bathroom
- Level: Upper
- Area: 93.12
- Dimensions: 9.6 x 9.7
Bathroom 2
- Level: Main
- Area: 32.49
- Dimensions: 5.7 x 5.7
Bonus room
- Description: Walk In Closet
- Level: Upper
- Area: 42.35
- Dimensions: 7.7 x 5.5
Bonus room
- Description: Walk In Closet
- Level: Upper
- Area: 31.57
- Dimensions: 7.7 x 4.1
Dining room
- Level: Main
- Area: 270.48
- Dimensions: 14.7 x 18.4
Kitchen
- Level: Main
- Area: 82.39
- Dimensions: 7.7 x 10.7
Laundry
- Level: Main
- Area: 111.72
- Dimensions: 14.7 x 7.6
Living room
- Level: Main
- Area: 373.52
- Dimensions: 18.4 x 20.3
Heating
- Baseboard, Wood Stove, Electric
Cooling
- Ceiling Fan(s)
Appliances
- Included: Electric Oven, Refrigerator, Dishwasher
- Laundry: Main Level, Electric Dryer Hookup, Washer Hookup
Features
- Walk-In Closet(s), Ceiling Fan(s)
- Flooring: Bamboo, Ceramic Tile, Hardwood, Tile
- Number of fireplaces: 1
- Fireplace features: Living Room
- Common walls with other units/homes: No Common Walls
Interior area
- Total structure area: 1,936
- Total interior livable area: 1,936 sqft
- Finished area above ground: 1,936
- Finished area below ground: 0
Property
Parking
- Total spaces: 4
- Parking features: RV/Boat Storage
- Uncovered spaces: 4
Features
- Stories: 2
- Exterior features: Balcony
Lot
- Size: 0.34 Acres
Details
- Additional structures: Shed(s)
- Parcel number: 60A2078
- Zoning description: Residential
- Special conditions: Standard
Construction
Type & style
- Home type: SingleFamily
- Architectural style: Colonial
- Property subtype: Single Family Residence
Materials
- Brick
- Foundation: Slab
- Roof: Asphalt,Fiberglass
Condition
- Year built: 1975
Utilities & green energy
- Electric: 200+ Amp Service
- Sewer: On Site Septic
- Water: Well
Community & HOA
Community
- Subdivision: Pocono Mtn Lake Carbon Co
HOA
- Has HOA: Yes
- Amenities included: Picnic Area, Playground, RV/Boat Storage, ATVs Allowed, Trail(s), Basketball Court, Other
- Services included: Snow Removal, Maintenance Road, Other
- HOA fee: $780 annually
Location
- Region: White Haven
Financial & listing details
- Price per square foot: $144/sqft
- Tax assessed value: $137,864
- Annual tax amount: $5,120
- Date on market: 6/8/2026
- Listing terms: Cash,Conventional,FHA,VA Loan
- Road surface type: Paved
Estimated market value
$270,100
$257,000 - $284,000
$2,454/mo
Price history
| Date | Event | Price |
|---|---|---|
| 7/22/2026 | Listing removed | $2,400$1/sqft |
Source: Zillow Rentals Report a problem | ||
| 7/14/2026 | Pending sale | $279,000$144/sqft |
Source: PMAR #PM-138287 Report a problem | ||
| 7/9/2026 | Listed for rent | $2,400+9.1%$1/sqft |
Source: Zillow Rentals Report a problem | ||
| 5/26/2026 | Price change | $279,000-3.8%$144/sqft |
Source: PMAR #PM-138287 Report a problem | ||
| 1/15/2026 | Listed for sale | $290,000$150/sqft |
Source: PMAR #PM-138287 Report a problem | ||
| 1/12/2026 | Listing removed | $2,200$1/sqft |
Source: Zillow Rentals Report a problem | ||
| 1/1/2026 | Listing removed | $290,000$150/sqft |
Source: PMAR #PM-136077 Report a problem | ||
| 12/1/2025 | Price change | $2,200-4.3%$1/sqft |
Source: Zillow Rentals Report a problem | ||
| 11/25/2025 | Listed for rent | $2,300$1/sqft |
Source: Zillow Rentals Report a problem | ||
| 11/21/2025 | Listing removed | $2,300$1/sqft |
Source: Zillow Rentals Report a problem | ||
| 9/28/2025 | Listed for sale | $290,000$150/sqft |
Source: PMAR #PM-136077 Report a problem | ||
| 9/10/2025 | Listed for rent | $2,300+12.2%$1/sqft |
Source: Zillow Rentals Report a problem | ||
| 9/1/2025 | Listing removed | $290,000$150/sqft |
Source: PMAR #PM-132569 Report a problem | ||
| 5/26/2025 | Listed for sale | $290,000+0.3%$150/sqft |
Source: PMAR #PM-132569 Report a problem | ||
| 12/5/2023 | Listing removed | -- |
Source: Zillow Rentals Report a problem | ||
| 10/9/2023 | Listed for rent | $2,050$1/sqft |
Source: Zillow Rentals Report a problem | ||
| 3/4/2022 | Sold | $289,000-6.5%$149/sqft |
Source: PMAR #PM-90052 Report a problem | ||
| 7/30/2021 | Listed for sale | $309,000+312%$160/sqft |
Source: PMAR #PM-90052 Report a problem | ||
| 6/13/2016 | Sold | $75,000$39/sqft |
Source: Public Record Report a problem | ||
Public tax history
| Year | Property taxes | Tax assessment |
|---|---|---|
| 2025 | $5,121 +4.2% | $68,932 |
| 2024 | $4,914 +10.2% | $68,932 |
| 2023 | $4,461 +62.8% | $68,932 +73.7% |
| 2022 | $2,740 | $39,683 |
| 2021 | $2,740 +1.5% | $39,683 |
| 2020 | $2,700 +5.4% | $39,683 |
| 2019 | $2,563 | $39,683 |
| 2018 | -- | $39,683 |
| 2017 | $2 | $39,683 -17.6% |
| 2016 | -- | $48,150 |
| 2015 | -- | $48,150 |
| 2014 | -- | $48,150 |
| 2013 | -- | $48,150 |
| 2012 | -- | $48,150 |
| 2011 | -- | $48,150 |
| 2010 | -- | $48,150 |
| 2009 | -- | $48,150 |
| 2008 | -- | $48,150 |
| 2007 | $286 | $48,150 |
| 2006 | -- | $48,150 |
| 2005 | -- | $48,150 |
| 2004 | -- | $48,150 |
| 2003 | -- | $48,150 |
| 2002 | -- | $48,150 |
Find assessor info on the county website
Monthly payment
Est. payment
Payment breakdown
Explore the cost of this home by adjusting the details. Changes won't be saved.Climate risks
Neighborhood: 18661
- $207,8003 bd1 ba1.1k sqft94 Black Bear Pass, White Haven, PA 18661Off Market
- $150,1002 bd1 ba672 sqft102 Black Bear Pass, White Haven, PA 18661Off Market
- $257,8002 bd2 ba1.8k sqft93 Black Bear Pass, White Haven, PA 18661Off Market
- $359,5004 bd2 ba3.1k sqft97 Black Bear Pass, White Haven, PA 18661Off Market
Similar homes
- $289,0003 bd3 ba1.7k sqft813 Centre St, White Haven, PA 18661For Sale
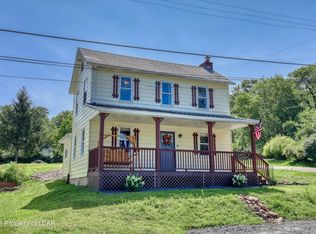 MLS ID #26-3655, Edward Elliott, RPA Real Estate. Luzerne County AOR
 - $250,0003 bd2 ba1.4k sqft69 Telemark, Lake Harmony, PA 18624For Sale
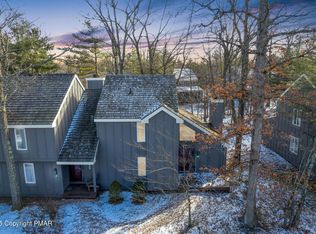 MLS ID #PM-144263, Samantha Bonnett, RE/MAX of the Poconos. PMAR
 - $284,0003 bd3 ba1.3k sqft1505 Lake Ln, Pocono Lake, PA 18347For Sale
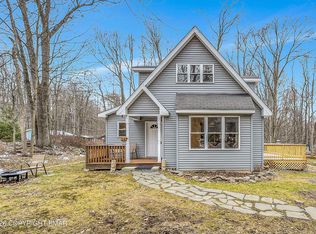 MLS ID #PM-144103, Igor Baboshkin, United National Realty Group Inc. PMAR
 - $370,0003 bd2 ba2.7k sqft34 Shade Tree Rd, White Haven, PA 18661For Sale
 MLS ID #PM-143499, Anna Leigh Truskowski, RE/MAX Property Specialists - Pocono Lake. PMAR
 - $272,0003 bd1 ba1.5k sqft181 Hobart St, Moosic, PA 18507For Sale
 MLS ID #SC263722, DAWN YATES, Iron Valley Real Estate Greater Scranton. GSBR as distributed by MLS GRID
