Discover a rare retreat where comfort, privacy, and nature come together on 14 acres of scenic land. This distinctive five-bedroom, two-bathroom home features a spacious family room, a flexible bonus room, and over 3,000 square feet of thoughtfully planned living space that offers far more than first impressions suggest. Designed into the mountainside, the home takes advantage of natural insulation, maintaining a steady interior temperature of approximately 58 degrees year-round. This earth-sheltered design results in impressively low heating and cooling expenses while enhancing the home’s connection to its surroundings. The layout balances functionality and comfort, with generously sized bedrooms that allow for both quiet retreat and everyday ease. A large laundry room located on the main level adds everyday convenience. The surrounding acreage is your own private escape—ideal for walking trails, wildlife observation, or simply enjoying uninterrupted quiet. Located in a peaceful, secluded setting, the property provides exceptional privacy while still allowing reasonable access to nearby services and amenities. For those seeking a home that blends self-sufficiency, natural beauty, and generous interior space, this mountain residence offers a compelling opportunity. Bring your ideas, unlock its potential, and customize a living environment that truly reflects your values and connection to the land. Those with imagination and serious interest are invited to explore what this remarkable property can become.
Pending
Price cut: $15K (6/16)
$375,000
98 Fallen Cabin Ln, Landisburg, PA 17040
5beds
3,328sqft
:
Get pre-qualified$2,440/mo
Single Family Residence
Built in 1980
14.07 Acres Lot
$-- Zestimate®
$113/sqft
$-- HOA
What's special
Peaceful secluded settingEarth-sheltered designFlexible bonus roomExceptional privacySpacious family roomGenerously sized bedrooms
- 109 days |
- 1,023 |
- 58 |
Zillow last checked:
Listing updated:
Listed by:
JIM BEDORF 717-462-7227,
Coldwell Banker Realty 7177614800,
Listing Team: The Bedorf Prince Team, Co-Listing Team: The Bedorf Prince Team,Co-Listing Agent: Brandon S Yeagley 717-775-7163,
Coldwell Banker Realty
Source: Bright MLS,MLS#: PAPY2009142
Facts & features
Interior
Bedrooms & bathrooms
- Bedrooms: 5
- Bathrooms: 2
- Full bathrooms: 2
- Main level bathrooms: 1
- Main level bedrooms: 2
Rooms
- Room types: Living Room, Bedroom 2, Bedroom 3, Bedroom 4, Bedroom 5, Kitchen, Family Room, Bedroom 1, Laundry, Full Bath
Bedroom 1
- Features: Flooring - Carpet, Lighting - Ceiling
- Level: Main
- Area: 196 Square Feet
- Dimensions: 14 X 14
Bedroom 2
- Features: Flooring - HardWood
- Level: Main
- Area: 168 Square Feet
- Dimensions: 14 X 12
Bedroom 3
- Features: Flooring - Carpet
- Level: Lower
- Area: 210 Square Feet
- Dimensions: 15 X 14
Bedroom 4
- Features: Flooring - Carpet, Lighting - Ceiling
- Level: Lower
- Area: 154 Square Feet
- Dimensions: 11 X 14
Bedroom 5
- Features: Flooring - Carpet, Lighting - Ceiling
- Level: Lower
- Area: 150 Square Feet
- Dimensions: 10 X 15
Family room
- Features: Flooring - Carpet, Lighting - Ceiling
- Level: Lower
- Area: 540 Square Feet
- Dimensions: 18 X 30
Other
- Features: Flooring - Ceramic Tile, Bathroom - Walk-In Shower, Lighting - Ceiling, Ceiling Fan(s)
- Level: Main
- Area: 100 Square Feet
- Dimensions: 10 X 10
Other
- Features: Flooring - Ceramic Tile, Bathroom - Tub Shower, Lighting - Ceiling
- Level: Lower
- Area: 70 Square Feet
- Dimensions: 7 X 10
Kitchen
- Features: Kitchen - Gas Cooking, Lighting - Ceiling
- Level: Main
- Area: 198 Square Feet
- Dimensions: 18 X 11
Laundry
- Features: Flooring - Ceramic Tile, Lighting - Ceiling
- Level: Main
- Area: 120 Square Feet
- Dimensions: 12 X 10
Living room
- Features: Lighting - Ceiling, Ceiling Fan(s)
- Level: Main
- Area: 361 Square Feet
- Dimensions: 19 X 19
Heating
- Baseboard, Electric, Propane
Cooling
- Central Air
Appliances
- Included: Dishwasher, Oven/Range - Electric, Refrigerator, Electric Water Heater
- Laundry: Laundry Room
Features
- Dry Wall
- Flooring: Bamboo, Carpet, Ceramic Tile, Laminate
- Basement: Finished,Interior Entry,Full
- Has fireplace: No
Interior area
- Total structure area: 3,328
- Total interior livable area: 3,328 sqft
- Finished area above ground: 1,664
- Finished area below ground: 1,664
Video & virtual tour
Property
Parking
- Parking features: Driveway, Off Street
- Has uncovered spaces: Yes
Accessibility
- Accessibility features: Accessible Hallway(s)
Features
- Levels: Two
- Stories: 2
- Patio & porch: Deck
- Has private pool: Yes
- Pool features: Private
- Has view: Yes
- View description: Mountain(s), Trees/Woods
Lot
- Size: 14.07 Acres
- Features: Mountainous, Wooded, Rural
Details
- Additional structures: Above Grade, Below Grade
- Parcel number: 240128.00024.000
- Zoning: CF
- Zoning description: Conservation - Forest
- Special conditions: Standard
- Horses can be raised: Yes
Construction
Type & style
- Home type: SingleFamily
- Architectural style: Ranch/Rambler
- Property subtype: Single Family Residence
Materials
- Concrete
- Foundation: Concrete Perimeter
- Roof: Flat,Rubber
Condition
- New construction: No
- Year built: 1980
Utilities & green energy
- Electric: 200+ Amp Service, Circuit Breakers
- Sewer: Private Septic Tank, On Site Septic
- Water: Private, Well
Community & HOA
Community
- Security: Smoke Detector(s)
- Subdivision: None Available
HOA
- Has HOA: No
Location
- Region: Landisburg
- Municipality: SPRING TWP
Financial & listing details
- Price per square foot: $113/sqft
- Tax assessed value: $182,400
- Annual tax amount: $4,170
- Date on market: 4/14/2026
- Listing agreement: Exclusive Right To Sell
- Listing terms: Cash,Conventional
- Inclusions: Dishwasher, Refrigerator, Electric Range / Oven, Propane Fireplace (living Room), Propane Stove (family Room)
- Ownership: Fee Simple
Estimated market value
Not available
Estimated sales range
Not available
Not available
Price history
| Date | Event | Price |
|---|---|---|
| 7/17/2026 | Pending sale | $375,000$113/sqft |
Source:  Bright MLS #PAPY2009142 Report a problem Bright MLS #PAPY2009142 Report a problem | ||
| 6/16/2026 | Price change | $375,000-3.8%$113/sqft |
Source: Bright MLS #PAPY2009142 Report a problem | ||
| 4/14/2026 | Listed for sale | $390,000-15.2%$117/sqft |
Source: Bright MLS #PAPY2009142 Report a problem | ||
| 3/5/2026 | Listing removed | $460,000$138/sqft |
Source: Bright MLS #PAPY2003800 Report a problem | ||
| 7/9/2025 | Pending sale | $460,000$138/sqft |
Source: Bright MLS #PAPY2003800 Report a problem | ||
| 2/19/2024 | Listed for sale | $460,000+130%$138/sqft |
Source: Bright MLS #PAPY2003800 Report a problem | ||
| 4/18/2006 | Sold | $200,000$60/sqft |
Source: Public Record Report a problem | ||
Public tax history
| Year | Property taxes | Tax assessment |
|---|---|---|
| 2024 | $3,583 | $182,400 |
| 2023 | $3,583 | $182,400 |
| 2022 | $3,583 +6.1% | $182,400 |
| 2021 | $3,377 +7.2% | $182,400 |
| 2020 | $3,149 +8.2% | $182,400 |
| 2018 | $2,910 +37.2% | $182,400 |
| 2017 | $2,122 +16.6% | $182,400 |
| 2016 | $1,820 -23.1% | $182,400 |
| 2015 | $2,367 | $182,400 |
| 2014 | $2,367 | $182,400 |
| 2013 | -- | $182,400 |
| 2012 | -- | $182,400 |
| 2011 | -- | $182,400 +66.8% |
| 2010 | -- | $109,350 |
| 2009 | -- | $109,350 |
| 2008 | -- | $109,350 |
| 2007 | -- | $109,350 |
| 2006 | -- | $109,350 |
| 2005 | -- | $109,350 |
| 2004 | -- | $109,350 |
Find assessor info on the county website
Monthly payment
Est. payment
Payment breakdown
Explore the cost of this home by adjusting the details. Changes won't be saved.Climate risks
Neighborhood: 17040
Getting around
0 / 100
Car-DependentNearby schools
GreatSchools rating
- 4/10Carroll El SchoolGrades: PK-5Distance: 3.2 mi
- 5/10West Perry Middle SchoolGrades: 6-8Distance: 3.9 mi
- 5/10West Perry Senior High SchoolGrades: 9-12Distance: 4.1 mi
Schools provided by the listing agent
- High: West Perry High School
- District: West Perry
Source: Bright MLS. This data may not be complete. We recommend contacting the local school district to confirm school assignments for this home.
- $303,1003 bd2 ba1.3k sqft29 Fallen Cabin Ln, Landisburg, PA 17040Off Market
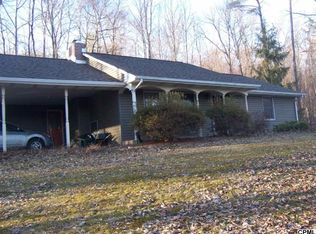
- $315,6003 bd1 ba1.2k sqft126 Fallen Cabin Ln, Landisburg, PA 17040Off Market
- $384,4003 bd3 ba2.1k sqft15 Fallen Cabin Ln, Landisburg, PA 17040Off Market
- $299,900-- bd-- ba1.2k sqft464 Paige Hill Rd, Landisburg, PA 17040Off Market
- $99,800-- bd-- ba924 sqft546 Paige Hill Rd, Landisburg, PA 17040Off Market
- $444,100-- bd-- ba2.6k sqft454 Paige Hill Rd, Landisburg, PA 17040Off Market
- $245,800-- bd-- ba1.8k sqft60 Oak Ln, Landisburg, PA 17040Off Market
- $693,500-- bd-- ba5.3k sqft60 Oak Ln, Landisburg, PA 17040Off Market
A local agent can set up tours, give advice and negotiate with sellers.
A local lender can help you make sure your offer is ready when you are.
Similar homes
- $350,0004 bd2 ba1.7k sqft15 Donald St, Shermans Dale, PA 17090For Sale

 MLS ID #PAPY2009558, Russell Canouse, Keller Williams Elite. Bright MLS
 - $375,0004 bd3 ba2.2k sqft61 Sheraton Dr, Carlisle, PA 17013For Sale
 MLS ID #PACB2056636, BILL HENCH, Keller Williams of Central PA. Bright MLS
 - $375,9005 bd2 ba4.9k sqft149 Alice Ln, Port Royal, PA 17082For Sale
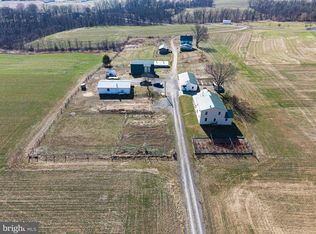 MLS ID #PAJT2012730, ALLEN ZENDT, Jack Gaughen Network Services Hower & Associates. Bright MLS
 - $424,9004 bd2 ba2.6k sqft3049 Spring Rd, Carlisle, PA 17013For Sale
 MLS ID #PACB2056064, JOHN HENRY, Keller Williams of Central PA. Bright MLS
 - $369,9005 bd2 ba2.1k sqft1123 York Rd, Mechanicsburg, PA 17055For SaleMLS ID #PACB2055934, Christopher Gambrill, Elite Property Sales, LLC. Bright MLS
- $499,9003 bd3 ba3k sqft2 Trout Ln, Marysville, PA 17053For SaleMLS ID #PAPY2009628, Jack Ledger, Protus Realty, Inc.. Bright MLS
- $474,9004 bd3 ba2.2k sqft312 Barley Dr, Duncannon, PA 17020For SaleMLS ID #PAPY2009542, Lindsay Supko, Myrtle & Main Realty. Bright MLS
- $359,9005 bd2 ba2.4k sqft528 S Hanover St, Carlisle, PA 17013For SaleMLS ID #PACB2054506, Mary Lynn Casey, Coldwell Banker Realty. Bright MLS
- $350,0006 bd2 ba3.2k sqft7032 Veterans Way, Ickesburg, PA 17037For SaleMLS ID #PAPY2008786, MELISSA PAYNE, Howard Hanna Company-Camp Hill. Bright MLS
- $399,9006 bd4 ba3.9k sqft808 Walnut Ln, Carlisle, PA 17013For SaleMLS ID #PACB2054686, Fred A Altieri, Houwzer, LLC. Bright MLS
- $239,9003 bd2 ba2.2k sqft1928 New Bloomfield Rd, New Bloomfield, PA 17068For SaleMLS ID #PAPY2009646, VINCENT MELLOTT, Century 21 A Better Way. Bright MLS
- $349,0004 bd4 ba2k sqft685 Hamilton St, Carlisle, PA 17013For SaleMLS ID #PACB2056866, Prajeet Rana, Ghimire Homes. Bright MLS
- $549,9004 bd3 ba2.1k sqft3 Stoner Dr, Shermans Dale, PA 17090For SaleMLS ID #PAPY2009578, Leslie Whisel, Coldwell Banker Realty. Bright MLS
- $549,9003 bd3 ba3.8k sqft121 Ravine Ln, Newport, PA 17074For SaleMLS ID #PAPY2009456, FRAN VALERIO, Coldwell Banker Realty. Bright MLS
- $376,0003 bd2 ba2k sqft2615 Walnut Bottom Rd, Carlisle, PA 17015For SaleMLS ID #PACB2055396, JEFFERY MILLER, Coldwell Banker Realty. Bright MLS
- $469,9004 bd4 ba2.2k sqft64 S Pin Oak Dr, Boiling Springs, PA 17007For SaleMLS ID #PACB2056720, JOHN HENRY, Keller Williams of Central PA. Bright MLS
- $275,0003 bd2 ba1.6k sqft6 Strawberry Ln, Carlisle, PA 17013For SaleMLS ID #PACB2056760, Josh Schoenly, EXP Realty, LLC. Bright MLS
- $429,9005 bd4 ba3.6k sqft33 Williams St, Halifax, PA 17032For SaleMLS ID #PADA2060906, Nathan Daniels, Iron Valley Real Estate of Central PA. Bright MLS
- $339,9005 bd2 ba2.5k sqft236 S West St, Carlisle, PA 17013For SaleMLS ID #PACB2053646, DAVID HOOKE, Keller Williams of Central PA. Bright MLS
- $375,9004 bd3 ba1.8k sqft113 Woodview Dr, Mount Holly Springs, PA 17065For SaleMLS ID #PACB2054682, Jack Talhelm, Lime House. Bright MLS
