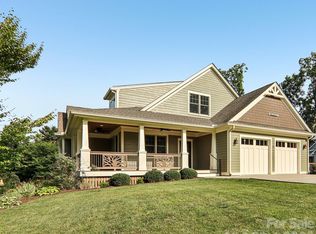
Custom 2019 built home in Etowah! Light, bright & open floor plan, living room w/soaring ceiling & gas fireplace. Kitchen offers glass tile back splash, farmers sink, upgraded appliances, breakfast bar, dining area & formal dining room. Main level primary suite w/tray ceiling & luxurious master bath. Wood & tile flooring & matching quartz counter tops throughout. Two bedrooms, bath & spacious bonus room on upper level. Dual zone HVAC, circulating on demand hot water heater, walk-in insulated crawl space. Covered front porch, expansive back deck (trex) to enjoy views of western mountains including Mt. Pisgah, extensive landscaping with fire pit. Small upscale neighborhood ideally located between Brevard & Hendersonville.
Under contract-show
Price cut: $25K (7/10)
$699,900
98 Hamilton Woods Ln, Etowah, NC 28729
3beds
2,180sqft
:
Get pre-qualified$4,205/mo
Single Family Residence
Built in 2019
0.46 Acres Lot
$-- Zestimate®
$321/sqft
$13/mo HOA
What's special
Gas fireplaceCovered front porchBreakfast barLuxurious master bathWood and tile flooringUpgraded appliancesFarmers sink
- 130 days |
- 335 |
- 21 |
Zillow last checked:
Listing updated:
Listed by:
Rhonda Hollifield rhondahollifield@gmail.com,
Keller Williams Mtn Partners, LLC
Source: Canopy MLS as distributed by MLS GRID,MLS#: 4362971
Facts & features
Interior
Bedrooms & bathrooms
- Bedrooms: 3
- Bathrooms: 3
- Full bathrooms: 2
- 1/2 bathrooms: 1
- Main level bedrooms: 1
Primary bedroom
- Level: Main
Bedroom s
- Level: Upper
Bedroom s
- Level: Upper
Bathroom full
- Level: Main
Bathroom half
- Level: Main
Bathroom full
- Level: Upper
Bonus room
- Level: Upper
Dining area
- Level: Main
Dining room
- Level: Main
Kitchen
- Level: Main
Laundry
- Level: Main
Living room
- Level: Main
Heating
- Natural Gas
Cooling
- Central Air
Appliances
- Included: Dishwasher, Dryer, Gas Range, Microwave, Refrigerator, Washer, Washer/Dryer
- Laundry: Laundry Room
Features
- Flooring: Tile, Wood
- Has basement: No
- Fireplace features: Gas Log, Living Room
Interior area
- Total structure area: 2,180
- Total interior livable area: 2,180 sqft
- Finished area above ground: 2,180
- Finished area below ground: 0
Video & virtual tour
Property
Parking
- Total spaces: 2
- Parking features: Driveway, Attached Garage, Garage on Main Level
- Attached garage spaces: 2
- Has uncovered spaces: Yes
Features
- Levels: Two
- Stories: 2
- Patio & porch: Deck, Front Porch, Other
- Exterior features: Fire Pit
- Has view: Yes
- View description: Long Range, Mountain(s), Winter, Year Round
Lot
- Size: 0.46 Acres
- Features: Cul-De-Sac, Views
Details
- Parcel number: 1010066
- Zoning: R-1
- Special conditions: Standard
Construction
Type & style
- Home type: SingleFamily
- Property subtype: Single Family Residence
Materials
- Fiber Cement, Stone Veneer
- Foundation: Crawl Space
Condition
- New construction: No
- Year built: 2019
Utilities & green energy
- Sewer: Septic Installed
- Water: City
Community & HOA
Community
- Security: Radon Mitigation System
- Subdivision: Wilson Ridge
HOA
- Has HOA: Yes
- HOA fee: $150 annually
- HOA name: Wilson Ridge POA
Location
- Region: Etowah
Financial & listing details
- Price per square foot: $321/sqft
- Tax assessed value: $530,900
- Annual tax amount: $2,899
- Date on market: 3/28/2026
- Cumulative days on market: 130 days
- Road surface type: Concrete, Paved
Estimated market value
Not available
Estimated sales range
Not available
Not available
Price history
| Date | Event | Price |
|---|---|---|
| 7/10/2026 | Price change | $699,900-3.4%$321/sqft |
Source:  Canopy MLS as distributed by MLS GRID #4362971 Report a problem Canopy MLS as distributed by MLS GRID #4362971 Report a problem | ||
| 5/19/2026 | Price change | $724,900-3.3%$333/sqft |
Source: Canopy MLS as distributed by MLS GRID #4362971 Report a problem | ||
| 3/28/2026 | Listed for sale | $749,900+7.4%$344/sqft |
Source: Canopy MLS as distributed by MLS GRID #4362971 Report a problem | ||
| 2/27/2024 | Sold | $698,450-0.9%$320/sqft |
Source: Canopy MLS as distributed by MLS GRID #4101930 Report a problem | ||
| 2/6/2024 | Pending sale | $704,900$323/sqft |
Source: Canopy MLS as distributed by MLS GRID #4101930 Report a problem | ||
| 1/20/2024 | Listed for sale | $704,900+35.6%$323/sqft |
Source: Canopy MLS as distributed by MLS GRID #4101930 Report a problem | ||
| 3/19/2021 | Sold | $520,000+2%$239/sqft |
Source: Canopy MLS as distributed by MLS GRID #3705455 Report a problem | ||
| 2/8/2021 | Contingent | $509,900$234/sqft |
Source: Canopy MLS as distributed by MLS GRID #3705455 Report a problem | ||
| 2/5/2021 | Listed for sale | $509,900+17.2%$234/sqft |
Source: Canopy MLS as distributed by MLS GRID #3705455 Report a problem | ||
| 3/18/2020 | Sold | $435,000-5.4%$200/sqft |
Source: Canopy MLS as distributed by MLS GRID #3583282 Report a problem | ||
| 2/5/2020 | Pending sale | $459,900$211/sqft |
Source: Keller Williams Realty Mountain Partners #3583282 Report a problem | ||
| 1/17/2020 | Listed for sale | $459,900+8.2%$211/sqft |
Source: Keller Williams Realty Mountain Partners #3583282 Report a problem | ||
| 7/18/2019 | Sold | $425,000$195/sqft |
Source: Public Record Report a problem | ||
Public tax history
| Year | Property taxes | Tax assessment |
|---|---|---|
| 2025 | $2,899 | $530,900 |
| 2024 | $2,899 | $530,900 |
| 2023 | $2,899 -5.5% | $530,900 +17% |
| 2022 | $3,068 | $453,800 +9.7% |
| 2021 | -- | $413,500 |
| 2020 | $2,795 +933.8% | $413,500 +933.8% |
| 2019 | $270 | $40,000 |
| 2018 | $270 +0.9% | $40,000 |
| 2017 | $268 | $40,000 |
| 2016 | -- | $40,000 |
| 2015 | -- | $40,000 |
| 2014 | -- | $40,000 |
Find assessor info on the county website
Monthly payment
Est. payment
Payment breakdown
Explore the cost of this home by adjusting the details. Changes won't be saved.Climate risks
Neighborhood: 28729
Nearby schools
GreatSchools rating
- 7/10Etowah ElementaryGrades: PK-5Distance: 1.1 mi
- 7/10Rugby MiddleGrades: 6-8Distance: 6.2 mi
- 8/10West Henderson HighGrades: 9-12Distance: 6.4 mi
Schools provided by the listing agent
- Elementary: Etowah
- Middle: Rugby
- High: West Henderson
Source: Canopy MLS as distributed by MLS GRID. This data may not be complete. We recommend contacting the local school district to confirm school assignments for this home.
- $419,200-- bd2 ba1.4k sqft121 Plato Pl, Etowah, NC 28729Off Market
- $585,0003 bd2 ba1.5k sqft149 Plato Pl, Etowah, NC 28729Sold

- $375,600-- bd2 ba1.3k sqft223 Plato Pl, Hendersonville, NC 28792Off Market
- $385,1003 bd2 ba1.3k sqft213 Plato Pl, Hendersonville, NC 28792Off Market

- $---- bd-- ba-- sqft213 Plato Pl, Etowah, NC 28729Off Market
- $260,200-- bd2 ba2.6k sqft99 Hamilton Woods Ln, Etowah, NC 28729Off Market
- $673,900-- bd2 ba2.6k sqft99 Hamilton Woods Ln, Etowah, NC 28729Off Market
- $--0.48 Acres99 Hamilton Woods Ln UNIT 5, Etowah, NC 28729Off Market
A local agent can set up tours, give advice and negotiate with sellers.
Similar homes
- $779,9003 bd4 ba2.5k sqft17 Hamilton Woods Ln, Etowah, NC 28729For Sale
 MLS ID #4397460, Rhonda Hollifield, Keller Williams Mtn Partners, LLC. Canopy MLS as distributed by MLS GRID
 - $539,0003 bd2 ba2.3k sqft9 Justin Dr, Etowah, NC 28729For Sale
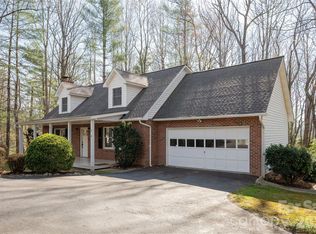 MLS ID #4363868, Beth Robertson, Blue Ridge Real Estate. Canopy MLS as distributed by MLS GRID
 - $700,0003 bd3 ba2.3k sqft104 Arrowood Ln, Hendersonville, NC 28791For Sale
 MLS ID #4398141, Christopher Battista, Howard Hanna Beverly-Hanks. Canopy MLS as distributed by MLS GRID
 - $699,0003 bd3 ba2.8k sqft405 Mistletoe Trl, Hendersonville, NC 28791For Sale
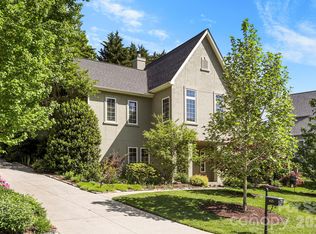 MLS ID #4349682, Libby Collina, Broker WNC Inc. Canopy MLS as distributed by MLS GRID
 - $630,0003 bd4 ba2.9k sqft168 Triple Fairways Dr, Hendersonville, NC 28739For SaleMLS ID #4386807, Nakia Walker, Opendoor Brokerage LLC. Canopy MLS as distributed by MLS GRID
- $675,0004 bd3 ba3k sqft108 Fairway Knoll Dr, Hendersonville, NC 28739For SaleMLS ID #4373468, David Gregg, Howard Hanna Beverly-Hanks Asheville-Biltmore Park. Canopy MLS as distributed by MLS GRID
- $620,0003 bd3 ba2.1k sqft14 Waterbury Ct, Hendersonville, NC 28791For SaleMLS ID #4406269, Marlene Clevenger, Premier Sotheby’s International Realty. Canopy MLS as distributed by MLS GRID
- $670,0003 bd2 ba1.4k sqft146 Cliff Rd, Penrose, NC 28766New ConstructionMLS ID #4407814, Sadie Carlson, Looking Glass Realty. Canopy MLS as distributed by MLS GRID
- $650,0003 bd2 ba2k sqft399 Crystal Heights Dr, Hendersonville, NC 28739New ConstructionMLS ID #4349975, Gaia Goldman, Howard Hanna Beverly-Hanks Asheville-Biltmore Park. Canopy MLS as distributed by MLS GRID
- $595,0003 bd2 ba1.9k sqft258 Crystal Heights Dr, Hendersonville, NC 28739For SaleMLS ID #4345457, Andrew Lanteri, Nest Realty Asheville. Canopy MLS as distributed by MLS GRID
- $677,0002 bd2 ba1.9k sqft157 Copper Valley Ln, Hendersonville, NC 28739For SaleMLS ID #4401396, Andrew Brooks, Cummings Cove Realty. Canopy MLS as distributed by MLS GRID
- $649,0003 bd3 ba1.7k sqft210 Hickory Tree Ln, Hendersonville, NC 28739New ConstructionMLS ID #4398599, Thomas Anastasia, Nexus Realty LLC. Canopy MLS as distributed by MLS GRID
- $695,0004 bd3 ba1.9k sqft163 Sand Hill Rd, Asheville, NC 28806For SaleMLS ID #4356834, Steph Caldwell, Mosaic Community Lifestyle Realty. Canopy MLS as distributed by MLS GRID
- $615,0003 bd3 ba2.6k sqft271 Greenstone Ln, Mills River, NC 28759New ConstructionMLS ID #4312734, Tyler Greer, Keller Williams Mtn Partners, LLC. Canopy MLS as distributed by MLS GRID
- $589,9003 bd2 ba2k sqftVillage of the Ponds, Hendersonville, NC 28791For SaleMLS ID #4363117, Cheryl Cenderelli, Premier Sotheby’s International Realty. Canopy MLS as distributed by MLS GRID
- $700,0004 bd4 ba3k sqft4 Henbit Way, Arden, NC 28704For SaleMLS ID #4379562, Scott Barfield, Scott Barfield Realty And Land Company. Canopy MLS as distributed by MLS GRID
- $630,0003 bd2 ba2k sqft318 Cider Hill Ln, Hendersonville, NC 28792For SaleMLS ID #4384067, Bennett Hodgins, Orchards Properties. Canopy MLS as distributed by MLS GRID
- $650,0003 bd2 ba1.9k sqft132 Fox Cross Dr, Brevard, NC 28712For SaleMLS ID #4375876, Hunter Trombetta, Fisher Realty - 10 Park Place. Canopy MLS as distributed by MLS GRID
- $699,0004 bd4 ba2.8k sqft1367 Old Mill Rd, Hendersonville, NC 28792For SaleMLS ID #4319973, Cory Wall, EXP Realty LLC. Canopy MLS as distributed by MLS GRID
- $725,0004 bd3 ba2.8k sqft46 Stone House Rd, Arden, NC 28704For SaleMLS ID #4392059, Josie Fonseca, Ivester Jackson Blackstream. Canopy MLS as distributed by MLS GRID
