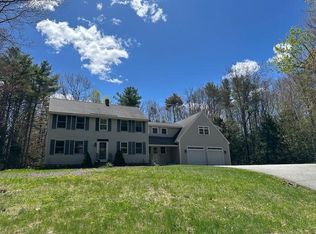
Set on a private 1.3-acre level wooded lot at the end of a quiet dead-end street, this well maintained 4-bedroom, 3-bath Colonial offers the perfect blend of privacy, neighborhood living, and convenience. Ideally located with easy access to Yarmouth Village and nearby Town Landing for boat launching and waterfront enjoyment, this home is perfectly positioned to enjoy all that Yarmouth has to offer.
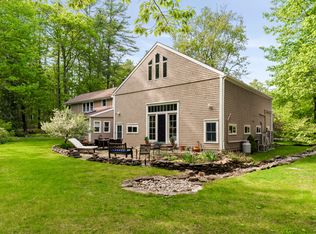
Inside, warm and inviting living spaces are designed for both comfortable everyday living and entertaining. The sun-filled great room just off the dining room creates a bright and welcoming gathering space with views of the surrounding trees and backyard. Above the garage, an oversized bonus room offers exceptional flexible living space ideal for a home office, guest suite, playroom, or media room. The thoughtful floor plan provides comforatble bedrooms, gathering areas, and seamless flow throughout the home.
Outside, the expansive level lot offers exceptional privacy with plenty of room for outdoor entertaining, recreation, or gardening, all within a peaceful neighborhood setting. A rare opportunity to enjoy a quiet wooded retreat while remaining close to town amenities, local marinas, and commuter routes.
Pending
$1,150,000
98 Harborview Drive, Yarmouth, ME 04096
4beds
3,648sqft
:
Get pre-qualified$7,271/mo
Single Family Residence
Built in 1970
1.3 Acres Lot
$-- Zestimate®
$315/sqft
$-- HOA
What's special
Thoughtful floor planExceptional privacyPeaceful neighborhood settingExpansive level lotSun-filled great roomExceptional flexible living spaceQuiet dead-end street
- 75 days |
- 45 |
- 1 |
Zillow last checked:
Listing updated:
Listed by:
Legacy Properties Sotheby's International Realty
Source: Maine Listings,MLS#: 1662232
Facts & features
Interior
Bedrooms & bathrooms
- Bedrooms: 4
- Bathrooms: 3
- Full bathrooms: 3
Primary bedroom
- Features: Closet, Separate Shower, Walk-In Closet(s)
- Level: Second
Bedroom 2
- Features: Closet
- Level: Second
Bedroom 3
- Features: Closet
- Level: Second
Bedroom 4
- Features: Closet
- Level: Second
Dining room
- Level: First
Family room
- Level: Basement
Kitchen
- Features: Eat-in Kitchen
- Level: First
Living room
- Features: Built-in Features, Wood Burning Fireplace
- Level: First
Mud room
- Features: Closet
- Level: First
Heating
- Hot Water, Wood Stove
Cooling
- None
Appliances
- Included: Dishwasher, Dryer, Electric Range, Refrigerator, Washer
Features
- Bathtub, Shower, Walk-In Closet(s), Primary Bedroom w/Bath
- Flooring: Carpet, Vinyl, Wood
- Basement: Bulkhead,Interior Entry,Finished,Full
- Number of fireplaces: 2
Interior area
- Total structure area: 3,648
- Total interior livable area: 3,648 sqft
- Finished area above ground: 2,962
- Finished area below ground: 686
Property
Parking
- Total spaces: 2
- Parking features: Paved, 1 - 4 Spaces, Garage Door Opener
- Attached garage spaces: 2
Lot
- Size: 1.3 Acres
- Features: Near Shopping, Near Turnpike/Interstate, Near Town, Neighborhood, Suburban, Level, Landscaped, Wooded
Details
- Parcel number: YMTHM029L007
- Zoning: LDR
- Other equipment: Cable, Central Vacuum, Internet Access Available
Construction
Type & style
- Home type: SingleFamily
- Architectural style: Colonial
- Property subtype: Single Family Residence
Materials
- Wood Frame, Shingle Siding
- Foundation: Poured Concrete
- Roof: Shingle
Condition
- Year built: 1970
Utilities & green energy
- Electric: Circuit Breakers
- Sewer: Public Sewer
- Water: Public
Community & HOA
Location
- Region: Yarmouth
Financial & listing details
- Price per square foot: $315/sqft
- Tax assessed value: $429,000
- Annual tax amount: $13,626
- Date on market: 5/14/2026
Estimated market value
Not available
Estimated sales range
Not available
Not available
Price history
| Date | Event | Price |
|---|---|---|
| 5/22/2026 | Pending sale | $1,150,000$315/sqft |
Source:  Maine Listings #1662232 Report a problem Maine Listings #1662232 Report a problem | ||
| 5/14/2026 | Listed for sale | $1,150,000+223.9%$315/sqft |
Source: Maine Listings #1662232 Report a problem | ||
| 6/19/2002 | Sold | $355,000$97/sqft |
Source: Agent Provided Report a problem | ||
Public tax history
| Year | Property taxes | Tax assessment |
|---|---|---|
| 2024 | $11,012 +9% | $429,000 |
| 2023 | $10,099 +8.9% | $429,000 |
| 2022 | $9,275 +10.3% | $429,000 |
| 2020 | $8,408 +6% | $429,000 |
| 2019 | $7,933 +3.9% | $429,000 |
| 2018 | $7,636 +3.7% | $429,000 |
| 2017 | $7,362 +0.6% | $429,000 |
| 2016 | $7,319 -10.9% | $429,000 +12.6% |
| 2015 | $8,217 -0.2% | $381,100 |
| 2014 | $8,232 -1.8% | $381,100 |
| 2013 | $8,384 +3.8% | $381,100 |
| 2012 | $8,079 +4.5% | $381,100 |
| 2011 | $7,729 +3.8% | $381,100 |
| 2009 | $7,447 +1.9% | $381,100 |
| 2008 | $7,306 +5.8% | $381,100 |
| 2006 | $6,906 | $381,100 |
Find assessor info on the county website
Monthly payment
Est. payment
Payment breakdown
Explore the cost of this home by adjusting the details. Changes won't be saved.Climate risks
Neighborhood: 04096
Nearby schools
GreatSchools rating
- NAWilliam H Rowe SchoolGrades: PK-1Distance: 1 mi
- 10/10Frank H Harrison Middle SchoolGrades: 6-8Distance: 1.6 mi
- 8/10Yarmouth High SchoolGrades: 9-12Distance: 1.3 mi
- $825,6004 bd2 ba2.4k sqft126 Harborview Dr, Yarmouth, ME 04096Off Market
- $688,2003 bd2 ba1.6k sqft113 Harborview Dr, Yarmouth, ME 04096Off Market
- $857,3004 bd2 ba2.3k sqft78 Harborview Dr, Yarmouth, ME 04096Off Market
- $687,9001 bd2 ba1.3k sqft77 Harborview Dr, Yarmouth, ME 04096Off Market
- $871,6005 bd3 ba2.8k sqft68 Harborview Dr, Yarmouth, ME 04096Off Market
- $754,6003 bd2 ba1.9k sqft71 Harborview Dr, Yarmouth, ME 04096Off Market
- $945,7004 bd3 ba2.4k sqft128 Harborview Dr, Yarmouth, ME 04096Off Market
- $1,086,3005 bd2 ba2.9k sqft52 Landing Woods, Yarmouth, ME 04096Off Market
A local agent can set up tours, give advice and negotiate with sellers.
Similar homes
- $1,150,0004 bd3 ba3.4k sqft51 Oldfield Road, Yarmouth, ME 04096Active

 MLS ID #1671212, RE/MAX By The Bay. Maine Listings
 - $1,100,0004 bd2 ba3k sqft350 Hillside Street, Yarmouth, ME 04096Active
 MLS ID #1659431, Pemberton Real Estate. Maine Listings
 - $995,0004 bd3 ba2.4k sqft154 Applecrest Drive, Yarmouth, ME 04096Active
 MLS ID #1665169, Portside Real Estate Group. Maine Listings
 - $1,250,0004 bd3 ba3.7k sqft9 Conifer Ridge Road, Cumberland, ME 04110Active
 MLS ID #1669936, Legacy Properties Sotheby's International Realty. Maine Listings
 - $725,0003 bd3 ba2.5k sqft135 Fairwind Lane, Yarmouth, ME 04096ActiveMLS ID #1660417, Portland's Choice Realty, LLC. Maine Listings
- $730,0003 bd3 ba3.3k sqft52 Blueberry Cove Road #52, Yarmouth, ME 04096ActiveMLS ID #1637182, Fontaine Family-The Real Estate Leader. Maine Listings
- $1,195,0004 bd3 ba3.2k sqft14 Summit Terrace, Falmouth, ME 04105ActiveMLS ID #1666424, Legacy Properties Sotheby's International Realty. Maine Listings
- $1,279,0004 bd3 ba3.4k sqft48 Pond Road, Chebeague Island, ME 04017ActiveMLS ID #1670754, Portside Real Estate Group. Maine Listings
- $1,095,0006 bd4 ba3.5k sqft160 Memorial Highway, North Yarmouth, ME 04097ActiveMLS ID #1667676, Legacy Properties Sotheby's International Realty. Maine Listings
- $675,0003 bd2 ba2.2k sqft60 Rainbow Farm Road, Yarmouth, ME 04096ActiveMLS ID #1670769, Signature Homes Real Estate Group, LLC. Maine Listings
- $890,0004 bd3 ba3.2k sqft2 Summit Terrace, Falmouth, ME 04105ActiveMLS ID #1673104, Plowman Realty Group. Maine Listings
- $999,9004 bd4 ba3.3k sqft1388 Westbrook Street, Portland, ME 04102ActiveMLS ID #1673295, Dream Home Realty LLC. Maine Listings
- $1,245,0003 bd2 ba2.5k sqft445 Greely Road Extension, Cumberland, ME 04021ActiveMLS ID #1671878, Gardner Real Estate Group. Maine Listings
- $1,499,0004 bd4 ba5k sqft29 Blue Moon Drive, North Yarmouth, ME 04097ActiveMLS ID #1673375, Keller Williams Realty. Maine Listings
- $1,295,0004 bd3 ba3.1k sqft41 S Ridge Road, Falmouth, ME 04105ActiveMLS ID #1671245, Waypoint Brokers Collective. Maine Listings
- $1,250,0004 bd3 ba4.3k sqft501 Mere Point Road, Brunswick, ME 04011ActiveMLS ID #1666925, Town & Shore Real Estate. Maine Listings
- $959,9004 bd3 ba3.5k sqft43 Alice Court, Portland, ME 04103ActiveMLS ID #1669214, Harborview Properties, Inc.. Maine Listings
- $699,0003 bd3 ba2.1k sqft15 Blueberry Cove #15, Yarmouth, ME 04096ActiveMLS ID #1656075, RE/MAX By The Bay. Maine Listings
- $795,0003 bd3 ba2.1k sqft14 Titcomb Field Road, North Yarmouth, ME 04097ActiveMLS ID #1673214, Portside Real Estate Group. Maine Listings
- $1,500,0004 bd4 ba3.4k sqft6 Thurston Lane, Falmouth, ME 04105ActiveMLS ID #1668015, RE/MAX Shoreline. Maine Listings
