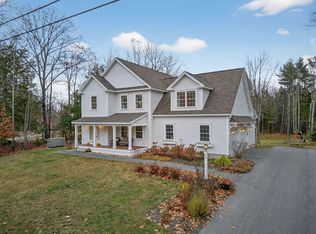
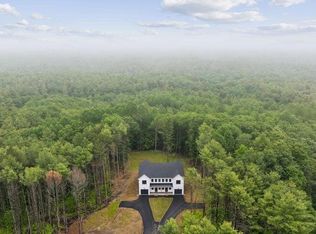
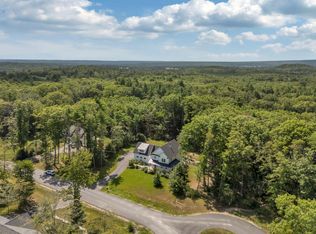
A winding driveway welcomes you to this timeless shingle-style home, situated on more than 7 acres in one of North Yarmouth's most sought-after neighborhoods. Custom-built by highly respected area builders, this exceptional residence offers an ideal balance of grand gathering spaces and inviting retreats. At the heart of the home, a spectacular great room features soaring 17-foot ceilings, a dramatic floor-to-ceiling stone fireplace, and a wall of windows filling the space with natural light. The adjoining kitchen is equally impressive, with a generous granite island that seats four, stainless steel appliances, a walk-in pantry, and seamless flow for entertaining or casual meals. Eight-foot sliding doors from the great room, kitchen, and four-season sunroom open onto an expansive deck overlooking the private backyard. A formal dining room is ready for holidays and celebrations, while the warm den, complete with a second wood-burning fireplace, offers a relaxing place to unwind. Everyday conveniences include an oversized mudroom with first-floor laundry and handcrafted built-in bookcases that add character to the wide front hallway. Upstairs, the spacious primary suite is set apart and features a walk-in closet and spa-like bath with a soaking tub. Three additional bedrooms (one ensuite) and another full bath provide comfortable accommodations for family and guests alike. Flexible living spaces abound, including a large bonus room over the three-car garage, perfect as a family room, home office, or guest retreat, plus a finished lower-level media room or playroom. Central air conditioning provides year-round comfort. Outdoor living is truly remarkable, with a welcoming wraparound front porch and a 6-person hot tub on the full-length back deck. Bordering the North Yarmouth Town Forest, you'll enjoy direct access to miles of wooded trails while remaining just 25 minutes from Portland, a rare combination of privacy and convenience.
Pending
$1,499,000
29 Blue Moon Drive, North Yarmouth, ME 04097
4beds
5,028sqft
Single Family Residence
Built in 2001
7.31 Acres Lot
$1,460,000 Zestimate®
$298/sqft
$167/mo HOA
What's special
Walk-in pantryAdjoining kitchenTimeless shingle-style homeWide front hallwayWelcoming wraparound front porchWinding drivewayCentral air conditioning
- 36 days
- 597
- 52
Zillow last checked:
Listing updated:
Listed by:
Keller Williams Realty acartmell@kw.com
Source: Maine Listings,MLS#: 1673375
Facts & features
Interior
Bedrooms & bathrooms
- Bedrooms: 4
- Bathrooms: 4
- Full bathrooms: 3
- 1/2 bathrooms: 1
Primary bedroom
- Features: Full Bath, Separate Shower, Soaking Tub, Suite, Walk-In Closet(s)
- Level: Second
Bedroom 2
- Features: Full Bath, Closet
- Level: Second
Bedroom 3
- Features: Closet
- Level: Second
Bedroom 4
- Features: Closet
- Level: Second
Dining room
- Features: Formal
- Level: First
Family room
- Level: Basement
Great room
- Features: Cathedral Ceiling(s), Wood Burning Fireplace
- Level: First
Kitchen
- Features: Kitchen Island, Pantry, Eat-in Kitchen
- Level: First
Laundry
- Features: Built-in Features
- Level: First
Living room
- Features: Built-in Features, Formal, Wood Burning Fireplace
- Level: First
Mud room
- Features: Built-in Features
- Level: First
Office
- Level: Second
Sunroom
- Features: Four-Season
- Level: First
Heating
- Forced Air, Hot Water
Cooling
- Central Air
Appliances
- Included: Dishwasher, Dryer, Microwave, Gas Range, Refrigerator, Washer
- Laundry: Built-Ins
Features
- Pantry, Primary Bedroom w/Bath
- Flooring: Carpet, Tile, Wood, Bamboo
- Basement: Interior Entry,Finished,Full,Unfinished
- Number of fireplaces: 2
Interior area
- Total structure area: 5,028
- Total interior livable area: 5,028 sqft
- Finished area above ground: 4,628
- Finished area below ground: 400
Property
Parking
- Total spaces: 3
- Parking features: Paved, 1 - 4 Spaces, Garage Door Opener
- Attached garage spaces: 3
Features
- Patio & porch: Deck, Porch
- Has spa: Yes
- Has view: Yes
- View description: Trees/Woods
Lot
- Size: 7.31 Acres
- Features: Neighborhood, Cul-De-Sac
Details
- Parcel number: NYARM008L020
- Zoning: Village Residential
Construction
Type & style
- Home type: SingleFamily
- Architectural style: Colonial,Shingle
- Property subtype: Single Family Residence
Materials
- Wood Frame, Shingle Siding
- Foundation: Poured Concrete
- Roof: Shingle
Condition
- Year built: 2001
Utilities & green energy
- Electric: Circuit Breakers, Generator Hookup, Underground
- Sewer: Septic Tank
- Water: Well
Community & HOA
Community
- Subdivision: Oak Hill
HOA
- Has HOA: Yes
- HOA fee: $2,000 annually
Location
- Region: North Yarmouth
Financial & listing details
- Price per square foot: $298/sqft
- Tax assessed value: $900,300
- Annual tax amount: $18,645
- Date on market: 7/24/2026
- Road surface type: Paved
Estimated market value
$1,460,000
$1.39M - $1.53M
$6,091/mo
Price history
| Date | Event | Price |
|---|---|---|
| 8/14/2026 | Pending sale | $1,499,000$298/sqft |
Source:  Maine Listings #1673375 Report a problem Maine Listings #1673375 Report a problem | ||
| 7/24/2026 | Listed for sale | $1,499,000-11.8%$298/sqft |
Source: Maine Listings #1673375 Report a problem | ||
| 7/7/2026 | Listing removed | $1,699,000$338/sqft |
Source: Maine Listings #1660906 Report a problem | ||
| 6/17/2026 | Price change | $1,699,000-5.6%$338/sqft |
Source: Maine Listings #1660906 Report a problem | ||
| 5/6/2026 | Listed for sale | $1,799,000$358/sqft |
Source: Maine Listings #1660906 Report a problem | ||
Public tax history
| Year | Property taxes | Tax assessment |
|---|---|---|
| 2024 | $17,826 +3.2% | $900,300 |
| 2023 | $17,268 +6% | $900,300 |
| 2022 | $16,295 +9.4% | $900,300 |
| 2020 | $14,900 -0.4% | $900,300 |
| 2019 | $14,963 -0.3% | $900,300 |
| 2018 | $15,008 +8.6% | $900,300 +6% |
| 2017 | $13,818 +1.9% | $849,300 +10.4% |
| 2016 | $13,557 -8.3% | $769,400 -8.9% |
| 2015 | $14,792 +2.2% | $844,300 |
| 2014 | $14,480 +4.7% | $844,300 |
| 2013 | $13,830 +30.6% | $844,300 +11.2% |
| 2012 | $10,592 | $759,255 |
Find assessor info on the county website
Monthly payment
Est. payment
Payment breakdown
Explore the cost of this home by adjusting the details. Changes won't be saved.Climate risks
Neighborhood: 04097
Similar homes
- $995,0006 bd4 ba3.5k sqft160 Memorial Highway, North Yarmouth, ME 04097Active

 MLS ID #1667676, Legacy Properties Sotheby's International Realty. Maine Listings
 - $1,200,0006 bd6 ba3.4k sqft64 & 66 Oaken Ridge, North Yarmouth, ME 04097Active
 MLS ID #1678209, Portside Real Estate Group. Maine Listings
 - $1,500,0004 bd4 ba3.9k sqft26 Pebble Lane, Harpswell, ME 04003Active
 MLS ID #1677431, Roxanne York Real Estate. Maine Listings
 - $1,550,0004 bd4 ba4k sqft46 Cortland Court, Cumberland, ME 04021Active
 MLS ID #1674560, Legacy Properties Sotheby's International Realty. Maine Listings
 - $1,575,0003 bd3 ba3.2k sqft894 Princes Point Road, Yarmouth, ME 04096ActiveMLS ID #1678127, Legacy Properties Sotheby's International Realty. Maine Listings
- $1,179,0004 bd3 ba5k sqft148 Hunter Way, Falmouth, ME 04105ActiveMLS ID #1676140, Town & Shore Real Estate. Maine Listings
- $965,0005 bd3 ba3.8k sqft60 Rock Ridge Run, Cumberland, ME 04021ActiveMLS ID #1677662, Portside Real Estate Group. Maine Listings
- $1,195,0003 bd2 ba2.5k sqft445 Greely Road Extension, Cumberland, ME 04021ActiveMLS ID #1671878, Gardner Real Estate Group. Maine Listings
- $949,0004 bd4 ba3.7k sqft1 Cumberland Common, Cumberland, ME 04021ActiveMLS ID #1676506, Waypoint Brokers Collective. Maine Listings
- $1,400,0005 bd5 ba2.9k sqft1 Harolds Way, Freeport, ME 04032ActiveMLS ID #1674666, Coldwell Banker Realty. Maine Listings
- $1,595,0004 bd4 ba3k sqft36 Whittemore Cove Road, Raymond, ME 04071ActiveMLS ID #1671284, Krainin Real Estate. Maine Listings
- $1,279,0004 bd3 ba3.4k sqft48 Pond Road, Chebeague Island, ME 04017ActiveMLS ID #1670754, Portside Real Estate Group. Maine Listings
- $1,095,0004 bd3 ba3.4k sqft51 Oldfield Road, Yarmouth, ME 04096ActiveMLS ID #1671212, RE/MAX By The Bay. Maine Listings
- $1,150,0004 bd3 ba3.1k sqft22 Muirfield Road, Cumberland, ME 04021ActiveMLS ID #1673748, Portside Real Estate Group. Maine Listings
- $1,995,0004 bd4 ba4.7k sqft47 Skillin Road, Cumberland, ME 04021ActiveMLS ID #1676911, Legacy Properties Sotheby's International Realty. Maine Listings
- $1,499,0004 bd3 ba3.3k sqft14 Fern Avenue, Falmouth, ME 04105ActiveMLS ID #1669183, Portside Real Estate Group. Maine Listings
- $1,130,0004 bd3 ba2.8k sqft84 Winding Way, Yarmouth, ME 04096ActiveMLS ID #1675096, Keller Williams Realty. Maine Listings
- $1,195,0004 bd3 ba3.2k sqft14 Summit Terrace, Falmouth, ME 04105ActiveMLS ID #1666424, Legacy Properties Sotheby's International Realty. Maine Listings
- $1,100,0004 bd2 ba3k sqft350 Hillside Street, Yarmouth, ME 04096ActiveMLS ID #1659431, Pemberton Real Estate. Maine Listings
- $765,0004 bd4 ba2.6k sqft2 Little Brook Drive, Falmouth, ME 04105ActiveMLS ID #1670089, Cottage & Co Real Estate. Maine Listings
