Welcome home to this beautifully maintained 5 bed, 3.1 bath property in CV School District! Be settled before summer's end and start making memories along the Chenango River. Spend warm evenings relaxing by the pool, fishing, kayaking, or simply enjoying the peaceful river views right from your own backyard. Golf enthusiasts will love being just mins from Chenango Commons, while local favorites like McGirk's and Red & White are right around the corner. This home offers peace of mind with a whole-house generator, underground dog fence, new roof, new siding, new hot water heater, and countless updates throughout. The updated kitchen is ready for family gatherings, and the manicured lawn and beautiful landscaping create impressive curb appeal. The iconic red, white, and blue Adirondack chairs overlooking the river can be yours too! Best of all, no flood insurance is required. Schedule your private showing today—the photos simply don't capture everything this special property has to offer!
Pending
Price cut: $20K (7/23)
$428,000
98 Wisconsin Dr, Binghamton, NY 13901
5beds
2,732sqft
Single Family Residence
Built in 1985
0.91 Acres Lot
$-- Zestimate®
$157/sqft
$-- HOA
What's special
New roofManicured lawnNew sidingUpdated kitchenBeautiful landscaping
- 75 days |
- 1,914 |
- 57 |
Zillow last checked:
Listing updated:
Listed by:
EXIT REALTY HOMEWARD BOUND 607-729-5500,
Amy M Valls
Source: GBMLS,MLS#: 335815 Originating MLS: Greater Binghamton Association of REALTORS
Originating MLS: Greater Binghamton Association of REALTORSFacts & features
Interior
Bedrooms & bathrooms
- Bedrooms: 5
- Bathrooms: 4
- Full bathrooms: 3
- 1/2 bathrooms: 1
Primary bedroom
- Level: Second
- Dimensions: 12'8 x 26'6
Bedroom
- Level: Lower
- Dimensions: 15'2 x 9'2
Bedroom
- Level: Second
- Dimensions: 11'3 x 10,6
Bedroom
- Level: Second
- Dimensions: 11'4 x 13'1
Bedroom
- Level: Second
- Dimensions: 10'5 x 13'2
Primary bathroom
- Level: Second
- Dimensions: 5'6 x 9'8
Bathroom
- Level: Lower
- Dimensions: 8'2 x 7'9
Bathroom
- Level: Second
- Dimensions: 8'3 x 9'8
Den
- Level: Lower
- Dimensions: 22'10 x 26'5
Dining room
- Level: First
- Dimensions: 9'10 x 12'11
Family room
- Level: First
- Dimensions: 12'8 x 18'7
Half bath
- Level: First
- Dimensions: 4 x 7
Kitchen
- Level: First
- Dimensions: 9'6 x 13'0
Laundry
- Level: First
- Dimensions: 4 x 7
Living room
- Level: First
- Dimensions: 16'1 x 13'2
Heating
- Forced Air
Cooling
- Central Air
Appliances
- Included: Dryer, Dishwasher, Gas Water Heater, Microwave, Oven, Refrigerator, Range Hood, Water Softener Owned, Washer, Humidifier
- Laundry: Washer Hookup, Dryer Hookup, GasDryer Hookup
Features
- Pantry
- Flooring: Carpet, Hardwood, Laminate
- Doors: Storm Door(s)
- Windows: Insulated Windows
- Basement: Walk-Out Access
Interior area
- Total interior livable area: 2,732 sqft
- Finished area above ground: 2,046
- Finished area below ground: 686
Video & virtual tour
Property
Parking
- Total spaces: 2
- Parking features: Attached, Garage, Two Car Garage, Garage Door Opener
- Attached garage spaces: 2
Features
- Patio & porch: Deck, Open, Screened
- Exterior features: Deck, Landscaping, Mature Trees/Landscape, Pool, Shed, Storm Windows/Doors
- Pool features: Above Ground
- Has view: Yes
- View description: River
- Has water view: Yes
- Water view: River
- Waterfront features: River Front
Lot
- Size: 0.91 Acres
- Dimensions: 115 x 0
- Features: Sloped Down, Level, Landscaped
Details
- Additional structures: Shed(s)
- Parcel number: 03240011212338
Construction
Type & style
- Home type: SingleFamily
- Architectural style: Colonial
- Property subtype: Single Family Residence
Materials
- Vinyl Siding
- Foundation: Basement, Concrete Perimeter
Condition
- Year built: 1985
Utilities & green energy
- Sewer: Public Sewer
- Water: Public
- Utilities for property: Cable Available
Community & HOA
Location
- Region: Binghamton
Financial & listing details
- Price per square foot: $157/sqft
- Tax assessed value: $159,300
- Annual tax amount: $10,297
- Date on market: 5/15/2026
- Listing agreement: Exclusive Right To Sell
- Inclusions: LIGHTING FIXTURE, MIRRORS-Perm affixed, SHADES/BLINDS ONLY, SMOKE DETECTORS, WINDOW TREATMENTS-SOME
- Ownership: OWNER
Estimated market value
Not available
Estimated sales range
Not available
Not available
Price history
| Date | Event | Price |
|---|---|---|
| 7/23/2026 | Pending sale | $428,000$157/sqft |
Source:  GBMLS #335815 Report a problem GBMLS #335815 Report a problem | ||
| 7/23/2026 | Price change | $428,000-4.5%$157/sqft |
Source: GBMLS #335815 Report a problem | ||
| 7/16/2026 | Price change | $448,000-2.6%$164/sqft |
Source: GBMLS #335815 Report a problem | ||
| 6/18/2026 | Price change | $459,900-3.2%$168/sqft |
Source: GBMLS #335815 Report a problem | ||
| 6/1/2026 | Price change | $475,000-2.9%$174/sqft |
Source: GBMLS #335815 Report a problem | ||
| 5/26/2026 | Price change | $489,000-2%$179/sqft |
Source: GBMLS #335815 Report a problem | ||
| 5/15/2026 | Listed for sale | $499,000+232.7%$183/sqft |
Source: GBMLS #335815 Report a problem | ||
| 2/24/1991 | Sold | $150,000$55/sqft |
Source: Agent Provided Report a problem | ||
Public tax history
| Year | Property taxes | Tax assessment |
|---|---|---|
| 2025 | -- | $159,300 |
| 2024 | -- | $159,300 |
| 2023 | -- | $159,300 |
| 2022 | -- | $159,300 |
| 2021 | -- | $159,300 |
| 2020 | -- | $159,300 |
| 2019 | -- | $159,300 |
| 2018 | -- | $159,300 |
| 2017 | $8,021 +9.3% | $159,300 |
| 2016 | $7,338 | $159,300 |
| 2015 | $7,338 | $159,300 |
| 2014 | $7,338 | $159,300 |
| 2013 | -- | $159,300 |
| 2012 | -- | $159,300 |
| 2011 | -- | $159,300 |
| 2010 | -- | $159,300 |
| 2009 | -- | $159,300 |
| 2008 | -- | $159,300 |
| 2007 | -- | $159,300 |
| 2006 | -- | $159,300 |
| 2005 | -- | $159,300 |
| 2004 | -- | $159,300 |
| 2003 | -- | $159,300 |
| 2002 | -- | $159,300 +13% |
| 2001 | -- | $141,000 -4.4% |
| 2000 | -- | $147,500 |
Find assessor info on the county website
Monthly payment
Climate risks
Neighborhood: 13901
Nearby schools
GreatSchools rating
- 3/10Chenango Bridge Elementary SchoolGrades: 3-5Distance: 0.6 mi
- 6/10Chenango Valley Middle SchoolGrades: 6-8Distance: 0.9 mi
- 8/10Chenango Valley High SchoolGrades: 9-12Distance: 0.9 mi
Schools provided by the listing agent
- Elementary: Chenango Bridge Elementary
- District: Chenango Valley
Source: GBMLS. This data may not be complete. We recommend contacting the local school district to confirm school assignments for this home.
- $366,8003 bd2 ba1.6k sqft104 Wisconsin Dr, Binghamton, NY 13901Off Market
- $568,5005 bd4 ba4.2k sqft96 Wisconsin Dr, Binghamton, NY 13901Off Market
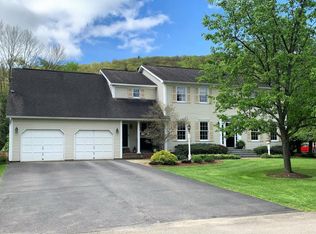
- $---- bd-- ba-- sqft94 Wisconsin Dr, Binghamton, NY 13901Off Market
- $251,3004 bd2 ba1.7k sqft99 Wisconsin Dr, Binghamton, NY 13901Off Market
- $425,0005 bd3 ba3.5k sqft112 Wisconsin Dr, Binghamton, NY 13901Sold
- $254,0003 bd2 ba1.8k sqft101 Wisconsin Dr, Binghamton, NY 13901Off Market
- $237,9004 bd2 ba1.4k sqft14 Alice St, Binghamton, NY 13901Off Market
- $378,5717 bd3 ba3.6k sqft90 Wisconsin Dr, Binghamton, NY 13901Off Market
A local agent can set up tours, give advice and negotiate with sellers.
Similar homes
- $455,0004 bd5 ba2.8k sqft36 Acre Pl, Binghamton, NY 13904For Sale
 MLS ID #335800, John J. Burns Jr, Listing by: KELLER WILLIAMS REALTY GREATER BINGHAMTON. GBMLS
 - $429,0004 bd4 ba2.9k sqft163 E Hamton Rd, Binghamton, NY 13903For Sale
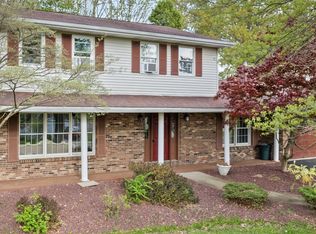 MLS ID #336607, Marlene Dunlap-Martino, Listing by: eXp REALTY. GBMLS
 - $359,0003 bd2 ba3.1k sqft249 Depot Hill Rd, Pt Crane, NY 13833For Sale
 MLS ID #336510, R. Karl Zandt, Listing by: EXIT REALTY FRONT AND CENTER. GBMLS
 - $269,0004 bd3 ba1.8k sqft15 Fuller Rd, Binghamton, NY 13901For Sale
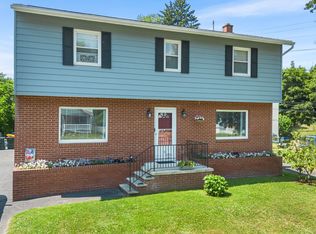 MLS ID #336835, John Maczko, Listing by: MACZKO REALTY. GBMLS
 - $454,9003 bd4 ba3k sqft74 N Sunset Dr, Kirkwood, NY 13795For SaleMLS ID #336129, Andrea Brown, Listing by: HOWARD HANNA. GBMLS
- $449,0004 bd3 ba3.1k sqft1223 Foxboro Ln, Endicott, NY 13760For SaleMLS ID #337123, Erin Cosgriff, Listing by: eXp REALTY. GBMLS
- $374,9005 bd2 ba2.3k sqft389 State Highway 12, Greene, NY 13778For SaleMLS ID #335576, Keith R. Daniels, Listing by: EXIT REALTY FRONT AND CENTER. GBMLS
- $220,0004 bd2 ba1.6k sqft5 Trafford Rd, Binghamton, NY 13901For SaleMLS ID #335959, Samantha Rigo, Listing by: eXp REALTY. GBMLS
- $300,0003 bd2 ba1.5k sqft181 Smith Hill Rd, Binghamton, NY 13905For SaleMLS ID #336542, Derek Schoenfeldt, Listing by: HOWARD HANNA. GBMLS
- $409,0004 bd4 ba2.9k sqft1105 Elton Dr, Endicott, NY 13760For SaleMLS ID #336576, Bonnie R. Brown, Listing by: HOWARD HANNA. GBMLS
- $369,9003 bd2 ba2k sqft59 Anoka Rd, Binghamton, NY 13905For SaleMLS ID #336819, Carrie R. King, Listing by: NEXTHOME KINGDOM. GBMLS
- $399,9003 bd3 ba2.4k sqft368 Pierce Hill Rd, Vestal, NY 13850For SaleMLS ID #336323, Nahid Neoaz, Listing by: EXIT REALTY HOMEWARD BOUND. GBMLS
- $220,0003 bd2 ba2.2k sqft1263 Cornell Ave, Binghamton, NY 13901For SaleMLS ID #336327, Erin Micha, Listing by: SALL REAL ESTATE. GBMLS
- $389,9993 bd2 ba2k sqft70 Monkey Run Rd, Pt Crane, NY 13833For SaleMLS ID #335263, Christopher Ingraham, Listing by: HOWARD HANNA. GBMLS
- $359,9004 bd4 ba2.7k sqft71 Laurel Ave, Binghamton, NY 13905For SaleMLS ID #336419, Daniel Thomas Williams, Listing by: WARREN REAL ESTATE (FRONT STREET). GBMLS
- $269,8884 bd3 ba3.9k sqft654 Chenango St, Binghamton, NY 13901For Sale
 MLS ID #R1702216, Joseph V. Lombardo, Listing by: Lombardo Homes & Estates. NYSAMLSs
 - $439,0004 bd3 ba2.9k sqft412 Jodie Dr, Vestal, NY 13850For SaleMLS ID #336188, Aaron Bennett, Listing by: SALL REAL ESTATE. GBMLS
- $499,0004 bd3 ba2.2k sqft762 Pollard Hill Rd, Johnson City, NY 13790For SaleMLS ID #336328, Lynda Nasoni Reino, Listing by: HOWARD HANNA. GBMLS
- $219,9004 bd3 ba1.9k sqft82 Howard Ave, Binghamton, NY 13904For SaleMLS ID #336783, Jeana Hoyt, Listing by: HOWARD HANNA. GBMLS
- $425,0006 bd6 ba4k sqft105 Pennsylvania Ave, Binghamton, NY 13903For SaleMLS ID #337106, Michele L DePrato, Listing by: 4HG Real Estate. GBMLS
