Luxury Lakefront Living on Elizabeth Lake-Loaded with Upgrades! Experience the ultimate lake lifestyle with this professionally decorated, beautifully remodeled condo featuring a sandy beachfront and an included boat slip. No detail was overlooked in this high-end renovation, boasting quality construction throughout, wood floors, and premium Renewal by Anderson windows. A dramatic two-story great room welcomes you with exotic tigerwood flooring, a floor to ceiling fireplace and soaring windows equipped with power window treatments to frame the stunning lake views. Gourmet kitchen features new lighting, sleek porcelain counters and custom ceramic backsplash. Unwind in the main floor primary suite, complete with walk in closet, private deck entrance, resort-style bath clad in porcelain, ceramic and quartz. A remodeled powder room completes the main level. The upper-level features newer carpet two spacious bedrooms connected by a Jack and Jill bath - perfect for family or guests. The lower level is an entertainers dream with a walk out to the patio. This level dramatically expands the living space, offering an expansive family room with gas fireplace, full kitchenette/bar, a 4th bedroom and a full bath. Mechanical Updates include a new furnace and central air.
For sale
Price cut: $50K (7/15)
$949,900
980 Sunset Dr, Waterford, MI 48328
4beds
4,271sqft
:
Get pre-qualified$7,125/mo
Condominium
Built in 2001
-- sqft lot
$928,600 Zestimate®
$222/sqft
$600/mo HOA
What's special
- 46 days |
- 978 |
- 40 |
Zillow last checked:
Listing updated:
Listed by:
Mark G Brown 248-646-5000,
RE/MAX Classic 248-646-5000
Source: Realcomp II,MLS#: 20261045638
Facts & features
Interior
Bedrooms & bathrooms
- Bedrooms: 4
- Bathrooms: 4
- Full bathrooms: 3
- 1/2 bathrooms: 1
Primary bedroom
- Level: Entry
- Area: 255
- Dimensions: 17 X 15
Bedroom
- Level: Second
- Area: 300
- Dimensions: 20 X 15
Bedroom
- Level: Second
- Area: 208
- Dimensions: 16 X 13
Bedroom
- Level: Basement
- Area: 234
- Dimensions: 18 X 13
Primary bathroom
- Level: Entry
- Area: 208
- Dimensions: 16 X 13
Other
- Level: Second
- Area: 144
- Dimensions: 12 X 12
Other
- Level: Basement
- Area: 64
- Dimensions: 8 X 8
Other
- Level: Entry
- Area: 42
- Dimensions: 7 X 6
Dining room
- Level: Entry
- Area: 156
- Dimensions: 13 X 12
Family room
- Level: Basement
- Area: 441
- Dimensions: 21 X 21
Great room
- Level: Entry
- Area: 378
- Dimensions: 21 X 18
Kitchen
- Level: Entry
- Area: 26
- Dimensions: 13 X 2
Other
- Level: Basement
- Area: 221
- Dimensions: 17 X 13
Laundry
- Level: Entry
- Area: 42
- Dimensions: 7 X 6
Heating
- Forced Air, Natural Gas
Appliances
- Included: Dishwasher, Disposal, Double Oven, Electric Cooktop, Exhaust Fan, Free Standing Refrigerator, Microwave, Stainless Steel Appliances
Features
- High Speed Internet
- Windows: Energy Star Qualified Windows
- Basement: Finished,Full,Walk Out Access
- Has fireplace: Yes
- Fireplace features: Family Room, Gas, Great Room
Interior area
- Total interior livable area: 4,271 sqft
- Finished area above ground: 2,471
- Finished area below ground: 1,800
Video & virtual tour
Property
Parking
- Total spaces: 2
- Parking features: Two Car Garage, Attached, Direct Access, Driveway, Electricityin Garage, Garage Door Opener
- Attached garage spaces: 2
Features
- Levels: Two
- Stories: 2
- Entry location: GroundLevel
- Exterior features: Awnings, Lighting, Private Entrance
- On waterfront: Yes
- Waterfront features: All Sports Lake, Beach Access, Beach Front, Boat Facilities, Dock Facilities, Lake Front, Lake Privileges, Navigable Water, Shared Water Frontage, Waterfront
- Body of water: Elizabeth Lake
Lot
- Features: Dead End Street, Water View, Sprinklers, Vacation Home
Details
- Parcel number: 1334276011
- Special conditions: Short Sale No,Standard
Construction
Type & style
- Home type: Condo
- Architectural style: Colonial
- Property subtype: Condominium
Materials
- Brick
- Foundation: Basement, Poured, Sump Pump
- Roof: Asphalt
Condition
- New construction: No
- Year built: 2001
- Major remodel year: 2024
Utilities & green energy
- Sewer: Public Sewer
- Water: Public
- Utilities for property: Cable Available, Underground Utilities
Community & HOA
Community
- Features: Sidewalks
- Subdivision: WALTERS BEACH OCCPN 1330
HOA
- Has HOA: Yes
- Services included: Insurance, Maintenance Grounds, Maintenance Structure, Sewer
- HOA fee: $600 monthly
- HOA phone: 248-909-8943
Location
- Region: Waterford
Financial & listing details
- Price per square foot: $222/sqft
- Tax assessed value: $354,580
- Annual tax amount: $13,287
- Date on market: 6/19/2026
- Cumulative days on market: 46 days
- Listing agreement: Exclusive Right To Sell
- Listing terms: Cash,Conventional
Estimated market value
$928,600
$882,000 - $975,000
$4,004/mo
Price history
| Date | Event | Price |
|---|---|---|
| 7/15/2026 | Price change | $949,900-5%$222/sqft |
Source:  Realcomp II #20261045638 Report a problem Realcomp II #20261045638 Report a problem | ||
| 6/29/2026 | Price change | $999,900-9.1%$234/sqft |
Source: Realcomp II #20261045638 Report a problem | ||
| 6/19/2026 | Listed for sale | $1,100,000+74.3%$258/sqft |
Source: Realcomp II #20261045638 Report a problem | ||
| 7/15/2020 | Sold | $631,000+14.7%$148/sqft |
Source: Agent Provided Report a problem | ||
| 10/30/2018 | Listing removed | $550,000$129/sqft |
Source: Coldwell Banker Weir Manuel #218077462 Report a problem | ||
| 8/11/2018 | Price change | $550,000-4.3%$129/sqft |
Source: Coldwell Banker Weir Manuel #218077462 Report a problem | ||
| 4/12/2018 | Listed for sale | $575,000$135/sqft |
Source: Coldwell Banker Weir Manuel #218030509 Report a problem | ||
| 11/4/2017 | Listing removed | $575,000$135/sqft |
Source: Coldwell Banker Weir Manuel #217079437 Report a problem | ||
| 9/20/2017 | Price change | $575,000-4.2%$135/sqft |
Source: Coldwell Banker Weir Manuel #217079437 Report a problem | ||
| 9/2/2017 | Listed for sale | $600,000+19900%$140/sqft |
Source: Coldwell Banker Weir Manuel-Commerce #217079437 Report a problem | ||
| 7/27/2017 | Listing removed | $3,000$1/sqft |
Source: Coldwell Banker Weir Manuel #216068499 Report a problem | ||
| 7/25/2017 | Listed for rent | $3,000$1/sqft |
Source: Coldwell Banker Weir Manuel #216068499 Report a problem | ||
| 8/14/2011 | Listing removed | $3,000$1/sqft |
Source: Coldwell Banker Weir Manuel Report a problem | ||
| 7/27/2011 | Price change | $3,000-99.3%$1/sqft |
Source: Coldwell Banker Weir Manuel Report a problem | ||
| 6/19/2011 | Price change | $429,000+14200%$100/sqft |
Source: Weir Manuel #211063081 Report a problem | ||
| 6/18/2011 | Listed for sale | $3,000$1/sqft |
Source: Coldwell Banker Weir Manuel Report a problem | ||
Public tax history
Tax history is unavailable.
Monthly payment
Est. payment
Payment breakdown
Explore the cost of this home by adjusting the details. Changes won't be saved.Climate risks
Neighborhood: 48328
Nearby schools
GreatSchools rating
- 7/10Haviland Elementary SchoolGrades: PK-5Distance: 1.2 mi
- 5/10Mason Middle SchoolGrades: 6-8Distance: 4.4 mi
- 5/10Waterford Mott High SchoolGrades: 9-12Distance: 2.4 mi
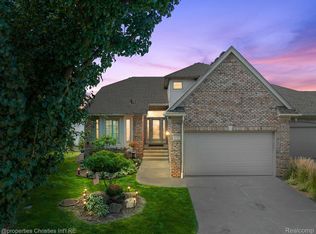
- $875,0003 bd4 ba4k sqft972 Sunset Dr, Waterford, MI 48328Sold
- $721,6003 bd3 ba2.5k sqft970 Sunset Dr #1, Waterford, MI 48328Off Market
- $775,0003 bd3 ba2.5k sqft968 Sunset Dr #1, Waterford, MI 48328Sold
- $750,0003 bd3 ba2.5k sqft962 Sunset Dr #1, Waterford, MI 48328Sold
- $766,7003 bd3 ba2.5k sqft960 Sunset Dr #1, Waterford, MI 48328Off Market
- $822,7004 bd4 ba2.5k sqft980 Sunset Dr #1, Waterford, MI 48328Off Market
- $705,2003 bd3 ba2.5k sqft978 Sunset Dr #1, Waterford, MI 48328Off Market
- $841,8003 bd3 ba2.4k sqft976 Sunset Dr #1, Waterford, MI 48328Off Market
A local agent can set up tours, give advice and negotiate with sellers.
Similar homes
- $787,5004 bd3 ba3.2k sqft474 Beverly Island Dr, Waterford, MI 48328For Sale

 MLS ID #20261036046, Nancy L Mahlin, KW Showcase Realty. Realcomp II
 - $949,9005 bd5 ba5.4k sqft1830 Lone Pine Rd, Bloomfield Hills, MI 48302For Sale
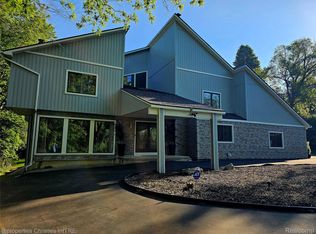 MLS ID #20261056704, John A Apap, @properties Christie's Int'l R.E. Birmingham. Realcomp II
 - $599,9004 bd3 ba3.6k sqft4133 Shore Crest Dr, West Bloomfield, MI 48323For Sale
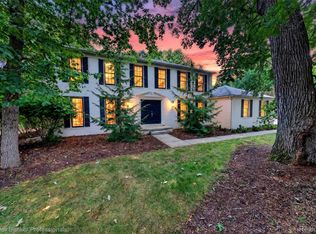 MLS ID #20261059326, Kathy A Manoogian, Coldwell Banker Professionals-Birm. Realcomp II
 - $880,0003 bd4 ba4.9k sqft7398 Autumn Hill Dr, West Bloomfield, MI 48323For Sale
 MLS ID #20261056798, Jason Dabish, Max Broock Realtors. Realcomp II
 - $899,0004 bd5 ba3.9k sqft27593 Old Colony St, Farmington Hills, MI 48334For SaleMLS ID #20261056524, Matthew Kallabat, Top Agent Realty. Realcomp II
- $775,0004 bd4 ba2.9k sqft727 McDougal Dr, Waterford, MI 48327For SaleMLS ID #20261029844, Dylan Tent, Signature Sotheby's International Realty Nvl. Realcomp II
- $945,0004 bd4 ba3.9k sqft25933 Hersheyvale Dr, Franklin, MI 48025For SaleMLS ID #20261055049, Chris G Pero, Max Broock, REALTORS®-Birmingham. Realcomp II
- $925,0004 bd4 ba5.2k sqft11349 Philway Ct, Brighton, MI 48114For SaleMLS ID #20261058096, Timothy Hillmer, Century 21 Curran & Oberski. Realcomp II
- $899,9005 bd4 ba5k sqft7102 Alta Vista Dr, West Bloomfield, MI 48322For SaleMLS ID #20261049612, Jason Dabish, Max Broock Realtors. Realcomp II
- $947,0003 bd4 ba4.2k sqft154 S Cranbrook Cross Rd, Bloomfield Hills, MI 48301For SaleMLS ID #20261058741, Dan A Gutfreund, Signature Sotheby's International Realty Bham. Realcomp II
- $1,000,0005 bd6 ba5.1k sqft5840 Inkster House Rd, West Bloomfield, MI 48323For SaleMLS ID #20261050633, Bella Brookenthal, Real Estate One-W Blmfld. Realcomp II
- $1,000,0004 bd4 ba4.8k sqft4749 Tara Ct, West Bloomfield, MI 48323For SaleMLS ID #20261029855, Marino K Mosa, Keller Williams Home. Realcomp II
- $880,0004 bd2 ba2.9k sqft3251 Mann Rd, Clarkston, MI 48346For SaleMLS ID #20261026633, Sheri Keljo, Century 21 Professionals Clarkston. Realcomp II
- $849,9983 bd4 ba6.2k sqft1808 Moors Ct, Bloomfield Hills, MI 48302For SaleMLS ID #20261057392, Logan C Wert, Max Broock, REALTORS®-Bloomfield Hills. Realcomp II
- $749,0003 bd4 ba3.6k sqft5348 Sunny Crest Dr, West Bloomfield, MI 48323For SaleMLS ID #20261059417, Katherine E Broock, Max Broock, REALTORS®-Birmingham. Realcomp II
- $585,0003 bd4 ba4.4k sqft2685 Elizabeth Ln, West Bloomfield, MI 48324For SaleMLS ID #20261048433, Abby Kushner, @properties Christie's Int'l R.E. Birmingham. Realcomp II
- $700,0004 bd4 ba3.7k sqft2250 Bloomfield Woods Ct, West Bloomfield, MI 48323For SaleMLS ID #20261046937, Ilene S Mitz, Real Estate One-WB/FH. Realcomp II
- $625,0004 bd3 ba3.4k sqft37125 Fox Gln, Farmington Hills, MI 48331For SaleMLS ID #20261059278, Amanda Scofield, Century 21 Curran & Oberski. Realcomp II
- $1,049,0004 bd4 ba3k sqft1045 Bennaville Ave, Birmingham, MI 48009For SaleMLS ID #20261059758, Michael A Sbrocca, Max Broock, REALTORS®-Birmingham. Realcomp II
- $975,0004 bd4 ba4.3k sqft15396 Bay Hill Dr, Northville, MI 48168For SaleMLS ID #20261047338, Anna M Gage, Bake Real Estate. Realcomp II
