Price Improvement!! Following a recent comparative market analysis and careful evaluation of current market conditions, the seller has adjusted the asking price to $820,900 to better reflect today's market while remaining competitive with comparable properties in the area. Discover the epitome of luxury living in this exquisite 5-bedroom, 5-bathroom residence nestled in the prestigious Canter Creek community. Built in 2021, this traditional-style home boasts a stunning 3,100 sq. ft. of meticulously designed space, perfect for both entertaining and everyday living. Step inside to find an open floor plan that seamlessly blends elegance and functionality. The gourmet kitchen is a chef's dream, featuring upgraded countertops, stainless steel appliances, and a spacious island, ideal for culinary creations and casual gatherings. Enjoy cozy breakfasts in the charming eat-in area, or host lavish dinners in the sophisticated dining space. Retreat to the primary suite, where luxury meets comfort with a lavish soaking tub and a spacious walk-in closet. Each additional bedroom offers ample space and en-suite access, ensuring privacy and convenience for all. The fully finished basement provides endless possibilities, whether for a home theater, gym, or playroom, with both interior and outside access. Outside, indulge in your own private oasis with a heated in-ground pool, surrounded by beautifully landscaped grounds on a generous 0.28-acre lot. The attached garage and driveway offer ample parking, while the exterior lighting enhances the home's curb appeal. This property is not just a home; it's a lifestyle of sophistication and comfort, waiting for you to make it your own. Experience the perfect blend of luxury and convenience in this remarkable residence. Schedule your private tour today and experience the exceptional. Check out www.9801PassageDr.com for more!!
For sale
Price cut: $24.1K (7/18)
$820,900
9801 Passage Dr, Upper Marlboro, MD 20772
5beds
3,100sqft
:
Get pre-qualified$5,569/mo
Single Family Residence
Built in 2021
0.28 Acres Lot
$816,500 Zestimate®
$265/sqft
$70/mo HOA
What's special
Meticulously curated finishesCommanding presenceRefined curb appealSerene viewsIn-ground poolCustom cabinetrySoaring ceilings
- 89 days |
- 507 |
- 39 |
Zillow last checked:
Listing updated:
Listed by:
Geri Averytt 202-905-8269,
Berkshire Hathaway HomeServices PenFed Realty 301-870-7653
Source: Bright MLS,MLS#: MDPG2200728
Facts & features
Interior
Bedrooms & bathrooms
- Bedrooms: 5
- Bathrooms: 5
- Full bathrooms: 5
- Main level bathrooms: 1
- Main level bedrooms: 1
Basement
- Area: 0
Heating
- Central, Natural Gas
Cooling
- Other, Electric
Appliances
- Included: Dishwasher, Disposal, Energy Efficient Appliances, Ice Maker, Microwave, Oven, Oven/Range - Gas, Refrigerator, Stainless Steel Appliance(s), Cooktop, Tankless Water Heater, Washer, Dryer, Gas Water Heater
- Laundry: Upper Level
Features
- Soaking Tub, Bathroom - Stall Shower, Bathroom - Tub Shower, Breakfast Area, Combination Kitchen/Dining, Dining Area, Open Floorplan, Eat-in Kitchen, Kitchen - Gourmet, Kitchen Island, Pantry, Primary Bath(s), Recessed Lighting, Upgraded Countertops, Walk-In Closet(s), 9'+ Ceilings, Dry Wall
- Flooring: Carpet, Ceramic Tile, Vinyl
- Doors: Insulated
- Windows: Screens, Vinyl Clad
- Basement: Full,Finished,Interior Entry,Exterior Entry,Sump Pump
- Has fireplace: No
Interior area
- Total structure area: 3,100
- Total interior livable area: 3,100 sqft
- Finished area above ground: 3,100
- Finished area below ground: 0
Property
Parking
- Total spaces: 2
- Parking features: Garage Faces Front, Attached, Driveway
- Attached garage spaces: 2
- Has uncovered spaces: Yes
Accessibility
- Accessibility features: None
Features
- Levels: Three
- Stories: 3
- Exterior features: Lighting, Other
- Has private pool: Yes
- Pool features: In Ground, Concrete, Heated, Private
Lot
- Size: 0.28 Acres
- Features: Front Yard, Landscaped
Details
- Additional structures: Above Grade, Below Grade
- Parcel number: 17115632705
- Zoning: LCD
- Special conditions: Standard
Construction
Type & style
- Home type: SingleFamily
- Architectural style: Traditional
- Property subtype: Single Family Residence
Materials
- Frame
- Foundation: Concrete Perimeter
- Roof: Shingle
Condition
- New construction: No
- Year built: 2021
Details
- Builder model: LEHIGH
- Builder name: Ryan Homes
Utilities & green energy
- Electric: 200+ Amp Service
- Sewer: Public Sewer
- Water: Public
Community & HOA
Community
- Security: Carbon Monoxide Detector(s), Main Entrance Lock, Smoke Detector(s), Fire Sprinkler System
- Subdivision: Canter Creek
HOA
- Has HOA: Yes
- HOA fee: $70 monthly
Location
- Region: Upper Marlboro
Financial & listing details
- Price per square foot: $265/sqft
- Tax assessed value: $686,600
- Annual tax amount: $9,763
- Date on market: 5/1/2026
- Listing agreement: Exclusive Right To Sell
- Listing terms: Conventional,FHA,Cash,FHA Energy Efficient Mortgage Qualified,VA Loan,Other
- Ownership: Fee Simple
Estimated market value
$816,500
$776,000 - $857,000
$4,348/mo
Price history
| Date | Event | Price |
|---|---|---|
| 7/18/2026 | Price change | $820,900-2.9%$265/sqft |
Source:  Bright MLS #MDPG2200728 Report a problem Bright MLS #MDPG2200728 Report a problem | ||
| 5/1/2026 | Listed for sale | $845,000+30.9%$273/sqft |
Source: Bright MLS #MDPG2200728 Report a problem | ||
| 8/30/2021 | Sold | $645,555+396.6%$208/sqft |
Source: Bright MLS #MDPG594100 Report a problem | ||
| 5/10/2021 | Sold | $130,000-79.6%$42/sqft |
Source: Public Record Report a problem | ||
| 2/9/2021 | Pending sale | $638,000$206/sqft |
Source: Bright MLS #MDPG594100 Report a problem | ||
| 2/8/2021 | Listing removed | -- |
Source: Bright MLS #MDPG594100 Report a problem | ||
| 1/17/2021 | Listed for sale | $638,000$206/sqft |
Source: Bright MLS #MDPG594100 Report a problem | ||
Public tax history
| Year | Property taxes | Tax assessment |
|---|---|---|
| 2025 | $9,695 +40.3% | $657,000 +5.8% |
| 2024 | $6,908 +6.1% | $621,233 +6.1% |
| 2023 | $6,510 +6.5% | $585,467 +6.5% |
| 2022 | $6,113 +2266% | $549,700 +2266% |
| 2021 | $258 +10.3% | $23,233 +10.3% |
| 2020 | $234 | $21,067 |
| 2019 | -- | -- |
Find assessor info on the county website
Monthly payment
Est. payment
Payment breakdown
Explore the cost of this home by adjusting the details. Changes won't be saved.Climate risks
Neighborhood: Rosaryville
Nearby schools
GreatSchools rating
- 2/10Rosaryville Elementary SchoolGrades: PK-5Distance: 1.1 mi
- 2/10James Madison Middle SchoolGrades: 6-8Distance: 1.5 mi
- 5/10Frederick Douglass High SchoolGrades: 9-12Distance: 3.3 mi
Schools provided by the listing agent
- District: Prince George's County Public Schools
Source: Bright MLS. This data may not be complete. We recommend contacting the local school district to confirm school assignments for this home.
- $700,0005 bd4 ba2.6k sqft9105 Ballotade St, Upper Marlboro, MD 20772Sold
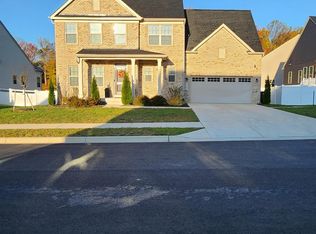
- $753,655-- bd2 ba2.6k sqft9737 Passage Dr, Upper Marlboro, MD 20772Sold
- $719,500-- bd3 ba2.9k sqft9101 Ballotade St, Upper Marlboro, MD 20772Off Market
- $612,700-- bd3 ba1.7k sqft9803 Passage Dr, Upper Marlboro, MD 20772Off Market
- $742,700-- bd3 ba2.3k sqft9107 Ballotade St, Upper Marlboro, MD 20772Off Market
- $874,100-- bd5 ba3.5k sqft9735 Passage Dr, Upper Marlboro, MD 20772Sold
- $718,705-- bd4 ba2.7k sqft9734 Passage Dr, Upper Marlboro, MD 20772Sold
- $735,300-- bd4 ba2k sqft9109 Ballotade St, Upper Marlboro, MD 20772Off Market
A local agent can set up tours, give advice and negotiate with sellers.
Similar homes
- $699,9906 bd5 ba3k sqft9932 Pesade Way, Upper Marlboro, MD 20772For Sale
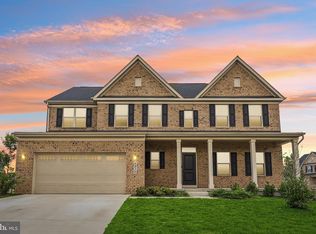
 MLS ID #MDPG2158004, Corey Lancaster, Samson Properties. Bright MLS
 - $829,9996 bd5 ba3.7k sqft9503 Barton Oaks Ct, Upper Marlboro, MD 20772For Sale
 MLS ID #MDPG2209224, Sharon Lewin, Samson Properties. Bright MLS
 - $900,0006 bd5 ba4.5k sqft5302 Trotters Glen Dr, Upper Marlboro, MD 20772For Sale
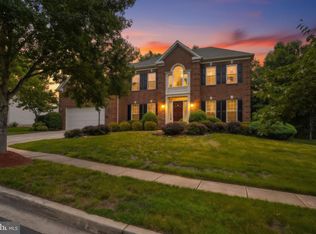 MLS ID #MDPG2204492, Billy Rabbitt, The Southside Group Real Estate. Bright MLS
 - $699,0005 bd4 ba2.9k sqft12419 Dorsey Ln, Upper Marlboro, MD 20772For Sale
 MLS ID #MDPG2210128, Hanifa Kamara, Shamms Properties, LLC. Bright MLS
 - $775,9004 bd4 ba3.9k sqft9104 Rama Ct, Clinton, MD 20735For SaleMLS ID #MDPG2167366, Olive Kelsey, JPAR Real Estate Professionals. Bright MLS
- $575,0004 bd3 ba2.8k sqft9202 Southmoor Ct, Upper Marlboro, MD 20772For SaleMLS ID #MDPG2208744, Jonathan Benya, EXP Realty, LLC. Bright MLS
- $899,9995 bd4 ba3k sqft13511 Hebron Ln, Upper Marlboro, MD 20774For SaleMLS ID #MDPG2210058, Brandon Lindsey, Long & Foster Real Estate, Inc.. Bright MLS
- $834,0005 bd5 ba3.7k sqft6102 Oglethorpe Mill Dr, Brandywine, MD 20613For SaleMLS ID #MDPG2207106, Christopher Bundy, Fairfax Realty Premier. Bright MLS
- $819,0005 bd3 ba3.6k sqft15428 Symondsbury Way, Upper Marlboro, MD 20774For SaleMLS ID #MDPG2206896, Dru Yokum, Coldwell Banker Realty. Bright MLS
- $607,0005 bd4 ba3.8k sqft9009 Eldon Dr, Clinton, MD 20735For SaleMLS ID #MDPG2198988, Daniel Demers, Sell Your Home Services. Bright MLS
- $634,9994 bd4 ba3.9k sqft13707 Carlene Dr, Upper Marlboro, MD 20772For SaleMLS ID #MDPG2210164, Dave Webber, RE/MAX Leading Edge. Bright MLS
- $690,0004 bd4 ba3k sqft7800 Lusbys Turn, Brandywine, MD 20613For SaleMLS ID #MDPG2207208, Tammy Perkins-Mack, RESCOM, REALTORS. Bright MLS
- $949,9906 bd6 ba3.5k sqft12503 Old Habersham Ln, Brandywine, MD 20613For SaleMLS ID #MDPG2212158, Chris PERRY, Compass. Bright MLS
- $659,9904 bd3 ba3.5k sqft10507 Guy Ct, Cheltenham, MD 20623For SaleMLS ID #MDPG2199060, Ron Hair, RE/MAX Leading Edge. Bright MLS
- $800,0005 bd4 ba4.4k sqft4554 Coachmans Path Ct, Waldorf, MD 20601For SaleMLS ID #MDCH2053288, Adolphus Pierre, Samson Properties. Bright MLS
- $865,0004 bd5 ba4.3k sqft321 Radiant Ct, Upper Marlboro, MD 20774For SaleMLS ID #MDPG2191092, Shameeka Price, Capital Structures Real Estate, LLC.. Bright MLS
- $810,0006 bd5 ba3.1k sqft2812 Trotter Park Ln, Lanham, MD 20706For SaleMLS ID #MDPG2206698, SHANIKA BENEDICTO, RLAH @properties. Bright MLS
- $918,8884 bd4 ba4.4k sqft16101 Venice Rd, Aquasco, MD 20608For SaleMLS ID #MDPG2212608, Shaunte Parker, Compass. Bright MLS
- $800,0004 bd4 ba3k sqft16208 Tortola Dr, Accokeek, MD 20607For SaleMLS ID #MDPG2207004, Alexis Williams, NextHome Leaders. Bright MLS
- $674,9004 bd4 ba3.3k sqft1908 Orchard Hill Dr, Fort Washington, MD 20744For SaleMLS ID #MDPG2204070, Christopher Suranna, RLAH @properties. Bright MLS
