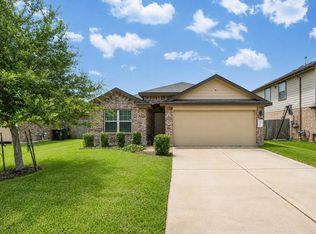
Style meets functionality in the waterfront Maple plan from LGI Homes. WELL, MAINTAINED, FRESHLY PAINTED AND PRICED TO SELL. From the moment you step into the welcoming foyer, the open and spacious layout of this single-story home invites you to relax and unwind. The private dining room encourages conversation among family and friends, while the open kitchen and family room lead to a large, covered patio, perfect for extending the entertaining space outdoors. With a large master retreat and two additional bedrooms, the Maple plan provides a restful haven for today’s active families. The Maple comes standard with thousands of dollars' worth of included upgrades, such as energy efficient appliances, granite countertops, brushed nickel hardware, and an attached two-car garage. In addition, the home features a fully fenced back yard, a covered front entryway, and front yard landscaping.
Pending
Price cut: $1K (7/9)
$243,900
9803 Garnet Grove Dr, Iowa Colony, TX 77583
3beds
1,597sqft
:
Get pre-qualified$1,822/mo
Single Family Residence
Built in 2020
6,603 Square Feet Lot
$235,000 Zestimate®
$153/sqft
$75/mo HOA
What's special
Welcoming foyerAttached two-car garageLarge covered patioPrivate dining roomGranite countertopsLarge master retreatEnergy efficient appliances
- 147 days |
- 343 |
- 19 |
Zillow last checked:
Listing updated:
Listed by:
Mohammad Ali TREC #0822764 631-965-5486,
REALM Real Estate Professionals - North Houston
Source: HAR,MLS#: 31931795
Facts & features
Interior
Bedrooms & bathrooms
- Bedrooms: 3
- Bathrooms: 2
- Full bathrooms: 2
Heating
- Electric
Cooling
- Ceiling Fan(s), Electric
Appliances
- Included: ENERGY STAR Qualified Appliances, Disposal, Microwave, Electric Range, Dishwasher
- Laundry: Electric Dryer Hookup, Washer Hookup
Features
- All Bedrooms Down
- Flooring: Carpet, Tile
- Doors: Insulated Doors
Interior area
- Total structure area: 1,597
- Total interior livable area: 1,597 sqft
Property
Parking
- Total spaces: 2
- Parking features: Attached, Double-Wide Driveway
- Attached garage spaces: 2
Features
- Stories: 1
- Fencing: Full
- Has view: Yes
- View description: Lake, Water
- Has water view: Yes
- Water view: Lake,Water
- Waterfront features: Lake Front
Lot
- Size: 6,603 Square Feet
- Features: Subdivided, Waterfront, 0 Up To 1/4 Acre
Details
- Parcel number: 77933002022
Construction
Type & style
- Home type: SingleFamily
- Architectural style: Traditional
- Property subtype: Single Family Residence
Materials
- Brick, Wood Siding
- Foundation: Slab
- Roof: Composition
Condition
- New construction: No
- Year built: 2020
Utilities & green energy
- Water: Water District
Green energy
- Energy efficient items: Attic Vents, Thermostat, HVAC
Community & HOA
Community
- Subdivision: Sterling Lakes West
HOA
- Has HOA: Yes
- Amenities included: Pool, Tennis Court(s)
- HOA fee: $900 annually
Location
- Region: Iowa Colony
Financial & listing details
- Price per square foot: $153/sqft
- Tax assessed value: $264,020
- Annual tax amount: $4,154
- Date on market: 3/13/2026
Estimated market value
$235,000
$223,000 - $247,000
$2,188/mo
Price history
| Date | Event | Price |
|---|---|---|
| 7/13/2026 | Pending sale | $243,900$153/sqft |
Source:  HAR #31931795 Report a problem HAR #31931795 Report a problem | ||
| 7/9/2026 | Price change | $243,900-0.4%$153/sqft |
Source: HAR #31931795 Report a problem | ||
| 6/25/2026 | Price change | $244,900-0.8%$153/sqft |
Source: HAR #31931795 Report a problem | ||
| 6/12/2026 | Price change | $246,900-0.8%$155/sqft |
Source: HAR #31931795 Report a problem | ||
| 5/20/2026 | Price change | $249,000-3.9%$156/sqft |
Source: HAR #31931795 Report a problem | ||
| 4/28/2026 | Price change | $259,000-3.7%$162/sqft |
Source: HAR #31931795 Report a problem | ||
| 3/13/2026 | Listed for sale | $269,000+24%$168/sqft |
Source: HAR #31931795 Report a problem | ||
| 2/22/2020 | Listing removed | $216,900$136/sqft |
Source: LGI Homes #82047152 Report a problem | ||
| 1/3/2020 | Pending sale | $216,900$136/sqft |
Source: LGI Homes #82047152 Report a problem | ||
| 12/10/2019 | Listed for sale | $216,900$136/sqft |
Source: LGI Homes #82047152 Report a problem | ||
Public tax history
| Year | Property taxes | Tax assessment |
|---|---|---|
| 2025 | $4,154 -17.8% | $264,020 -6.8% |
| 2024 | $5,054 -24.8% | $283,390 -0.7% |
| 2023 | $6,723 +5.8% | $285,520 +17.9% |
| 2022 | $6,353 +18.4% | $242,130 +21.9% |
| 2021 | $5,364 | $198,670 +1724.3% |
| 2020 | -- | $10,890 |
| 2019 | $184 | $10,890 |
| 2018 | -- | $10,890 |
Find assessor info on the county website
Monthly payment
Est. payment
Payment breakdown
Explore the cost of this home by adjusting the details. Changes won't be saved.Climate risks
Neighborhood: 77583
Nearby schools
GreatSchools rating
- 7/10Bel Nafegar Sanchez Elementary SchoolGrades: PK-5Distance: 0.4 mi
- 6/10Iowa Colony Junior High SchoolGrades: 6-8Distance: 2.9 mi
- 7/10Iowa Colony High SchoolGrades: 9-12Distance: 2.7 mi
Schools provided by the listing agent
- Elementary: Sanchez Elementary School (Alvin)
- Middle: Iowa Colony Junior High
- High: Iowa Colony High School
Source: HAR. This data may not be complete. We recommend contacting the local school district to confirm school assignments for this home.
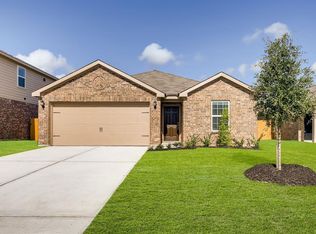
- $236,6003 bd2 ba1.4k sqft9807 Garnet Grove Dr, Iowa Colony, TX 77583Off Market
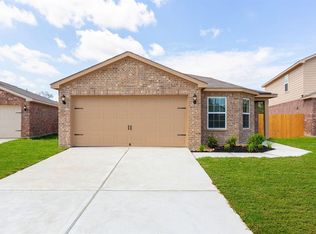
- $260,7004 bd2 ba1.8k sqft9723 Garnet Grove Dr, Iowa Colony, TX 77583Off Market
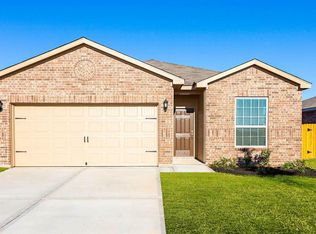
- $244,0003 bd2 ba1.5k sqft9811 Garnet Grove Dr, Iowa Colony, TX 77583Off Market
- $258,900-- bd10 ba1.8k sqft1218 Rare Fancy Dr, Iowa Colony, TX 77583Off Market
- $228,8003 bd2 ba1.4k sqft9719 Garnet Grove Dr, Iowa Colony, TX 77583Off Market
- $253,5004 bd2 ba1.6k sqft9815 Garnet Grove Dr, Iowa Colony, TX 77583Off Market
- $242,600-- bd10 ba1.5k sqft1223 Hollow Stone Dr, Iowa Colony, TX 77583Off Market
- $243,3003 bd2 ba1.5k sqft9715 Garnet Grove Dr, Iowa Colony, TX 77583Off Market
A local agent can set up tours, give advice and negotiate with sellers.
Similar homes
- $225,0003 bd2 ba1.3k sqft9438 Sapphire Creek Ln, Rosharon, TX 77583For Sale
 MLS ID #81635584, Joanna Ouderkirk, Orchard Brokerage. HAR
 - $282,5004 bd2 ba1.7k sqft10647 Cascade Creek Dr, Iowa Colony, TX 77583For Sale
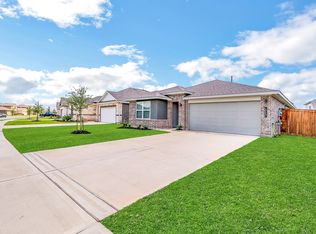 MLS ID #70944647, GQ Walker, Compass RE Texas, LLC - The Woodlands. HAR
 - $255,0003 bd2 ba1.7k sqft614 Harvest Bluff Dr, Rosharon, TX 77583For Sale
 MLS ID #52237467, Trevor Hondros, Real Broker, LLC. HAR
 - $259,9003 bd2 ba1.7k sqft715 Harvest Bluff Dr, Rosharon, TX 77583For Sale
 MLS ID #11602792, Ramina Edelen, Rocket Realtors. HAR
 - $280,0003 bd2 ba2.1k sqft2502 Tiger Eye Dr, Rosharon, TX 77583For SaleMLS ID #73109446, Tod Frazer, Erwing Realty. HAR
- $274,9004 bd2 ba1.8k sqft8307 Oakleaf Meadow Ct, Rosharon, TX 77583For SaleMLS ID #76166317, Ngoc Cindie Huynh, The Vincere Group LLC. HAR
- $288,0003 bd2 ba1.8k sqft10418 Matterhorn Dr, Rosharon, TX 77583For SaleMLS ID #32845958, Liza Salazar-Elliott, Priority One Real Estate. HAR
- $269,0003 bd2 ba1.8k sqft6014 Linda Dr, Rosharon, TX 77583For SaleMLS ID #88551319, Angel Gonzalez, Atlas Real Estate. HAR
- $264,9004 bd2 ba1.8k sqft8022 Gambrel Way, Rosharon, TX 77583For SaleMLS ID #24745067, Jamehia Thibeaux, Exclusive Living Realty Group. HAR
- $300,0004 bd2 ba1.8k sqft2631 Half Dome Dr, Rosharon, TX 77583For SaleMLS ID #66749034, John VanNoller, All City Real Estate. HAR
- $310,0004 bd2 ba1.9k sqft10318 Muir Bend Dr, Iowa Colony, TX 77583For SaleMLS ID #66502373, Marta Peralta, Keller Williams Realty Metropolitan. HAR
- $319,5004 bd2 ba1.9k sqft1705 Diamond Mountain Dr, Iowa Colony, TX 77583For SaleMLS ID #73328558, Stacy Johnson, Epique Realty LLC. HAR
- $315,0003 bd2 ba1.9k sqft2446 Palisade Crest Dr, Rosharon, TX 77583For SaleMLS ID #68308713, Noeme Arceneaux, Mega Realty. HAR
- $308,0004 bd2 ba1.8k sqft3519 Bay Dr, Iowa Colony, TX 77583For SaleMLS ID #65728008, Shelby Crowe, Berkshire Hathaway HomeServices Premier Properties. HAR
- $339,0003 bd2 ba1.7k sqft1654 Sequoia Run Dr, Rosharon, TX 77583For SaleMLS ID #48758195, Tyler White, Prolific Realty Co. HAR
- $289,9004 bd3 ba1.7k sqft7254 Victorville Dr, Rosharon, TX 77583For SaleMLS ID #37842029, Dawn Flesher, eXp Realty, LLC. HAR
- $250,0003 bd2 ba1.5k sqft3811 Juniper Meadows Ln, Houston, TX 77053For SaleMLS ID #78406490, Olgaliydia Pena, BlueRoof Real Estate. HAR
- $--3 bd2 ba1.7k sqft19911 Country Run Ct, Missouri City, TX 77459AuctionAuction.com 2
- $305,0004 bd2 ba2.3k sqft8502 Parapet Pl, Rosharon, TX 77583For SaleMLS ID #10363739, Stacey Mai-Gardner, HomeSmart. HAR
- $279,0003 bd2 ba1.5k sqft4906 Luke Mathew Dr, Rosharon, TX 77583For SaleMLS ID #5483597, Mani Short, Better Homes and Gardens Real Estate Gary Greene - West Gray. HAR
