Under contract-accepting backup offers. Virtually Staged. Welcome to 9805 N 54th Street, a beautifully reimagined 4-bedroom, 2-bathroom home offering 1,680 square feet of fully remodeled living space. Every corner has been thoughtfully updated, creating a truly move-in-ready home with modern finishes throughout. Major improvements include a brand-new 2026 roof, 2026 windows, a new sliding glass door, and a 2024 HVAC system. Inside, you’ll find new flooring, contemporary lighting, a completely renovated kitchen, new appliances, and tastefully updated bathrooms. The spacious primary suite features a walk-in closet and a private, refreshed bathroom. Step outside to enjoy the fenced backyard, offering plenty of room for entertaining, relaxing, pets, or future outdoor improvements. With no HOA and no CDD, this home delivers both freedom and affordability in a convenient location. Schedule your private showing and experience this complete transformation for yourself!
Accepting backups
$419,998
9805 N 54TH STREET, TEMPLE TERRACE, FL 33617
4beds
1,680sqft
Single Family Residence
Built in 1959
7,823 Square Feet Lot
$-- Zestimate®
$250/sqft
$-- HOA
What's special
Modern finishes throughoutCompletely renovated kitchenTastefully updated bathroomsNew appliancesContemporary lightingSpacious primary suiteNew flooring
- 43 days
- 98
- 2
Likely to sell faster than
Zillow last checked:
Listing updated:
Listed by:
Yohan Fournier 813-638-1842,
PEOPLE'S CHOICE REALTY SVC LLC 813-933-0677
Source: Stellar MLS,MLS#: TB8545553 Originating MLS: Suncoast Tampa
Originating MLS: Suncoast Tampa
Facts & features
Interior
Bedrooms & bathrooms
- Bedrooms: 4
- Bathrooms: 2
- Full bathrooms: 2
Primary bedroom
- Features: Walk-In Closet(s)
- Level: First
- Area: 240 Square Feet
- Dimensions: 20x12
Kitchen
- Level: First
- Area: 180 Square Feet
- Dimensions: 10x18
Living room
- Level: First
- Area: 260 Square Feet
- Dimensions: 20x13
Heating
- Central
Cooling
- Central Air
Appliances
- Included: Convection Oven, Microwave, Refrigerator
- Laundry: Laundry Closet, Laundry Room
Features
- Kitchen/Family Room Combo, L Dining, Open Floorplan, Walk-In Closet(s)
- Flooring: Luxury Vinyl, Porcelain Tile
- Doors: Sliding Doors
- Has fireplace: No
Interior area
- Total structure area: 1,880
- Total interior livable area: 1,680 sqft
Video & virtual tour
Property
Features
- Levels: One
- Stories: 1
- Exterior features: Garden, Lighting, Permeable Paving
Lot
- Size: 7,823 Square Feet
- Dimensions: 74.5 x 10⁵
Details
- Parcel number: T22281955O00000200004.0
- Zoning: R-75
- Special conditions: None
Construction
Type & style
- Home type: SingleFamily
- Property subtype: Single Family Residence
Materials
- Block
- Foundation: Slab
- Roof: Membrane
Condition
- New construction: No
- Year built: 1959
Utilities & green energy
- Sewer: Public Sewer
- Water: Public
- Utilities for property: Cable Available, Electricity Available, Electricity Connected, Public, Sewer Available, Sewer Connected, Water Available, Water Connected
Community & HOA
Community
- Pet fee: $0 monthly
- Subdivision: TEMPLE TERRACE PLAZA
HOA
- Has HOA: No
Location
- Region: Temple Terrace
Financial & listing details
- Price per square foot: $250/sqft
- Tax assessed value: $174,496
- Annual tax amount: $552
- Date on market: 9/3/2026
- Cumulative days on market: 43 days
- Listing terms: Cash,Conventional,FHA,VA Loan
- Ownership: Fee Simple
- Total actual rent: 0
- Electric utility on property: Yes
- Road surface type: Asphalt
Estimated market value
Not available
Estimated sales range
Not available
Not available
Price history
| Date | Event | Price |
|---|---|---|
| 9/3/2026 | Listed for sale | $419,998+84.2%$250/sqft |
Source:  Stellar MLS #TB8545553 Report a problem Stellar MLS #TB8545553 Report a problem | ||
| 6/12/2026 | Sold | $228,000-8.8%$136/sqft |
Source: Stellar MLS #TB8505374 Report a problem | ||
| 6/2/2026 | Pending sale | $249,900$149/sqft |
Source: Stellar MLS #TB8505374 Report a problem | ||
| 5/28/2026 | Listed for sale | $249,900+51.5%$149/sqft |
Source: Stellar MLS #TB8505374 Report a problem | ||
| 4/14/2026 | Sold | $165,000$98/sqft |
Source: Public Record Report a problem | ||
Public tax history
| Year | Property taxes | Tax assessment |
|---|---|---|
| 2025 | $3,408 +581.1% | $174,496 +137.9% |
| 2024 | $500 +1.7% | $73,344 +3% |
| 2023 | $492 -13.7% | $71,208 +3% |
| 2022 | $571 -1.3% | $69,134 +3% |
| 2021 | $578 +0% | $67,120 +1.4% |
| 2020 | $578 +0.4% | $66,193 +2.3% |
| 2019 | $576 | $64,705 +1.9% |
| 2018 | $576 -0.7% | $63,499 -24% |
| 2017 | $580 -1.5% | $83,506 +37.1% |
| 2016 | $589 -1.6% | $60,914 +0.7% |
| 2015 | $598 +2% | $60,491 +0.8% |
| 2014 | $587 | $60,011 +1.5% |
| 2013 | $587 -1.5% | $59,124 +1.7% |
| 2012 | $595 -7.6% | $58,136 -10.6% |
| 2011 | $645 +3.3% | $65,060 +1.5% |
| 2010 | $624 +4.1% | $64,099 +2.7% |
| 2009 | $599 +2.5% | $62,414 +0.1% |
| 2008 | $585 -15% | $62,352 +3% |
| 2007 | $688 -3.4% | $60,536 +2.5% |
| 2006 | $713 +2.6% | $59,060 +3% |
| 2005 | $695 | $57,340 +3% |
| 2004 | -- | $55,670 +1.9% |
| 2003 | -- | $54,632 +2.4% |
| 2002 | -- | $53,352 +1.6% |
| 2001 | -- | $52,512 -8.1% |
| 2000 | $592 | $57,131 |
Find assessor info on the county website
Monthly payment
Est. payment
Payment breakdown
Explore the cost of this home by adjusting the details. Changes won't be saved.Climate risks
Neighborhood: 33617
- $282,1002 bd2 ba1.3k sqft9803 N 54th St, Temple Terrace, FL 33617Off Market
- $338,2003 bd2 ba1.6k sqft9807 N 54th St, Temple Terrace, FL 33617Off Market

- $335,7004 bd2 ba2.3k sqft9804 N 55th St, Temple Terrace, FL 33617Off Market
- $303,4004 bd2 ba1.6k sqft9808 N 55th St, Temple Terrace, FL 33617Off Market
Similar homes
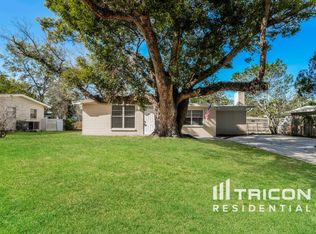
- $379,9003 bd2 ba1.4k sqft5401 E 98TH AVENUE, TEMPLE TERRACE, FL 33617For Sale

 MLS ID #TB8547417, Monica Dudas, URBAN CORE REALTY. Stellar MLS
 - $435,0004 bd3 ba2.1k sqft308 BRENTWOOD DRIVE, TEMPLE TERRACE, FL 33617For Sale
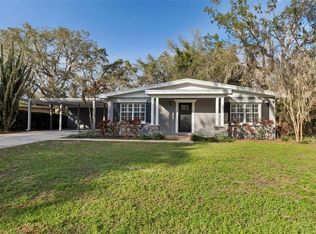 MLS ID #TB8474120, Lynn Werner, CENTURY 21 ELITE LOCATIONS, INC. Stellar MLS
 - $379,9003 bd2 ba1.2k sqft8719 N TEMPLE AVENUE, TAMPA, FL 33617For Sale
 MLS ID #TB8528289, Jackie Foster, EXP REALTY LLC. Stellar MLS
 - $378,9002 bd2 ba1.6k sqft11506 ORILLA DEL RIO PLACE, TEMPLE TERRACE, FL 33617For Sale
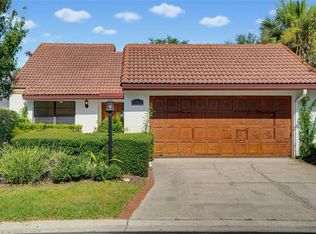 MLS ID #TB8534326, Kevin Decker, LOKATION. Stellar MLS
 - $419,0003 bd2 ba1.5k sqft6701 13TH STREET N, TAMPA, FL 33604For SaleMLS ID #TB8542699, Karen Fate, REAL BROKER, LLC. Stellar MLS
- $389,9994 bd2 ba1.3k sqft8723 N RIVER FOREST CIRCLE, TAMPA, FL 33604For SaleMLS ID #TB8516204, Brandon Johnson, FLORIDA REALTY. Stellar MLS
- $400,0004 bd3 ba1.9k sqft8917 N HIGHLAND AVENUE, TAMPA, FL 33604For SaleMLS ID #TB8456724, Jessica Provenzano, FLORIDA EXECUTIVE REALTY. Stellar MLS
- $395,0004 bd3 ba1.5k sqft1503 LANCELOT LOOP, TAMPA, FL 33619For SaleMLS ID #TB8541607, Viviana Lara, INVESTOR CORNER REALTY LLC. Stellar MLS
- $439,9005 bd2 ba1.9k sqft8520 N BRANCH AVENUE, TAMPA, FL 33604For SaleMLS ID #TB8544521, Douglas Biro, CHARLES RUTENBERG REALTY INC. Stellar MLS
- $429,9003 bd3 ba1.4k sqft1209 E CRENSHAW STREET, TAMPA, FL 33604For SaleMLS ID #TB8532419, Chris Zoller, BRAINARD REALTY. Stellar MLS
- $410,0003 bd2 ba1.2k sqft6703 N BOULEVARD, TAMPA, FL 33604For SaleMLS ID #TB8545972, Laima Ferrer, CHARMING HOMES REALTY LLC. Stellar MLS
- $417,9003 bd2 ba1.5k sqft2101 W HAMILTON AVENUE, TAMPA, FL 33604For SaleMLS ID #TB8518595, Raymond Mihara, MIHARA & ASSOCIATES INC.. Stellar MLS
- $385,0002 bd2 ba1.4k sqft10420 N HAMNER AVENUE, TAMPA, FL 33612For SaleMLS ID #TB8547685, Toni Cason, FLORIDA EXECUTIVE REALTY. Stellar MLS
- $359,9903 bd2 ba1.4k sqft10906 N LANTANA AVENUE, TAMPA, FL 33612For SaleMLS ID #TB8532791, Bruce Holland III, REAL BROKER, LLC. Stellar MLS
- $424,9004 bd3 ba1.9k sqft6403 ELLIOT DRIVE, TAMPA, FL 33615For SaleMLS ID #TB8537848, Mayelin Gomez Herrera, AVENUE HOMES LLC. Stellar MLS
- $449,0003 bd2 ba1.6k sqft2421 LINSEY STREET, TAMPA, FL 33605For SaleMLS ID #TB8528586, Cristy Holt, COMPASS FLORIDA LLC. Stellar MLS
- $389,9003 bd2 ba1.1k sqft7812 EGYPT LAKE DRIVE, TAMPA, FL 33614For SaleMLS ID #TB8535511, John LaRocca, FUTURE HOME REALTY INC. Stellar MLS
- $330,0004 bd2 ba1.6k sqft4009 E POWHATAN AVENUE, TAMPA, FL 33610For SaleMLS ID #TB8536677, Emily Nguyen, INVESTOR CORNER REALTY LLC. Stellar MLS
- $429,9003 bd2 ba1.4k sqft4206 N DOWNING AVENUE, TAMPA, FL 33603For SaleMLS ID #TB8492376, Chris Zoller, BRAINARD REALTY. Stellar MLS
- $470,0004 bd2 ba1.4k sqft2917 W CLIFTON STREET, TAMPA, FL 33614For SaleMLS ID #TB8531811, Arlety Mollineda Fernandez, AVENUE HOMES LLC. Stellar MLS
