Upgrades include: Built-in electric fireplace, complete house fans and lighting, black plumbing finishes, black door and cabinet and bathroom hardware, new upgraded blinds, new front door, new backyard grass, kitchen backsplash, garage motor, front and back patio tile, additional front landscape, new fridge and flat gas stove, additional upper cabinets, new carpet. The home also has 9ft ceilings and is a 4 bedroom 1 story. Owner/Agent
Pending
$259,000
9806 CHEVALIER FRST, San Antonio, TX 78221
4beds
1,605sqft
Single Family Residence
Built in 2022
5,140 Square Feet Lot
$255,900 Zestimate®
$161/sqft
$37/mo HOA
What's special
Garage motorBuilt-in electric fireplaceNew backyard grassNew carpetNew upgraded blindsAdditional front landscapeBlack plumbing finishes
- 15 days
- 125
- 14
Likely to sell faster than
Zillow last checked:
Listing updated:
Listed by:
Elijah Wright TREC #849170 (936) 777-2607,
Keller Williams City-View
Source: LERA MLS,MLS#: 2027356
Facts & features
Interior
Bedrooms & bathrooms
- Bedrooms: 4
- Bathrooms: 2
- Full bathrooms: 2
Primary bedroom
- Features: Walk-In Closet(s), Ceiling Fan(s), Full Bath
- Area: 168
- Dimensions: 14 x 12
Bedroom 2
- Area: 121
- Dimensions: 11 x 11
Bedroom 3
- Area: 121
- Dimensions: 11 x 11
Bedroom 4
- Area: 121
- Dimensions: 11 x 11
Primary bathroom
- Features: Shower Only, Double Vanity
- Area: 80
- Dimensions: 10 x 8
Kitchen
- Area: 130
- Dimensions: 13 x 10
Living room
- Area: 182
- Dimensions: 13 x 14
Heating
- Central, Electric
Cooling
- Central Air
Appliances
- Included: Range, Gas Cooktop, Refrigerator, Disposal, Dishwasher
Features
- One Living Area, Liv/Din Combo, Kitchen Island, 1st Floor Lvl/No Steps, Open Floorplan, Ceiling Fan(s), Chandelier, Solid Counter Tops
- Flooring: Carpet, Vinyl
- Windows: Window Coverings
- Has basement: No
- Attic: Access Only,Pull Down Stairs
- Has fireplace: No
- Fireplace features: Not Applicable
Interior area
- Total interior livable area: 1,605 sqft
Property
Parking
- Total spaces: 2
- Parking features: Two Car Garage
- Garage spaces: 2
Features
- Levels: One
- Stories: 1
- Pool features: None
Lot
- Size: 5,140 Square Feet
Details
- Parcel number: 148500030450
Construction
Type & style
- Home type: SingleFamily
- Architectural style: Contemporary
- Property subtype: Single Family Residence
Materials
- Siding
- Foundation: Slab
- Roof: Composition
Condition
- Pre-Owned
- New construction: No
- Year built: 2022
Details
- Builder name: Century Communities
Community & HOA
Community
- Features: Playground
- Security: Smoke Detector(s)
- Subdivision: Hacienda
HOA
- Has HOA: Yes
- HOA fee: $440 annually
- HOA name: ALAMO MANAGEMENT GROUP
Location
- Region: San Antonio
Financial & listing details
- Price per square foot: $161/sqft
- Annual tax amount: $6,394
- Price range: $259K - $259K
- Date on market: 10/30/2026
- Cumulative days on market: 15 days
- Listing terms: Conventional,FHA,VA Loan,Cash,Investors OK,USDA Loan
Estimated market value
$255,900
$243,000 - $269,000
$1,774/mo
Price history
| Date | Event | Price |
|---|---|---|
| 11/12/2026 | Pending sale | $259,000$161/sqft |
Source:  LERA MLS #2027356 Report a problem | ||
| 10/30/2026 | Listed for sale | $259,000+2%$161/sqft |
Source: LERA MLS #2027356 Report a problem | ||
| 5/26/2023 | Sold | -- |
Source: Agent Provided Report a problem | ||
| 1/11/2023 | Listing removed | -- |
Source:  Century Communities Report a problem | ||
| 11/30/2022 | Price change | $253,990-1.9%$158/sqft |
Source: Century Communities Report a problem | ||
| 11/26/2022 | Listed for sale | $258,990$161/sqft |
Source: Century Communities Report a problem | ||
Public tax history
Tax history is unavailable.
Monthly payment
Est. payment
Payment breakdown
Explore the cost of this home by adjusting the details. Changes won't be saved.Climate risks
Neighborhood: 78221
Nearby schools
Schools provided by the listing agent
- Elementary: Freedom Elementary
- Middle: Julius Matthey
- High: Southside
- District: South Side I.S.D
Source: LERA MLS. This data may not be complete. We recommend contacting the local school district to confirm school assignments for this home.
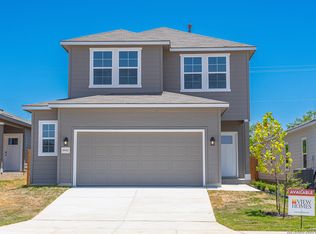
Similar homes
- $227,5003 bd2 ba1.2k sqft1355 Art Wall Way, San Antonio, TX 78221For Sale
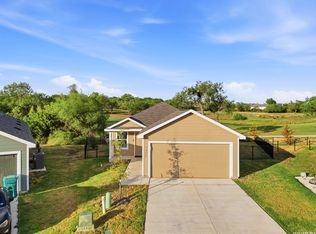
 MLS ID #2015912, Jane Vallarta TREC #727350, eXp Realty. LERA MLS
- $242,0004 bd2 ba1.6k sqft13425 Arroyo Seco, San Antonio, TX 78223For Sale
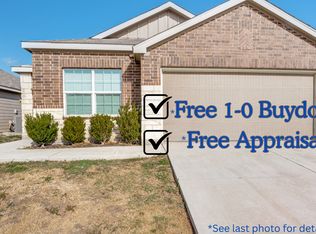 MLS ID #2017244, Rolando Lopez TREC #756793, 1st Choice Realty Group. LERA MLS
- $299,9994 bd3 ba2.2k sqft3719 Commercial, San Antonio, TX 78221New Construction
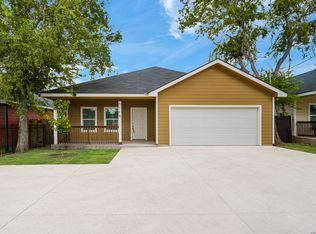 MLS ID #2004186, Jose Ramirez Garcia TREC #688911, SERHANT. LERA MLS
- from $299,9904 bd2 ba1.6k sqftMedina Plan, Agave, San Antonio, TX 78222New Construction
 Empire Homes
- $285,0004 bd3 ba2.3k sqft9226 BEECH GRV, San Antonio, TX 78245For SaleMLS ID #2030212, Wisam Baraz TREC #680526, Keller Williams Heritage. LERA MLS
- $230,0003 bd2 ba1.5k sqft4427 JAMESTOWN DR, San Antonio, TX 78220For SaleMLS ID #2027340, Jim Seifert TREC #447935, Redfin Corporation. LERA MLS
- $270,0004 bd3 ba2.1k sqft15310 Escalante Pass, Von Ormy, TX 78073For SaleMLS ID #1993775, Tyler Willmann TREC #553857, Keller Williams City-View. LERA MLS
- $215,0003 bd3 ba1.6k sqft2227 Dry Moss Pass, San Antonio, TX 78224For SaleMLS ID #2017258, Christopher Negron TREC #689187, Levi Rodgers Real Estate Group. LERA MLS
- $216,0004 bd2 ba1.7k sqft5727 Medina Farm, San Antonio, TX 78222For SaleMLS ID #2021535, Vanessa Grimaldo TREC #737186, Big Realty. LERA MLS
- $249,9993 bd2 ba1.7k sqft5902 CIELO RNCH, San Antonio, TX 78218For SaleMLS ID #2026828, Dezmon Metze TREC #755414, Apex Haven Realty. LERA MLS
- $189,1503 bd2 ba1.2k sqft13315 Dutra Rd, San Antonio, TX 78221For SaleMLS ID #2008842, Christopher Watters TREC #567369, Watters International Realty. LERA MLS
- $264,0003 bd3 ba2.2k sqft7702 STABLE VW, San Antonio, TX 78244For SaleMLS ID #2027520, Jeanette Solis TREC #641828, City to the Coast. LERA MLS
- $289,9994 bd3 ba2.2k sqft6018 Galena Rock, San Antonio, TX 78222For SaleMLS ID #1997057, Fiona Downing TREC #597521, LPT Realty, LLC. LERA MLS
- $259,9004 bd3 ba1.9k sqft14011 Feed Park, San Antonio, TX 78252For SaleMLS ID #1990495, Jim Seifert TREC #447935, Redfin Corporation. LERA MLS
- $269,0003 bd2 ba1.6k sqft5030 Timber Wind, San Antonio, TX 78250For SaleMLS ID #2027062, Christopher Cisneros TREC #642303, Proper Realty. LERA MLS
- $210,0003 bd2 ba1.2k sqft238 COOPER ST, San Antonio, TX 78210For SaleMLS ID #2019908, Maria Navarro TREC #509706, 3Sixty Real Estate Group. LERA MLS
- $299,0003 bd2 ba1.4k sqft215 W High Ave, San Antonio, TX 78210For SaleMLS ID #2016620, Alyssa Oliver TREC #731876, Real Broker, LLC. LERA MLS
- $230,0003 bd2 ba1.3k sqft4514 Dove Lake, San Antonio, TX 78244For SaleMLS ID #2028611, Jozabad Ayala TREC #800221, Keller Williams City-View. LERA MLS
- $249,5003 bd3 ba1.6k sqft1803 W Southcross Blvd, San Antonio, TX 78211For SaleMLS ID #2017084, Carlos Mendoza TREC #632982, Real Broker, LLC. LERA MLS
- $265,0003 bd3 ba1.9k sqft6914 CARIBOU CRK, San Antonio, TX 78244For SaleMLS ID #2024463, Francisco Ramirez TREC #800673, Keller Williams City-View. LERA MLS
