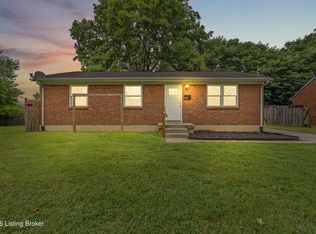
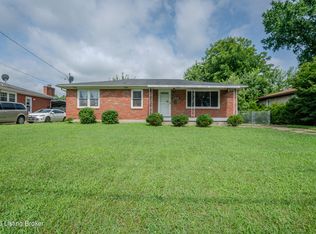
Welcome to 9806 West Avenue! This charming 3 bedroom, 1 bathroom all brick ranch features 1,043 square feet of inviting living space. Beautiful hardwood floors extend throughout the home, adding style and continuity to every room. Designed for convenient one level living, you will find the primary bedroom and laundry are both located on the main floor. Enjoy your morning coffee or unwind in the evening on the covered front porch, the perfect spot to relax. Outside, you'll find a spacious 2 car detached garage, providing plenty of room for parking, storage, or hobbies. Situated on a crawl space for easy access this well-maintained home is ideal for first-time buyers, those looking to downsize or anyone seeking the convenience of single-story living. With its classic brick exterior, functional layout, and desirable features, this home is ready for its next owner to make it their own. Don't miss your opportunity to schedule your private showing today!
Pending
$180,000
9806 West Ave, Louisville, KY 40272
3beds
1,043sqft
Single Family Residence
Built in 1960
7,405 Square Feet Lot
$180,200 Zestimate®
$173/sqft
$-- HOA
What's special
Classic brick exteriorFunctional layout
- 9 days |
- 566 |
- 47 |
Likely to sell faster than
Zillow last checked:
Listing updated:
Listed by:
Jaimie Wenz,
Collective Roots Agency
Source: Metro Search Inc. LLC DBA Apex MLS,MLS#: 1725794
Facts & features
Interior
Bedrooms & bathrooms
- Bedrooms: 3
- Bathrooms: 1
- Full bathrooms: 1
Bedroom
- Level: First
Bedroom
- Level: First
Bedroom
- Level: First
Full bathroom
- Level: First
Dining room
- Level: First
Kitchen
- Level: First
Laundry
- Level: First
Living room
- Level: First
Heating
- Forced Air
Cooling
- Central Air
Features
- Basement: None
- Has fireplace: No
Interior area
- Total structure area: 1,043
- Total interior livable area: 1,043 sqft
- Finished area above ground: 1,043
- Finished area below ground: 0
Property
Parking
- Total spaces: 2
- Parking features: Detached, Entry Rear, Driveway
- Garage spaces: 2
- Has uncovered spaces: Yes
Features
- Stories: 1
- Patio & porch: Porch
- Fencing: Privacy,Partial
Lot
- Size: 7,405 Square Feet
- Dimensions: 62 x 127
- Features: Sidewalk, Cleared, Level
Details
- Parcel number: 122501410186
Construction
Type & style
- Home type: SingleFamily
- Architectural style: Ranch
- Property subtype: Single Family Residence
Materials
- Brick
- Foundation: Crawl Space, Concrete Perimeter
- Roof: Shingle
Condition
- Year built: 1960
Utilities & green energy
- Sewer: Public Sewer
- Water: Public
- Utilities for property: Electricity Connected, Natural Gas Connected
Community & HOA
Community
- Subdivision: Mound View Park
HOA
- Has HOA: No
Location
- Region: Louisville
Financial & listing details
- Price per square foot: $173/sqft
- Tax assessed value: $148,860
- Annual tax amount: $1,138
- Date on market: 8/8/2026
- Electric utility on property: Yes
Estimated market value
$180,200
$171,000 - $189,000
$1,445/mo
Price history
| Date | Event | Price |
|---|---|---|
| 8/10/2026 | Pending sale | $180,000$173/sqft |
Source:  Metro Search Inc. LLC DBA Apex MLS #1725794 Report a problem Metro Search Inc. LLC DBA Apex MLS #1725794 Report a problem | ||
| 8/8/2026 | Listed for sale | $180,000$173/sqft |
Source: Metro Search Inc. LLC DBA Apex MLS #1725794 Report a problem | ||
Public tax history
| Year | Property taxes | Tax assessment |
|---|---|---|
| 2025 | $1,138 | $148,860 +44.6% |
| 2024 | -- | $102,950 |
| 2023 | $678 -9.7% | $102,950 |
| 2022 | $751 -6.4% | $102,950 |
| 2021 | $802 +41.9% | $102,950 +16.8% |
| 2020 | $565 | $88,130 |
| 2019 | $565 -0.2% | $88,130 |
| 2018 | $566 | $88,130 |
| 2017 | $566 -26.3% | $88,130 +14.6% |
| 2013 | $769 | $76,870 |
| 2011 | $769 -4% | $76,870 -4% |
| 2010 | $801 | $80,080 |
| 2009 | $801 | $80,080 +6% |
| 2007 | -- | $75,570 |
| 2006 | -- | $75,570 |
| 2005 | -- | $75,570 |
| 2004 | -- | $75,570 |
Find assessor info on the county website
Monthly payment
Est. payment
Payment breakdown
Explore the cost of this home by adjusting the details. Changes won't be saved.Climate risks
Neighborhood: Valley Station
Nearby schools
GreatSchools rating
- 4/10Layne Elementary SchoolGrades: K-5Distance: 0.3 mi
- NARobert Frost Sixth-Grade AcademyGrades: 6Distance: 0.5 mi
- 1/10Doss High SchoolGrades: 9-12Distance: 3.6 mi
- $227,3003 bd2 ba1.4k sqft9804 West Ave, Louisville, KY 40272Off Market
- $200,0003 bd2 ba1k sqft9808 West Ave, Louisville, KY 40272Off Market

- $194,2003 bd1 ba1k sqft9810 West Ave, Louisville, KY 40272Off Market
- $182,600-- bd1 ba1k sqft9711 Gandy Rd, Louisville, KY 40272Off Market
- $235,0003 bd1 ba1.2k sqft9713 Gandy Rd, Louisville, KY 40272Off Market
- $199,000-- bd1 ba1k sqft9709 Gandy Rd, Louisville, KY 40272Off Market
- $207,9003 bd1 ba1k sqft4906 Libby Ln, Louisville, KY 40272Off Market
- $209,500-- bd1 ba1.3k sqft4908 Libby Ln, Louisville, KY 40272Off Market
A local agent can set up tours, give advice and negotiate with sellers.
Similar homes
- $195,0003 bd1 ba957 sqft10015 Donau Ln, Louisville, KY 40272For Sale

 MLS ID #1722017, Katie McDaniel, Keller Williams Collective. Metro Search Inc. LLC DBA Apex MLS
 - $219,9004 bd1 ba1.5k sqft5410 Anatahan Ct, Louisville, KY 40272For Sale
 MLS ID #1726220, Slava D Furs, 85W Real Estate. Metro Search Inc. LLC DBA Apex MLS
 - $219,9003 bd1 ba1.1k sqft11412 Flowervale Ln, Louisville, KY 40272For Sale
 MLS ID #1723357, Michael A Schaefer, Schuler Bauer Real Estate Services ERA Powered. Metro Search Inc. LLC DBA Apex MLS
 - $215,0003 bd1 ba1.3k sqft6101 Terry Rd, Louisville, KY 40258For Sale
 MLS ID #1721318, Katie McDaniel, Keller Williams Collective. Metro Search Inc. LLC DBA Apex MLS
 - $200,0003 bd1 ba975 sqft5112 Feys Ct, Louisville, KY 40216For SaleMLS ID #1725848, Joshua Bell, Semonin Realtors. Metro Search Inc. LLC DBA Apex MLS
- $225,0003 bd1 ba1.2k sqft2011 Nocturne Dr, Louisville, KY 40272For SaleMLS ID #1719965, Mare N Muccigrosso, Knob & Key Realty, LLC. Metro Search Inc. LLC DBA Apex MLS
- $215,0003 bd1 ba1k sqft7400 Terry Rd, Louisville, KY 40258For SaleMLS ID #1725562, The Ryan Cecil Group, Collective Roots Agency. Metro Search Inc. LLC DBA Apex MLS
- $230,0003 bd1 ba1.1k sqft8213 Candelabrum Pl, Louisville, KY 40214For SaleMLS ID #1726270, Courtney Harrigan, 85W Real Estate. Metro Search Inc. LLC DBA Apex MLS
- $186,5002 bd2 ba1.5k sqft9106 Hawthorne Pointe Dr Unit 202, Louisville, KY 40272For SaleMLS ID #1725265, Melissa Lapinsky, Red Edge Realty. Metro Search Inc. LLC DBA Apex MLS
- $235,0003 bd2 ba1.1k sqft6701 W Orell Rd, Louisville, KY 40272For SaleMLS ID #1723054, Shane Chapman, Bob Hayes Realty Company. Metro Search Inc. LLC DBA Apex MLS
- $255,0004 bd2 ba1.4k sqft3112 Pine Trace Ct, Louisville, KY 40272For SaleMLS ID #1725300, Jeanitra Moore, Trueblood Real Estate. Metro Search Inc. LLC DBA Apex MLS
- $255,5003 bd1 ba1.5k sqft10804 Golden Dr, Louisville, KY 40272For SaleMLS ID #1721679, Diana Davis, RE/MAX Results. Metro Search Inc. LLC DBA Apex MLS
- $265,0003 bd1 ba1.5k sqft3902 Iron Horse Way, Louisville, KY 40272For SaleMLS ID #1722505, Megan M Knezevich, Red Edge Realty. Metro Search Inc. LLC DBA Apex MLS
- $169,9003 bd1 ba1.2k sqft3631 Kahlert Ave, Louisville, KY 40215For SaleMLS ID #1725273, Julie Hook, RE/MAX Empire. Metro Search Inc. LLC DBA Apex MLS
- $199,9993 bd1 ba1.1k sqft2501 Wyckford Way, Louisville, KY 40218For SaleMLS ID #1726142, Michelle Gahm, Lenihan Sotheby's Int'l Realty. Metro Search Inc. LLC DBA Apex MLS
- $159,9993 bd1 ba1k sqft6518 Elmwood St, Louisville, KY 40216For SaleMLS ID #1719811, Joshua S LaRocco, EXP Realty LLC. Metro Search Inc. LLC DBA Apex MLS
- $229,9003 bd2 ba1.4k sqft5316 Oak Lea Dr, Louisville, KY 40216PendingMLS ID #1724750, Melanie Murphy, Epique Realty. Metro Search Inc. LLC DBA Apex MLS
- $199,9003 bd1 ba945 sqft10719 Charlene Dr, Fairdale, KY 40118For SaleMLS ID #1706589, Jeremy L Koonce, Front Runner Real Estate. Metro Search Inc. LLC DBA Apex MLS
- $255,0003 bd2 ba1.5k sqft7621 Greenfield Ave, Louisville, KY 40214For SaleMLS ID #1726059, The Kidwells, Kentucky Select Properties. Metro Search Inc. LLC DBA Apex MLS
- $194,5004 bd1 ba1.2k sqft6405 S 3rd St, Louisville, KY 40214For SaleMLS ID #1724732, Alyssa Langan, White Picket Real Estate. Metro Search Inc. LLC DBA Apex MLS
