Did somebody say private inground saltwater pool? Come June, you’ll thank November-you for saying “Yes to the Address”—9809 Penn Station! Your own private oasis sets the scene for summer fun. And there’s plenty more to love—take a look at the home! (Copy & paste to view . . . . https://iframe.videodelivery.net/13e296d526712ea7ca811731a926f0ce
This beautiful Caldwell Station home offers a welcoming feel, a flexible layout and exceptional outdoor living for enjoying Carolina summers. The main house offers 3 bedrooms, 2½ baths and an office with French doors. LVP flooring runs throughout the home. The kitchen features a tile backsplash, stainless steel appliances, granite countertops and custom black maple countertop on center island. A beautiful stone gas fireplace adds warmth to the living space. The 4th bedroom is located on the upper level of the detached garage and features laminate wood flooring, a walk-in closet and a full bath. The possibilities are endless. Use it as a bedroom, game room, create a home office or a guest retreat. Just be careful—your guests may never want to leave! A large open common area behind the home gives a little extra space to enjoy, along with beautiful tree-lined streets, 2 neighborhood entrances to the Greenway trails, a community pool, clubhouse and fitness center, plus two playgrounds for the kids to enjoy. The location is hard to beat: close to Birkdale Village’s restaurants and bars, downtown Davidson, and the newer Mecklenburg County recreation center. And when you’re ready to unwind, your very own private saltwater pool retreat is waiting—perfect for cooling off on a warm day, hosting friends, or simply enjoying a peaceful moment at home. A private poolside oasis like this won’t stay a secret for long—come see it before someone else says “YES TO THE ADDRESS”!
Under contract-show
$589,000
9809 Penn Station St, Cornelius, NC 28031
4beds
2,430sqft
Single Family Residence
Built in 2007
0.16 Acres Lot
$573,900 Zestimate®
$242/sqft
$99/mo HOA
What's special
Private poolside oasisPrivate inground saltwater poolPrivate oasisOffice with french doorsCommunity poolGranite countertopsBeautiful tree-lined streets
- 8 days
- 572
- 60
Likely to sell faster than
Zillow last checked:
Listing updated:
Listed by:
Paula Fessler paula@makearightmove.com,
Southern Homes of the Carolinas, Inc,
Kym Gentle,
Southern Homes of the Carolinas, Inc
Source: Canopy MLS as distributed by MLS GRID,MLS#: 4431515
Facts & features
Interior
Bedrooms & bathrooms
- Bedrooms: 4
- Bathrooms: 4
- Full bathrooms: 3
- 1/2 bathrooms: 1
Primary bedroom
- Features: Ceiling Fan(s), Vaulted Ceiling(s)
- Level: Upper
Bedroom s
- Level: Upper
Bedroom s
- Level: Upper
Bathroom full
- Level: Upper
Bathroom full
- Level: 2nd Living Quarters
Bathroom half
- Level: Main
Bathroom full
- Level: Upper
Other
- Features: Ceiling Fan(s)
- Level: 2nd Living Quarters
Dining room
- Level: Main
Family room
- Features: Ceiling Fan(s)
- Level: Main
Kitchen
- Features: Breakfast Bar, Kitchen Island
- Level: Main
Laundry
- Level: Upper
Office
- Level: Main
Heating
- Forced Air
Cooling
- Central Air
Appliances
- Included: Dishwasher, Disposal, Electric Range, Exhaust Fan, Gas Water Heater, Microwave, Refrigerator with Ice Maker
- Laundry: Laundry Room
Features
- Breakfast Bar, Soaking Tub, Kitchen Island, Open Floorplan, Pantry, Walk-In Closet(s), Total Primary Heated Living Area: 1970
- Flooring: Laminate, Tile, Vinyl
- Has basement: No
- Fireplace features: Family Room, Gas Log
Interior area
- Total structure area: 1,970
- Total interior livable area: 2,430 sqft
- Finished area above ground: 1,970
- Finished area below ground: 0
Video & virtual tour
Property
Parking
- Total spaces: 2
- Parking features: Driveway, Detached Garage, Garage on Main Level
- Garage spaces: 2
- Has uncovered spaces: Yes
Features
- Levels: Two
- Stories: 2
- Patio & porch: Front Porch, Patio
- Pool features: Community, In Ground, Salt Water
- Fencing: Back Yard,Fenced,Privacy
Lot
- Size: 0.16 Acres
Living quarters
- Secondary living space: 460 sqft
- Secondary features: Room w/ Private Bath,Separate Entrance,Upper Level Garage
Details
- Parcel number: 00535712
- Zoning: NR
- Special conditions: Standard
Construction
Type & style
- Home type: SingleFamily
- Property subtype: Single Family Residence
Materials
- Stone Veneer, Vinyl
- Foundation: Slab
Condition
- New construction: No
- Year built: 2007
Utilities & green energy
- Sewer: Public Sewer
- Water: City
Community & HOA
Community
- Features: Clubhouse, Fitness Center, Picnic Area, Playground, Sidewalks, Street Lights, Walking Trails
- Security: Carbon Monoxide Detector(s), Smoke Detector(s)
- Subdivision: Caldwell Station
HOA
- Has HOA: Yes
- HOA fee: $297 quarterly
- HOA name: Alluvia
- HOA phone: 704-746-9070
Location
- Region: Cornelius
Financial & listing details
- Price per square foot: $242/sqft
- Tax assessed value: $438,100
- Annual tax amount: $2,971
- Date on market: 11/7/2026
- Cumulative days on market: 9 days
- Listing terms: Cash,Conventional,FHA,VA Loan
- Road surface type: Concrete, Paved
Estimated market value
$573,900
$545,000 - $603,000
$2,842/mo
Price history
| Date | Event | Price |
|---|---|---|
| 11/7/2026 | Listed for sale | $589,000+155%$242/sqft |
Source:  Canopy MLS as distributed by MLS GRID #4431515 Report a problem | ||
| 3/31/2008 | Sold | $231,000$95/sqft |
Source: Public Record Report a problem | ||
Public tax history
| Year | Property taxes | Tax assessment |
|---|---|---|
| 2025 | $2,971 +1.6% | $438,100 |
| 2024 | $2,924 +1.7% | $438,100 |
| 2023 | $2,876 +16.2% | $438,100 +52.7% |
| 2022 | $2,475 +6.4% | $286,900 +5.2% |
| 2021 | $2,327 | $272,700 |
| 2020 | $2,327 +0.3% | $272,700 |
| 2019 | $2,321 +23.4% | $272,700 +58.6% |
| 2018 | $1,881 +1.1% | $171,900 |
| 2017 | $1,861 | $171,900 |
| 2016 | $1,861 | $171,900 |
| 2015 | $1,861 +1.7% | $171,900 |
| 2014 | $1,830 | -- |
| 2013 | -- | $171,900 |
| 2012 | -- | $171,900 |
| 2011 | -- | $171,900 -8.7% |
| 2010 | -- | $188,300 +67.5% |
| 2009 | -- | $112,400 +221.1% |
| 2008 | -- | $35,000 |
| 2007 | -- | -- |
Find assessor info on the county website
Monthly payment
Est. payment
Payment breakdown
Explore the cost of this home by adjusting the details. Changes won't be saved.Climate risks
Neighborhood: 28031
Nearby schools
Schools provided by the listing agent
- Elementary: J.V. Washam
- Middle: Bailey
- High: William Amos Hough
Source: Canopy MLS as distributed by MLS GRID. This data may not be complete. We recommend contacting the local school district to confirm school assignments for this home.
- $459,8003 bd2 ba2.2k sqft9815 Penn Station St, Cornelius, NC 28031Off Market
- $529,4004 bd4 ba2.5k sqft9815 Penn Station St #210, Cornelius, NC 28031Off Market
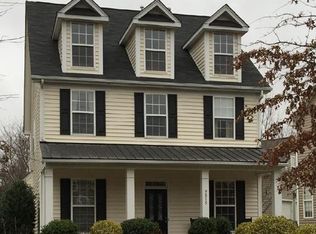
- $529,8004 bd3 ba2.6k sqft9805 Penn Station St, Cornelius, NC 28031Off Market
- $522,5005 bd3 ba2.9k sqft9810 Penn Station St, Cornelius, NC 28031Off Market
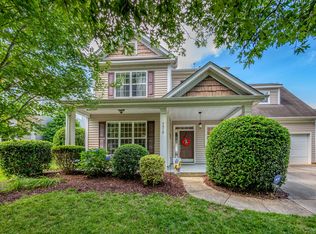
Similar homes
- $574,9004 bd3 ba2.8k sqft10639 Quarrier Dr, Cornelius, NC 28031For Sale
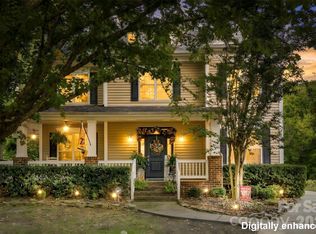
 MLS ID #4434785, Amanda Cody, HOMETOWN REALTY PROS LLC. Canopy MLS as distributed by MLS GRID
- $485,0004 bd3 ba1.8k sqft17853 Caldwell Track Dr, Cornelius, NC 28031For Sale
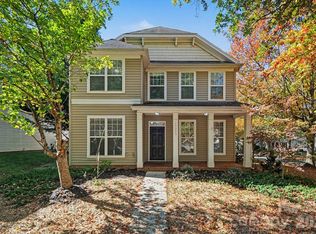 MLS ID #4441829, Tammy Reghay, EXP Realty LLC Ballantyne. Canopy MLS as distributed by MLS GRID
- $569,0004 bd3 ba2.3k sqft17208 Sycamore Ridge Ct, Cornelius, NC 28031For Sale
 MLS ID #4393421, Kevin Bennett, Better Homes and Gardens Real Estate Paracle. Canopy MLS as distributed by MLS GRID
- $620,0005 bd4 ba2.9k sqft17621 Harbor Walk Dr, Cornelius, NC 28031For Sale
 MLS ID #4439370, Jules King, NextHome Choice Realty. Canopy MLS as distributed by MLS GRID
- $615,0004 bd3 ba2.7k sqft17625 Harbor Walk Dr, Cornelius, NC 28031For SaleMLS ID #4430136, Susan Johnson, Keller Williams Lake Norman. Canopy MLS as distributed by MLS GRID
- $624,9003 bd3 ba2.5k sqft20720 Willow Pond Rd, Cornelius, NC 28031For SaleMLS ID #4434374, Kay Casey, Casey Real Estate, Inc.. Canopy MLS as distributed by MLS GRID
- $550,0004 bd3 ba2.4k sqft17707 Train Station Dr, Huntersville, NC 28078For SaleMLS ID #4409292, Katharine McFalls, COMPASS. Canopy MLS as distributed by MLS GRID
- $500,0004 bd3 ba2.3k sqft8610 Forest Shadow Cir, Cornelius, NC 28031For SaleMLS ID #4401758, Jim Hunter, NorthGroup Real Estate LLC. Canopy MLS as distributed by MLS GRID
- $630,0005 bd3 ba2.9k sqftHampton Ridge II, Huntersville, NC 28078For SaleMLS ID #4438060, Tahisa Johnson, LPT Realty, LLC. Canopy MLS as distributed by MLS GRID
- $469,0004 bd3 ba2.4k sqft10507 Glenmeade Rd, Cornelius, NC 28031For SaleMLS ID #4391607, Matt Sarver, Keller Williams Lake Norman. Canopy MLS as distributed by MLS GRID
- $689,0004 bd4 ba2.7k sqft19916 Floral Ln, Cornelius, NC 28031For SaleMLS ID #4426926, Summer Tabor, Ivester Jackson Christie's. Canopy MLS as distributed by MLS GRID
- $460,0004 bd4 ba2.2k sqft17206 Shadow Bark Dr, Cornelius, NC 28031For SaleMLS ID #4378472, Lisa Belk, Mark Spain Real Estate. Canopy MLS as distributed by MLS GRID
- $495,0004 bd3 ba2.6k sqft20601 Willow Pond Rd, Cornelius, NC 28031For SaleMLS ID #4417979, Claudia Ogrizek, Ivester Jackson Christie's. Canopy MLS as distributed by MLS GRID
- $399,0003 bd2 ba1.3k sqft18221 Conductor Ct, Cornelius, NC 28031For SaleMLS ID #4439648, Katie Reuben, EXP Realty LLC Mooresville. Canopy MLS as distributed by MLS GRID
- $599,0004 bd3 ba2.6k sqft10413 Friarsgate Rd, Huntersville, NC 28078For SaleMLS ID #4360153, Karla Bush, Southern Homes of the Carolinas, Inc. Canopy MLS as distributed by MLS GRID
- $450,0003 bd3 ba1.6k sqft15404 Crossing Gate Dr, Cornelius, NC 28031For SaleMLS ID #4424164, Cynthia Team, Southern Homes of the Carolinas, Inc. Canopy MLS as distributed by MLS GRID
- $595,0003 bd2 ba1.3k sqft19641 S Main St, Cornelius, NC 28031For SaleMLS ID #4415257, Ashley Crawford, Southern Homes of the Carolinas, Inc. Canopy MLS as distributed by MLS GRID
- $420,0003 bd2 ba1.3k sqft8715 Westwind Point Dr, Cornelius, NC 28031For SaleMLS ID #4439951, Elisha Boyle, EXP Realty LLC Mooresville. Canopy MLS as distributed by MLS GRID
- $600,0005 bd3 ba2.8k sqft12341 Willingdon Rd, Huntersville, NC 28078For SaleMLS ID #4381053, Nakia Walker, Opendoor Brokerage LLC. Canopy MLS as distributed by MLS GRID
- $680,0003 bd2 ba2.3k sqft18311 Glenealy Dr, Cornelius, NC 28031For SaleMLS ID #4418635, Renee Austin Elkin, Southern Homes of the Carolinas, Inc. Canopy MLS as distributed by MLS GRID
