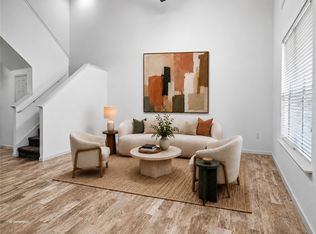
Welcome home to this inviting townhome in the heart of Plano. Soaring two-story windows fill the family room with natural light, creating a bright, welcoming space for relaxing or entertaining. The dining area features ceramic tile flooring, while the kitchen offers granite countertops, stainless steel appliances, a glass tile backsplash, and generous cabinet and counter space.
The spacious primary bedroom includes dual closets, and the full bath features a garden tub, separate shower, and vanity. Upstairs, a versatile flex space provides room for a second living area, home office, or playroom, alongside a comfortable secondary bedroom. A convenient first-floor half bath complements the thoughtful layout.
Step outside to an open patio overlooking the peaceful greenbelt—a lovely setting for morning coffee or unwinding at the end of the day. Driveway parking is available. With inviting interiors and a tranquil outdoor setting, this Plano townhome is ready to welcome you.
For sale
$349,000
9809 Rockwall Rd, Plano, TX 75025
2beds
1,448sqft
Townhouse
Built in 2002
0.6 Acres Lot
$337,900 Zestimate®
$241/sqft
$355/mo HOA
What's special
Driveway parkingStainless steel appliancesSoaring two-story windowsGranite countertopsGlass tile backsplashTranquil outdoor settingVersatile flex space
- 13 days
- 130
- 8
Likely to sell faster than
Zillow last checked:
Listing updated:
Listed by:
James Christie 0639055 972-365-4401,
Keller Williams Realty DPR 972-732-6000
Source: NTREIS,MLS#: 21421915
Facts & features
Interior
Bedrooms & bathrooms
- Bedrooms: 2
- Bathrooms: 2
- Full bathrooms: 1
- 1/2 bathrooms: 1
Primary bedroom
- Level: Second
- Dimensions: 15 x 15
Bedroom
- Level: Second
- Dimensions: 12 x 10
Breakfast room nook
- Features: Ceiling Fan(s)
- Level: First
- Dimensions: 7 x 11
Dining room
- Level: First
- Dimensions: 11 x 10
Other
- Level: Second
- Dimensions: 8 x 10
Half bath
- Level: First
- Dimensions: 6 x 4
Kitchen
- Features: Granite Counters
- Level: First
- Dimensions: 12 x 10
Living room
- Features: Ceiling Fan(s), Fireplace
- Level: First
- Dimensions: 13 x 13
Living room
- Features: Ceiling Fan(s)
- Level: Second
- Dimensions: 10 x 9
Utility room
- Level: Second
- Dimensions: 7 x 5
Heating
- Central, Natural Gas
Cooling
- Central Air, Ceiling Fan(s), Electric
Appliances
- Included: Dishwasher, Electric Water Heater, Disposal
- Laundry: Electric Dryer Hookup, Laundry in Utility Room
Features
- Eat-in Kitchen, Pantry, Cable TV
- Flooring: Ceramic Tile
- Has basement: No
- Has fireplace: No
Interior area
- Total interior livable area: 1,448 sqft
Video & virtual tour
Property
Parking
- Total spaces: 2
- Parking features: Driveway, Garage Faces Front, Garage, Garage Door Opener
- Attached garage spaces: 2
Features
- Levels: Two
- Stories: 2
- Pool features: None, Other, Community
- Fencing: Fenced
Lot
- Size: 0.6 Acres
- Features: Subdivision
Details
- Parcel number: R805400D003U1
Construction
Type & style
- Home type: Townhouse
- Architectural style: Contemporary/Modern
- Property subtype: Townhouse
- Attached to another structure: Yes
Materials
- Brick
- Foundation: Slab
- Roof: Composition
Condition
- Resale
- Year built: 2002
Utilities & green energy
- Sewer: Public Sewer
- Water: Public
- Utilities for property: Electricity Available, Sewer Available, Water Available, Cable Available
Community & HOA
Community
- Features: Clubhouse, Pool, Trails/Paths
- Subdivision: Pasquinellis Westbrook At Ridgeview Ph 1
HOA
- Has HOA: Yes
- Amenities included: Maintenance Front Yard
- Services included: Maintenance Grounds
- HOA fee: $355 monthly
- HOA name: Neighborhood Management
- HOA phone: 972-359-7548
Location
- Region: Plano
Financial & listing details
- Price per square foot: $241/sqft
- Tax assessed value: $153,611
- Date on market: 10/27/2026
- Listing terms: Cash,Conventional
Estimated market value
$337,900
$321,000 - $355,000
$2,307/mo
Price history
| Date | Event | Price |
|---|---|---|
| 10/27/2026 | Listed for sale | $349,000$241/sqft |
Source: NTREIS #21421915 Report a problem | ||
Public tax history
| Year | Property taxes | Tax assessment |
|---|---|---|
| 2026 | -- | $153,611 -9.8% |
| 2025 | $1,740 -38.9% | $170,304 +2.1% |
| 2024 | $2,845 +2.4% | $166,869 +0.6% |
| 2023 | $2,779 | $165,872 |
Find assessor info on the county website
Monthly payment
Est. payment
Payment breakdown
Explore the cost of this home by adjusting the details. Changes won't be saved.Climate risks
Neighborhood: Ridgeview
Nearby schools
Schools provided by the listing agent
- Elementary: Curtsinger
- Middle: Fowler,Wortham
- High: Liberty
- District: Frisco ISD
Source: NTREIS. This data may not be complete. We recommend contacting the local school district to confirm school assignments for this home.


Similar homes
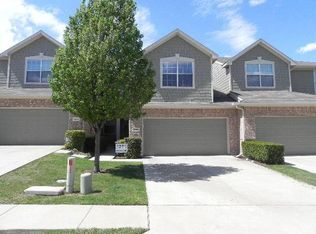
- $314,0002 bd2 ba1.3k sqft9836 Wilkins Way, Plano, TX 75025For Sale
 MLS ID #21406012, Crystal DeBacker. NTREIS
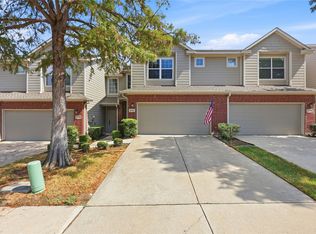
- $335,0003 bd3 ba1.5k sqft9901 Rockwall Rd, Plano, TX 75025For Sale
 MLS ID #21348561, Ruth Ann Robbins. NTREIS
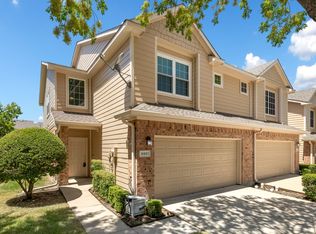
- $339,0003 bd3 ba1.5k sqft3221 Judge Holland Ln, Plano, TX 75025For Sale
 MLS ID #21152148, Lou Quiles. NTREIS
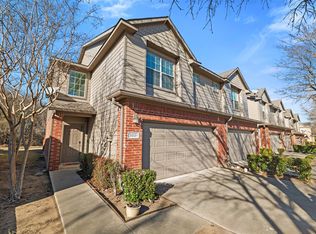
- $319,0002 bd3 ba1.5k sqft9813 Rockwall Rd, Plano, TX 75025For Sale
 MLS ID #21261356, Lisa Mamot. NTREIS
