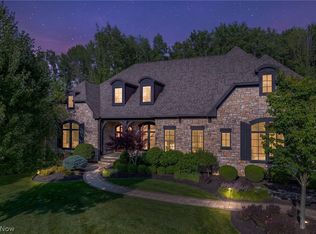
Nestled within 25 acres of meadows and woodland, this private retreat offers a rare blend of architectural sophistication and tranquil seclusion—just minutes from dining, shopping, and parks. Thoughtfully reimagined by its current owners, the home features refined updates and extensive landscaping that highlight its natural setting. Originally built by renowned builder Bruce Thomas as a family sanctuary, the residence exemplifies exceptional craftsmanship and timeless vision. Floor-to-ceiling windows frame sweeping views of two naturally fed, swimmable lakes, bringing the outdoors into nearly every room. At the front, broad vistas of the shared lake greet you; at the rear, serene reflections shimmer across your private water expanse. The newly refreshed kitchen showcases custom cabinetry, quartz surfaces, Miele and Wolfe appliances, dual sinks, and an induction range. It flows into an open dining area, inviting both intimate dinners and lively gatherings. Inside, soaring ceilings, walnut floors, and fireplaces combine comfort with understated luxury. A reimagined mudroom—complete with farm sink, dishwasher, and built-ins—adds practicality near the first-floor laundry. The primary suite is a retreat within itself, with a sitting room and fireplace, three bathrooms, and three walk-in closets. Upstairs, four bedrooms and three full baths provide generous accommodations, with a second laundry for convenience. The finished lower level includes a private office, full bath, and secure storage. A dual-purpose barn anchors the estate: upstairs, an expansive entertainment space; downstairs, functional storage—all in rustic-modern style. Six terraces and patios are strategically placed for sunrises, lakeside moments, and stargazing. With geothermal heating and cooling, architectural integrity, and refined finishes, this property is more than a home—it’s a legacy estate that combines luxurious rural living with unmatched proximity to urban convenience.
Active
$2,199,000
9823 Music St, Novelty, OH 44072
4beds
--sqft
:
Get pre-qualified$14,639/mo
Single Family Residence
Built in 1969
25 Acres Lot
$-- Zestimate®
$--/sqft
$-- HOA
What's special
Open dining areaInduction rangeFirst-floor laundrySoaring ceilingsCustom cabinetryThree bathroomsQuartz surfaces
- 36 days |
- 1,565 |
- 79 |
Zillow last checked:
Listing updated:
Listed by:
Karen A Eagle 216-352-4700 admin@kareneagle.com,
Elite Sotheby's International Realty
Source: MLS Now,MLS#: 5219408 Originating MLS: Akron Cleveland Association of REALTORS
Originating MLS: Akron Cleveland Association of REALTORSFacts & features
Interior
Bedrooms & bathrooms
- Bedrooms: 4
- Bathrooms: 8
- Full bathrooms: 6
- 1/2 bathrooms: 2
- Main level bathrooms: 4
- Main level bedrooms: 1
Primary bedroom
- Description: Flooring: Wood
- Features: Fireplace, Window Treatments
- Level: First
- Dimensions: ND x ND
Bedroom
- Features: Window Treatments
- Level: Second
- Dimensions: ND x ND
Bedroom
- Features: Window Treatments
- Level: Second
- Dimensions: ND x ND
Bedroom
- Level: Second
- Dimensions: ND x ND
Bedroom
- Level: Second
- Dimensions: ND x ND
Dining room
- Description: Flooring: Wood
- Level: First
- Dimensions: ND x ND
Eat in kitchen
- Description: Flooring: Wood
- Level: First
- Dimensions: ND x ND
Great room
- Description: Flooring: Wood
- Features: Fireplace
- Level: First
- Dimensions: ND x ND
Living room
- Description: Flooring: Wood
- Features: Window Treatments
- Level: First
- Dimensions: ND x ND
Heating
- Electric, Geothermal
Cooling
- Central Air
Features
- Basement: Interior Entry,Partially Finished,Unfinished
- Number of fireplaces: 2
Interior area
- Finished area above ground: 0
- Finished area below ground: 0
Video & virtual tour
Property
Parking
- Total spaces: 4
- Parking features: Additional Parking, Attached, Detached, Garage, Paved, Shared Driveway
- Attached garage spaces: 4
Features
- Levels: Two
- Stories: 2
- Patio & porch: Patio
- Has view: Yes
- View description: Trees/Woods, Water
- Has water view: Yes
- Water view: Water
Lot
- Size: 25 Acres
- Features: Fishing Pond(s), Horse Property, Pond on Lot, Wooded
Details
- Additional structures: Barn(s), Outbuilding
- Additional parcels included: 23385488,23322401
- Parcel number: 23322400
- Horses can be raised: Yes
- Horse amenities: Arena
Construction
Type & style
- Home type: SingleFamily
- Architectural style: Cape Cod
- Property subtype: Single Family Residence
Materials
- Brick, Cedar
- Roof: Asphalt,Fiberglass
Condition
- Year built: 1969
Utilities & green energy
- Sewer: Septic Tank
- Water: Well
Community & HOA
Community
- Features: Lake, Tennis Court(s)
- Subdivision: Newbury 03
HOA
- Has HOA: No
Location
- Region: Novelty
Financial & listing details
- Tax assessed value: $788,500
- Annual tax amount: $18,139
- Date on market: 6/18/2026
- Cumulative days on market: 36 days
Estimated market value
Not available
Estimated sales range
Not available
Not available
Price history
| Date | Event | Price |
|---|---|---|
| 6/18/2026 | Listed for sale | $2,199,000-12% |
Source:  MLS Now #5219408 Report a problem MLS Now #5219408 Report a problem | ||
| 1/8/2026 | Listing removed | $2,499,000 |
Source: MLS Now #5175041 Report a problem | ||
| 12/1/2025 | Pending sale | $2,499,000 |
Source: MLS Now #5175041 Report a problem | ||
| 12/1/2025 | Listed for sale | $2,499,000 |
Source: MLS Now #5175041 Report a problem | ||
| 11/3/2025 | Listing removed | $2,499,000 |
Source: MLS Now #5149638 Report a problem | ||
| 9/2/2025 | Listed for sale | $2,499,000+212.4% |
Source: MLS Now #5149638 Report a problem | ||
| 2/7/2025 | Listing removed | $8,500 |
Source: MLS Now #5074344 Report a problem | ||
| 10/2/2024 | Listed for rent | $8,500 |
Source: MLS Now #5074344 Report a problem | ||
| 6/28/2023 | Sold | $800,000-50% |
Source: Public Record Report a problem | ||
| 4/13/2023 | Pending sale | $1,600,000 |
Source: MLS Now #4446280 Report a problem | ||
| 4/7/2023 | Listed for sale | $1,600,000+82.9% |
Source: MLS Now #4446280 Report a problem | ||
| 6/27/2014 | Sold | $875,000 |
Source: Public Record Report a problem | ||
Public tax history
| Year | Property taxes | Tax assessment |
|---|---|---|
| 2025 | $12,071 +3.8% | $275,980 |
| 2024 | $11,634 +5.2% | $275,980 |
| 2023 | $11,057 +24.8% | $275,980 +44.1% |
| 2022 | $8,862 +0.3% | $191,460 |
| 2021 | $8,834 +8.7% | $191,460 |
| 2020 | $8,128 +5.6% | $191,460 +12.8% |
| 2019 | $7,694 -22.2% | $169,690 |
| 2018 | $9,885 -0.2% | $169,690 |
| 2017 | $9,903 +23.7% | $169,690 +23.1% |
| 2016 | $8,009 -6.3% | $137,900 |
| 2015 | $8,544 +2.6% | $137,900 |
| 2014 | $8,331 +13.9% | $137,900 |
| 2013 | $7,314 -0.3% | $137,900 |
| 2012 | $7,332 +0.4% | $137,900 |
| 2011 | $7,299 -6.9% | $137,900 -11.1% |
| 2010 | $7,841 +2.9% | $155,090 |
| 2009 | $7,622 +17.4% | $155,090 |
| 2008 | $6,494 +0.1% | $155,090 |
| 2007 | $6,489 -9.9% | $155,090 -9.1% |
| 2006 | $7,201 | $170,590 |
Find assessor info on the county website
Monthly payment
Est. payment
Payment breakdown
Explore the cost of this home by adjusting the details. Changes won't be saved.Climate risks
Neighborhood: 44072
Nearby schools
GreatSchools rating
- NAWestwood Elementary SchoolGrades: K-2Distance: 5.3 mi
- 9/10West Geauga Middle SchoolGrades: 6-8Distance: 4.9 mi
- 10/10West Geauga High SchoolGrades: 9-12Distance: 4.9 mi
Schools provided by the listing agent
- District: West Geauga LSD - 2807
Source: MLS Now. This data may not be complete. We recommend contacting the local school district to confirm school assignments for this home.
- $1,048,1005 bd3 ba3.6k sqft9825 Music St, Novelty, OH 44072Off Market
- $35,2003.35 Acres9825 Music St, Novelty, OH 44072Off Market
- $10,1001.27 Acres9825 Music St, Novelty, OH 44072Off Market
- $---- bd-- ba-- sqft9821 Music St, Novelty, OH 44072Off Market
- $1,778,5005 bd5 ba4.3k sqft9821 Music St, Novelty, OH 44072Off Market
- $1,361,4005 bd5 ba-- sqft9821 Music Street, Novelty, OH 44072Off Market
- $1,099,1003 bd3 ba2.1k sqft15715 Grace St, Newbury, OH 44065Off Market
- $747,7004 bd3 ba3k sqft9925 Music St, Novelty, OH 44072Off Market
A local agent can set up tours, give advice and negotiate with sellers.
Similar homes
- $1,795,0005 bd7 ba-- sqft1160 Fox Hill Dr, Gates Mills, OH 44040For Sale
 MLS ID #5230693, Brian H Cantrall, Chestnut Hill Realty, Inc.. MLS Now
 - $2,195,0004 bd5 ba6.2k sqft260 Bramley Ct, Chagrin Falls, OH 44022For Sale
 MLS ID #5226270, Laurel Worley Heater, Howard Hanna. MLS Now
 - $1,350,0006 bd6 ba6.2k sqft14770 Hillbrook Ln E, Novelty, OH 44072For Sale
 MLS ID #5222217, Adam S Kaufman, Howard Hanna. MLS Now
 - $2,250,0004 bd5 ba8.3k sqft552 Club Dr W, Aurora, OH 44202For Sale
 MLS ID #5223668, Adam S Kaufman, Howard Hanna. MLS Now
 - $1,950,0005 bd7 ba9.8k sqft25 River Mountain Dr, Moreland Hills, OH 44022For SaleMLS ID #5182669, Terry Young, Keller Williams Greater Metropolitan. MLS Now
- $1,800,0004 bd6 ba7.6k sqft285 Grey Fox Run, Bentleyville, OH 44022For SaleMLS ID #5225220, Susan A Metallo, Berkshire Hathaway HomeServices Professional Realty. MLS Now
- $2,175,0006 bd6 ba6.3k sqft1219 W Hill Dr, Gates Mills, OH 44040For SaleMLS ID #5190536, David C Malone, Howard Hanna. MLS Now
- $1,775,0004 bd4 ba7.5k sqft16970 Auburn Rd, Chagrin Falls, OH 44023For SaleMLS ID #5144332, Adam S Kaufman, Howard Hanna. MLS Now
- $2,600,0004 bd6 ba7.8k sqft38025 Fairmount Blvd, Hunting Valley, OH 44022For SaleMLS ID #5211910, Adam S Kaufman, Howard Hanna. MLS Now
- $2,500,0006 bd6 ba8.1k sqft600 Battles Rd, Gates Mills, OH 44040For SaleMLS ID #5222008, Adam S Kaufman, Howard Hanna. MLS Now
- $2,595,0004 bd4 ba5k sqft115 E Summit St, Chagrin Falls, OH 44022For SaleMLS ID #5221610, Adam S Kaufman, Howard Hanna. MLS Now
- $1,150,0004 bd3 ba4.6k sqft16620 Jennifer Ln, Chagrin Falls, OH 44023For SaleMLS ID #5215609, Morgan O'Donnell, EXP Realty, LLC.. MLS Now
- $2,749,0004 bd5 ba-- sqft8061 Chagrin Rd, Chagrin Falls, OH 44023For SaleMLS ID #5218972, Annalie Glazen, Berkshire Hathaway HomeServices Professional Realty. MLS Now
- $2,500,0006 bd9 ba13k sqft2140 County Line Rd, Gates Mills, OH 44040For SaleMLS ID #5187663, Terry Young, Keller Williams Greater Metropolitan. MLS Now
- $1,495,0004 bd4 ba6.7k sqft16040 Rapids Rd, Burton, OH 44021For SaleMLS ID #5225924, Jan Fragapane, Howard Hanna. MLS Now
- $1,700,0004 bd8 ba9k sqft9940 Chardon Rd, Chardon, OH 44024For SaleMLS ID #5208969, Dan McCaskey, RE/MAX Revealty. MLS Now
- $1,499,0004 bd4 ba5.4k sqft5227 Som Center Rd, Solon, OH 44139For SaleMLS ID #5221639, Susan W Smith, Keller Williams Living. MLS Now
- $1,850,0005 bd5 ba6.9k sqft3474 Som Center Rd, Pepper Pike, OH 44124For SaleMLS ID #5216932, Adam S Kaufman, Howard Hanna. MLS Now
- $1,750,0004 bd6 ba8k sqft975 Andrews Ln, Gates Mills, OH 44040For SaleMLS ID #5216022, David C Malone, Howard Hanna. MLS Now
- $1,550,0004 bd6 ba13k sqft6 Whisperwood Ln, Hunting Valley, OH 44022For SaleMLS ID #5197981, Adam S Kaufman, Howard Hanna. MLS Now
