Welcome to this beautifully upgraded two-story home located in the highly sought-after Eastmark community in Mesa! Offering 4 bedrooms, 3 bathrooms, and over 2,500 square feet of thoughtfully designed living space, this home combines modern style, functionality, and an incredible location directly across from a park.
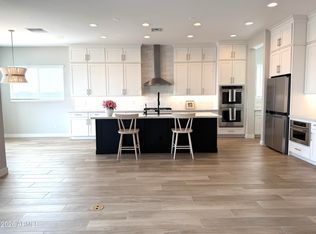
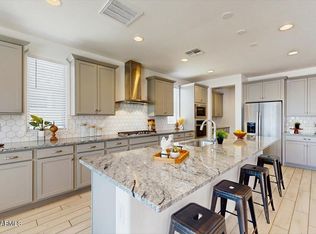
Inside, you'll find spacious living areas filled with natural light, modern finishes, and over $70,000 in upgrades throughout. The stunning upgraded kitchen is the heart of the home, featuring stylish finishes, ample cabinetry, generous counter space, and an open layout perfect for both everyday living and entertaining.
The floor plan is ideal for multi-generational living or guests with a downstairs bedroom and full bathroom that can easily function as a private ensuite Throughout the home, you'll appreciate the clean and modern feel with flooring everywhere except the bedrooms, where carpet adds warmth and comfort. The home also offers convenient side door access to the garage for added functionality and ease.
Step outside to your beautifully designed backyard built for low-maintenance Arizona living. Complete with upgraded pavers, artificial turf, a built-in BBQ, and a gas fire pit all connected directly to the main gas line, this outdoor space is perfect for entertaining, relaxing evenings, and enjoying time with family and friends year-round.
Located in the award-winning Eastmark master-planned community, residents enjoy access to parks, walking paths, playgrounds, splash pads, community events, and some of the best amenities the East Valley has to offer -- including a popular 18-hole disc golf course. In this specific neighborhood, the HOA also maintains the front yard landscaping, creating easy, low-maintenance living and great curb appeal year-round.
With its unbeatable combination of luxury upgrades, functional layout, and prime location, this is a home you won't want to miss.
Contingent
Price cut: $10K (6/30)
$540,000
9830 E Ignition Drive, Mesa, AZ 85212
4beds
2,503sqft
:
Get pre-qualified$3,375/mo
Single Family Residence
Built in 2019
5,271 Square Feet Lot
$-- Zestimate®
$216/sqft
$157/mo HOA
What's special
- 69 days |
- 474 |
- 28 |
Likely to sell faster than
Zillow last checked:
Listing updated:
Listed by:
Kristie Rodricks 480-544-7269,
RE/MAX Premier
Source: ARMLS,MLS#: 7029758
Facts & features
Interior
Bedrooms & bathrooms
- Bedrooms: 4
- Bathrooms: 3
- Full bathrooms: 3
Heating
- Heat Pump
Cooling
- Heat Pump, Central Air, Ceiling Fan(s)
Appliances
- Included: Dryer, Washer, Reverse Osmosis, Refrigerator, Built-in Microwave, Dishwasher, Disposal, Electric Range, Gas Cooktop, Built-In Electric Oven
- Laundry: Upper Level, Inside, Engy Star (See Rmks)
Features
- Pantry, Non-laminate Counter, Quartz Countertops, Double Vanity, Upstairs, Kitchen Island, Full Bth Master Bdrm, Separate Shwr & Tub
- Flooring: Carpet, Tile
- Windows: Low Emissivity Windows, Double Pane Windows
- Has basement: No
- Has fireplace: No
Interior area
- Total structure area: 2,503
- Total interior livable area: 2,503 sqft
Video & virtual tour
Property
Parking
- Total spaces: 4
- Parking features: Attached, Garage Door Opener
- Attached garage spaces: 2
- Uncovered spaces: 2
Features
- Stories: 2
- Patio & porch: Covered, Patio
- Exterior features: Private Yard, Built-in Barbecue
- Spa features: None
- Fencing: Back Yard
Lot
- Size: 5,271 Square Feet
- Features: Corner Lot, Desert Front, Gravel/Stone Back, Synthetic Grass Back
Details
- Parcel number: 30432575
Construction
Type & style
- Home type: SingleFamily
- Property subtype: Single Family Residence
- Attached to another structure: Yes
Materials
- Stucco, Wood Frame, Painted
- Roof: Tile
Condition
- Year built: 2019
Details
- Builder name: Ashton Woods
Utilities & green energy
- Sewer: Public Sewer
- Water: City Water
Green energy
- Water conservation: Tankless Ht Wtr Heat
Community & HOA
Community
- Features: Pool, Pickleball, Lake, Community Spa, Community Spa Htd, Community Media Room, Playground, Biking/Walking Path
- Subdivision: EASTMARK
HOA
- Has HOA: Yes
- Services included: Maintenance Grounds, Street Maint
- HOA fee: $157 monthly
- HOA name: Eastmark HOA
- HOA phone: 602-638-3846
Location
- Region: Mesa
Financial & listing details
- Price per square foot: $216/sqft
- Tax assessed value: $485,100
- Annual tax amount: $3,511
- Date on market: 5/21/2026
- Cumulative days on market: 69 days
- Listing terms: Cash,Conventional,1031 Exchange,FHA,VA Loan
- Ownership: Fee Simple
- Road surface type: Asphalt
Estimated market value
Not available
Estimated sales range
Not available
Not available
Price history
| Date | Event | Price |
|---|---|---|
| 7/9/2026 | Contingent | $540,000$216/sqft |
Source:  ARMLS #7029758 Report a problem ARMLS #7029758 Report a problem | ||
| 6/30/2026 | Price change | $540,000-1.8%$216/sqft |
Source: ARMLS #7029758 Report a problem | ||
| 6/5/2026 | Price change | $550,000-3.5%$220/sqft |
Source: ARMLS #7029758 Report a problem | ||
| 5/21/2026 | Listed for sale | $570,000+55.5%$228/sqft |
Source: ARMLS #7029758 Report a problem | ||
| 9/27/2019 | Sold | $366,518$146/sqft |
Source: Public Record Report a problem | ||
Public tax history
| Year | Property taxes | Tax assessment |
|---|---|---|
| 2025 | $2,386 +13.6% | $48,510 -1.6% |
| 2024 | $2,102 -2% | $49,280 +113.7% |
| 2023 | $2,146 -31.7% | $23,062 -29.5% |
| 2022 | $3,139 +1.4% | $32,730 +8.9% |
| 2021 | $3,096 +227.5% | $30,060 +5.6% |
| 2020 | $945 +3.9% | $28,460 +248.8% |
| 2019 | $910 | $8,160 +36990.9% |
| 2017 | $910 | $22 |
Find assessor info on the county website
Monthly payment
Est. payment
Payment breakdown
Explore the cost of this home by adjusting the details. Changes won't be saved.Climate risks
Neighborhood: 85212
Nearby schools
GreatSchools rating
- 8/10Silver Valley ElementaryGrades: PK-6Distance: 0.8 mi
- 6/10Eastmark High SchoolGrades: 7-12Distance: 0.3 mi
Schools provided by the listing agent
- Elementary: Queen Creek Elementary School
- Middle: Eastmark High School
- High: Eastmark High School
- District: Queen Creek Unified District
Source: ARMLS. This data may not be complete. We recommend contacting the local school district to confirm school assignments for this home.
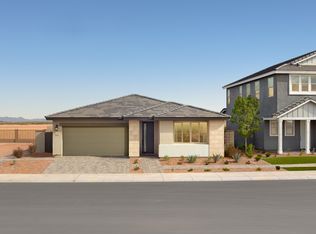
- $451,4003 bd2 ba1.5k sqft9834 E Ignition Dr, Mesa, AZ 85212Off Market
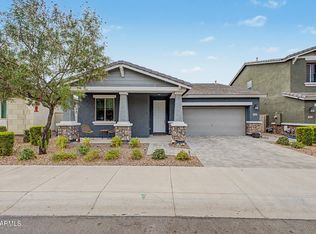
- $475,0003 bd2 ba1.5k sqft9835 E Acceleration Dr, Mesa, AZ 85212For Sale
- $517,000-- bd3 ba2.5k sqft5044 S Reliance Way, Mesa, AZ 85212Off Market
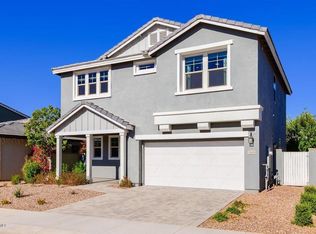
- $478,2003 bd2 ba1.9k sqft9840 E Ignition Dr, Mesa, AZ 85212Off Market
- $515,600-- bd3 ba2.5k sqft5050 S Reliance Way, Mesa, AZ 85212Off Market
- $442,0003 bd2 ba1.5k sqft9839 E Acceleration Dr, Mesa, AZ 85212Off Market
- $445,7003 bd2 ba1.5k sqft5032 S Reliance Way, Mesa, AZ 85212Off Market
- $479,0003 bd3 ba2.1k sqft5056 S Reliance Way, Mesa, AZ 85212Off Market
A local agent can set up tours, give advice and negotiate with sellers.
Similar homes
- $649,9903 bd3 ba2.7k sqft9607 E Solina Avenue, Mesa, AZ 85212For Sale
 MLS ID #7013151, Blaire D Miccolis, HomeSmart Lifestyles. ARMLS
 - $479,0004 bd3 ba2k sqft9231 E SEQUENCE Avenue, Mesa, AZ 85212For Sale
 MLS ID #6982261, Ben Swanson, Keller Williams Integrity First Realty. ARMLS
 - $579,0004 bd3 ba2.2k sqft9657 E SPIRAL Avenue, Mesa, AZ 85212For Sale
 MLS ID #7004543, Chris W Kirkpatrick, Fathom Realty Elite. ARMLS
 - $499,9003 bd2 ba1.5k sqft9347 E SATURN Avenue, Mesa, AZ 85212For Sale
 MLS ID #7046467, Alma A Encinas-Klechak, RETSY. ARMLS
 - $480,0004 bd3 ba2.2k sqft6860 E PERALTA Circle, Mesa, AZ 85212For SaleMLS ID #7034830, Sheila Spinck, Berkshire Hathaway HomeServices Arizona Properties. ARMLS
- $543,0004 bd3 ba2.3k sqft20289 E RAVEN Drive, Queen Creek, AZ 85142For SaleMLS ID #7024020, Uy Quoc Tran, HomeSmart. ARMLS
- $525,0004 bd3 ba2.1k sqft2446 W Stradling Avenue, Apache Junction, AZ 85120For SaleMLS ID #7035189, Gisselle Bastida, Realty ONE Group. ARMLS
- $459,9903 bd3 ba1.5k sqft4512 S Mole --, Mesa, AZ 85212For SaleMLS ID #7050933, Dohun Oh, HomeSmart. ARMLS
- $549,9904 bd3 ba2.1k sqft310 W FLATIRON Trail, Apache Junction, AZ 85120New ConstructionARMLS
- $550,0004 bd3 ba2.3k sqft22841 S 225TH Place, Queen Creek, AZ 85142For SaleMLS ID #6980261, Karen D McMeen, ProSmart Realty. ARMLS
- $529,9904 bd3 ba2k sqft326 W FLATIRON Trail, Apache Junction, AZ 85120New ConstructionARMLS
- $509,9904 bd3 ba2.3k sqft418 W FLATIRON Trail, Apache Junction, AZ 85120New ConstructionARMLS
- $519,9904 bd3 ba2k sqft309 W ROCK NEEDLE Trail, Apache Junction, AZ 85120New ConstructionARMLS
- $514,9904 bd3 ba2.3k sqft333 W ROCK NEEDLE Trail, Apache Junction, AZ 85120New ConstructionARMLS
- $575,0004 bd2 ba2.3k sqft3930 E SIMPSON Road, Gilbert, AZ 85297For SaleMLS ID #7050843, Karen Burkardt, Realty ONE Group. ARMLS
- $574,9904 bd3 ba2.3k sqft334 W FLATIRON Trail, Apache Junction, AZ 85120New ConstructionARMLS
- $499,9904 bd3 ba2.1k sqft325 W ROCK NEEDLE Trail, Apache Junction, AZ 85120New ConstructionARMLS
- $565,0003 bd3 ba1.9k sqft21088 E ARROYO VERDE Drive, Queen Creek, AZ 85142For SaleMLS ID #6990464, Zachary Cates, PROS Realty LLC. ARMLS
- $589,9905 bd3 ba2.4k sqft2561 W Solstice Avenue, Apache Junction, AZ 85120New ConstructionARMLS
- $534,1004 bd4 ba2k sqft1973 S BEDFORD Place, Chandler, AZ 85286For SaleMLS ID #7047615, Melani Nicole Beauregard, eXp Realty. ARMLS
