Your opportunity to own in EastMark starts here! If you've been dreaming of living in one of Mesa's premier master-planned communities, this beautifully upgraded home offers the perfect entry point. This thoughtfully designed single-story home features 3 bedrooms, 2 bathrooms, and 1,564 square feet of comfortable living space with upgrades that provide both style and peace of mind.
The kitchen is highlighted by custom countertops, a granite sink, soft-close cabinets and drawers, and opens seamlessly to the living space complete with surround sound speakers. The laundry room has been upgraded with additional cabinetry and a utility sink for added convenience.
Enjoy long-term savings with a transferable HVAC and plumbing warranty paid through 2034, plus added attic insulation and professionally sealed ductwork for improved energy efficiency. Additional features include reverse osmosis, an owned water softener, garage cabinets with epoxy flooring, and a beautifully landscaped backyard with pavers and artificial turf--perfect for relaxing or entertaining.
Situated across from a green space and within walking distance to EastMark's parks, Steadfast Farm, and highly rated schools, this home offers an unbeatable lifestyle. Even better, the HOA covers water and front yard landscaping, making homeownership even easier.
Don't miss this incredible opportunity to enjoy all that EastMark has to offer at an exceptional value!
For sale
$475,000
9835 E ACCELERATION Drive, Mesa, AZ 85212
3beds
1,564sqft
:
Get pre-qualified$2,986/mo
Single Family Residence
Built in 2019
4,166 Square Feet Lot
$-- Zestimate®
$304/sqft
$157/mo HOA
What's special
Owned water softenerBeautifully upgraded homeSurround sound speakersAdded attic insulation
- 10 days |
- 476 |
- 40 |
Likely to sell faster than
Zillow last checked:
Listing updated:
Listed by:
Deborah Berry 480-254-0895,
Real Broker
Source: ARMLS,MLS#: 7053771
Facts & features
Interior
Bedrooms & bathrooms
- Bedrooms: 3
- Bathrooms: 2
- Full bathrooms: 2
Heating
- ENERGY STAR Qualified Equipment, Natural Gas
Cooling
- Central Air
Appliances
- Included: Dryer, Washer, Water Softener Owned, Reverse Osmosis, Refrigerator, Built-in Microwave, Dishwasher, Disposal, Gas Range
Features
- Pantry, Smart Home, Granite Counters, Kitchen Island, Full Bth Master Bdrm
- Flooring: Tile
- Windows: Double Pane Windows, ENERGY STAR Qualified Windows
- Has basement: No
- Has fireplace: No
Interior area
- Total structure area: 1,564
- Total interior livable area: 1,564 sqft
Property
Parking
- Total spaces: 4
- Parking features: Garage Door Opener
- Garage spaces: 2
- Uncovered spaces: 2
Features
- Stories: 1
- Spa features: None
- Fencing: Block
Lot
- Size: 4,166 Square Feet
- Features: Gravel/Stone Front, Synthetic Grass Frnt, Auto Timer H2O Back, Irrigation Front
Details
- Parcel number: 30432567
Construction
Type & style
- Home type: SingleFamily
- Architectural style: Contemporary
- Property subtype: Single Family Residence
Materials
- Stucco, Wood Frame
- Foundation: Slab
- Roof: Tile
Condition
- Year built: 2019
Details
- Builder name: Ashton Woods
Utilities & green energy
- Sewer: Public Sewer
- Water: City Water
Community & HOA
Community
- Features: Pool, Playground, Biking/Walking Path
- Subdivision: EASTMARK DEVELOPMENT UNIT 3/4 PARCELS 3/4-1 THRU 3
HOA
- Has HOA: Yes
- Services included: Front Yard Maint
- HOA fee: $157 monthly
- HOA name: Eastmark
- HOA phone: 480-625-4900
Location
- Region: Mesa
Financial & listing details
- Price per square foot: $304/sqft
- Tax assessed value: $399,700
- Annual tax amount: $2,275
- Date on market: 7/16/2026
- Cumulative days on market: 10 days
- Listing terms: Cash,Conventional,FHA,VA Loan
- Ownership: Fee Simple
Estimated market value
Not available
Estimated sales range
Not available
Not available
Price history
| Date | Event | Price |
|---|---|---|
| 7/16/2026 | Listed for sale | $475,000+53.2%$304/sqft |
Source:  ARMLS #7053771 Report a problem ARMLS #7053771 Report a problem | ||
| 5/7/2019 | Sold | $309,995$198/sqft |
Source: Public Record Report a problem | ||
Public tax history
| Year | Property taxes | Tax assessment |
|---|---|---|
| 2025 | $1,640 -5.3% | $39,970 -2.6% |
| 2024 | $1,732 -2.1% | $41,030 +115.8% |
| 2023 | $1,769 -32.3% | $19,010 -29.3% |
| 2022 | $2,614 -7.7% | $26,880 +8.6% |
| 2021 | $2,833 +256.5% | $24,750 +6.6% |
| 2020 | $795 +3.7% | $23,210 +246.2% |
| 2019 | $766 | $6,705 +37150% |
| 2017 | $766 | $18 |
Find assessor info on the county website
Monthly payment
Est. payment
Payment breakdown
Explore the cost of this home by adjusting the details. Changes won't be saved.Climate risks
Neighborhood: 85212
Nearby schools
GreatSchools rating
- 8/10Silver Valley ElementaryGrades: PK-6Distance: 0.8 mi
- 6/10Eastmark High SchoolGrades: 7-12Distance: 0.3 mi
Schools provided by the listing agent
- Elementary: Silver Valley Elementary
- Middle: Eastmark High School
- High: Eastmark High School
- District: Queen Creek Unified District
Source: ARMLS. This data may not be complete. We recommend contacting the local school district to confirm school assignments for this home.
- $443,5003 bd2 ba1.5k sqft9839 E Acceleration Dr, Mesa, AZ 85212Off Market
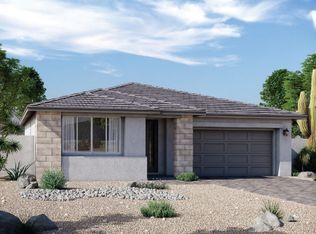
- $451,4003 bd2 ba1.5k sqft9834 E Ignition Dr, Mesa, AZ 85212Off Market
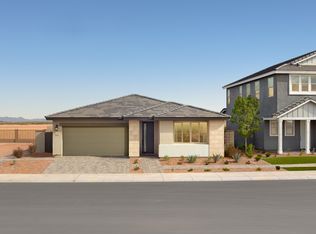
- $478,2003 bd2 ba1.9k sqft9840 E Ignition Dr, Mesa, AZ 85212Off Market
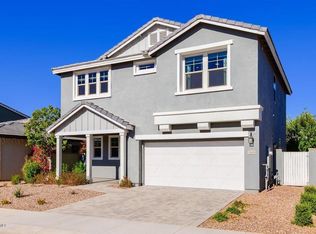
- $540,0004 bd3 ba2.5k sqft9830 E Ignition Dr, Mesa, AZ 85212For Sale
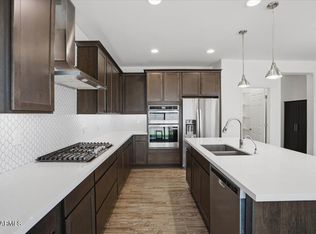
- $471,7003 bd3 ba1.9k sqft9843 E Acceleration Dr, Mesa, AZ 85212Off Market
- $544,3004 bd3 ba2.5k sqft9831 E Acceleration Dr, Mesa, AZ 85212Off Market
- $444,5003 bd2 ba1.5k sqft9847 E Acceleration Dr, Mesa, AZ 85212Off Market
- $445,7003 bd2 ba1.5k sqft5032 S Reliance Way, Mesa, AZ 85212Off Market
A local agent can set up tours, give advice and negotiate with sellers.
Similar homes
- $479,0003 bd2 ba1.5k sqft9326 E STATIC Avenue, Mesa, AZ 85212For Sale
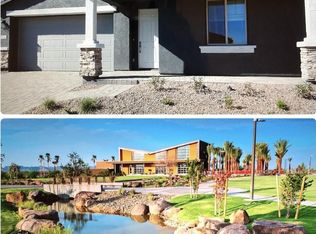 MLS ID #7058306, Ester Kuo, Realty ONE Group. ARMLS
 - $485,0003 bd3 ba1.8k sqft4909 S TURBINE --, Mesa, AZ 85212For Sale
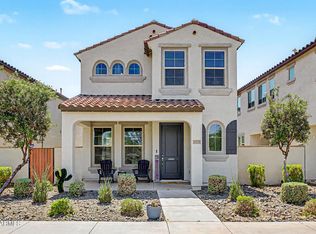 MLS ID #7027747, Richard Harless, AZ Flat Fee. ARMLS
 - $489,9003 bd2 ba1.8k sqft5220 S COBALT --, Mesa, AZ 85212For Sale
 MLS ID #7017842, Robert Fowler, eXp Realty. ARMLS
 - $469,0004 bd2 ba1.4k sqft11261 E RENFIELD Avenue, Mesa, AZ 85212For Sale
 MLS ID #7048265, Randy Erwin, Century 21 Arizona Foothills. ARMLS
 - $510,0003 bd2 ba1.7k sqft5032 S Curie Way, Mesa, AZ 85212For SaleMLS ID #7045553, Richard T Stinebuck, HomeSmart. ARMLS
- $500,0003 bd2 ba1.8k sqft9458 E THATCHER Avenue, Mesa, AZ 85212For SaleMLS ID #7040574, Trude Wells, West USA Choice. ARMLS
- $470,0003 bd3 ba1.9k sqft11052 E SANTINO Avenue, Mesa, AZ 85212For SaleMLS ID #7054343, Becky Blair, Keller Williams Integrity First Realty. ARMLS
- $488,9903 bd2 ba1.5k sqft9354 E SPIRAL Avenue, Mesa, AZ 85212For SaleMLS ID #7045345, Breanna F Olsen, HomeSmart. ARMLS
- $475,0004 bd2 ba2k sqft11309 E SABLE Avenue, Mesa, AZ 85212For SaleMLS ID #7056748, Tara Jones, Opendoor Brokerage, LLC. ARMLS
- $479,0004 bd2 ba2k sqft11412 E QUICKSILVER Avenue, Mesa, AZ 85212For SaleMLS ID #7054537, John Hrimnak, Keller Williams Integrity First Realty. ARMLS
- $500,0004 bd2 ba2k sqft11522 E ULYSSES Avenue, Mesa, AZ 85212For SaleMLS ID #7055133, Jody M Kuhman, Real Broker. ARMLS
- $--3 bd3 ba2.1k sqft10215 E Gamma Ave, Mesa, AZ 85212AuctionAuction.com 2
- $510,0003 bd2 ba1.5k sqft9347 E SATURN Avenue, Mesa, AZ 85212For SaleMLS ID #7046467, Alma A Encinas-Klechak, RETSY. ARMLS
- $489,0003 bd2 ba1.5k sqft9415 E STENO Avenue, Mesa, AZ 85212For SaleMLS ID #7056201, Michael Ragains, Desert Dream Realty. ARMLS
- $--4 bd2 ba1.6k sqft11103 E Sombra Ave, Mesa, AZ 85212AuctionAuction.com 2
- $495,0003 bd3 ba1.9k sqft11033 E STORIA Avenue, Mesa, AZ 85212For SaleMLS ID #7040963, Samantha Davis, Call Realty, Inc.. ARMLS
- $535,0004 bd3 ba2.2k sqft9745 E AXLE Avenue, Mesa, AZ 85212For SaleMLS ID #7011685, Bart Haiduk, Haiduk Realty Experience. ARMLS
- $494,0003 bd3 ba1.9k sqft10162 E THEOREM Drive, Mesa, AZ 85212For SaleMLS ID #6976124, Long Le, Real Broker. ARMLS
- $--4 bd2 ba2.1k sqft10947 E Sylvan Ave, Mesa, AZ 85212AuctionAuction.com 2
- $490,0004 bd2 ba1.9k sqft4029 S MOONBEAM --, Mesa, AZ 85212For SaleMLS ID #7031344, Daniel Brown, My Home Group Real Estate. ARMLS
