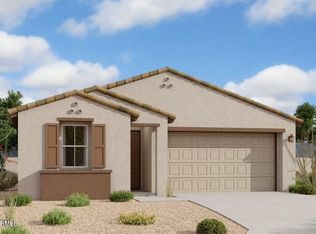
This great east Mesa family home has a 3-bedroom, 2 bath functional open space floorplan utilizing a highly efficient use of space. for relaxed living. Large center door in living room expands the living space to the back patio. Three large bedrooms in this home make for a perfect option of utilizing one as a home office. The builder selected the Harmony
Premium Palette for this home with quartz countertops in the kitchen and beautiful tile. Gas range. This home is built for comfort and energy efficiency! Complete front yard landscaping with maintenance included in the HOA fee. Seller has had pavers
installed in backyard creating a nice, finished touch. Don't miss this beautiful, well cared for home!
For sale
$489,000
9415 E STENO Avenue, Mesa, AZ 85212
3beds
1,566sqft
Single Family Residence
Built in 2024
4,000 Square Feet Lot
$-- Zestimate®
$312/sqft
$152/mo HOA
What's special
Complete front yard landscapingGas rangeThree large bedroomsBeautiful tile
- 26 days |
- 388 |
- 18 |
Zillow last checked:
Listing updated:
Listed by:
Michael Ragains 480-216-5483,
Desert Dream Realty,
Terrance Ragains 480-216-5487,
Desert Dream Realty
Source: ARMLS,MLS#: 7056201
Facts & features
Interior
Bedrooms & bathrooms
- Bedrooms: 3
- Bathrooms: 2
- Full bathrooms: 2
Heating
- Natural Gas
Cooling
- Central Air
Appliances
- Included: Dryer, Washer, Built-in Microwave, Dishwasher, Disposal, Gas Range, Gas Oven
- Laundry: Inside
Features
- Non-laminate Counter, High Speed Internet, Double Vanity, Eat-in Kitchen, Breakfast Bar, 9+ Flat Ceilings, Kitchen Island, Pantry, 3/4 Bath Master Bdrm
- Windows: Double Pane Windows
- Has basement: No
- Has fireplace: No
Interior area
- Total structure area: 1,566
- Total interior livable area: 1,566 sqft
Property
Parking
- Total spaces: 2
- Parking features: Garage
- Garage spaces: 2
Features
- Stories: 1
- Patio & porch: Covered
- Spa features: None
- Fencing: Block
- Has view: Yes
- View description: Mountain(s)
Lot
- Size: 4,000 Square Feet
- Features: North/South Exposure, Sprinklers In Front, Desert Front, Gravel/Stone Back
Details
- Parcel number: 31219512
Construction
Type & style
- Home type: SingleFamily
- Architectural style: Other
- Property subtype: Single Family Residence
Materials
- Stucco, Wood Frame, Painted
- Roof: Tile
Condition
- Year built: 2024
Details
- Builder name: Ashton Woods
Utilities & green energy
- Sewer: Public Sewer
- Water: City Water
Community & HOA
Community
- Features: Pool, Playground, Biking/Walking Path
- Subdivision: EASTMARK DU 3/4 NORTH PHASE 5 MDR
HOA
- Has HOA: Yes
- Services included: Maintenance Grounds, Front Yard Maint
- HOA fee: $152 monthly
- HOA name: Eastmark
- HOA phone: 480-625-4900
Location
- Region: Mesa
Financial & listing details
- Price per square foot: $312/sqft
- Tax assessed value: $365,000
- Annual tax amount: $2,181
- Date on market: 7/20/2026
- Cumulative days on market: 27 days
- Listing terms: Cash,Conventional,FHA,VA Loan
- Ownership: Fee Simple
Estimated market value
Not available
Estimated sales range
Not available
Not available
Price history
| Date | Event | Price |
|---|---|---|
| 7/20/2026 | Listed for sale | $489,000+0.6%$312/sqft |
Source:  ARMLS #7056201 Report a problem ARMLS #7056201 Report a problem | ||
| 10/14/2025 | Listing removed | $486,000$310/sqft |
Source: ARMLS #6894168 Report a problem | ||
| 9/9/2025 | Price change | $486,000-0.8%$310/sqft |
Source: ARMLS #6894168 Report a problem | ||
| 7/18/2025 | Listed for sale | $489,900+2.1%$313/sqft |
Source: ARMLS #6894168 Report a problem | ||
| 2/28/2024 | Sold | $479,990$307/sqft |
Source: ARMLS #6603735 Report a problem | ||
| 11/2/2023 | Pending sale | $479,990+1.1%$307/sqft |
Source: ARMLS #6603735 Report a problem | ||
| 10/28/2023 | Price change | $474,990-1%$303/sqft |
Source: ARMLS #6603735 Report a problem | ||
| 10/26/2023 | Price change | $479,990-2%$307/sqft |
Source: ARMLS #6603735 Report a problem | ||
| 10/6/2023 | Price change | $489,990-1.2%$313/sqft |
Source: ARMLS #6603735 Report a problem | ||
| 9/11/2023 | Listed for sale | $495,990$317/sqft |
Source: ARMLS #6603735 Report a problem | ||
Public tax history
| Year | Property taxes | Tax assessment |
|---|---|---|
| 2025 | $1,514 +1091.2% | $36,500 +205.7% |
| 2024 | $127 -1.5% | $11,940 +913.6% |
| 2023 | $129 -67% | $1,178 -85.6% |
| 2022 | $391 +148.5% | $8,175 +336% |
| 2021 | $157 | $1,875 |
Find assessor info on the county website
Monthly payment
Est. payment
Payment breakdown
Explore the cost of this home by adjusting the details. Changes won't be saved.Climate risks
Neighborhood: 85212
Nearby schools
GreatSchools rating
- 8/10Silver Valley ElementaryGrades: PK-6Distance: 1.5 mi
- 6/10Eastmark High SchoolGrades: 7-12Distance: 0.7 mi
Schools provided by the listing agent
- Elementary: Queen Creek Elementary School
- Middle: Queen Creek Elementary School
- High: Eastmark High School
- District: Queen Creek Unified District
Source: ARMLS. This data may not be complete. We recommend contacting the local school district to confirm school assignments for this home.
- $463,025-- bd-- ba-- sqft9419 E Steno Ave, Mesa, AZ 85212Sold
- $449,9903 bd2 ba1.3k sqft9411 E Steno Ave, Mesa, AZ 85212Sold
- $455,0003 bd2 ba1.5k sqft9416 E Spiral Ave, Mesa, AZ 85212Sold

- $549,990-- bd-- ba-- sqft9420 E Spiral Ave, Mesa, AZ 85212Sold
- $525,9904 bd3 ba2.4k sqft9412 E Spiral Ave, Mesa, AZ 85212Sold
- $559,9904 bd3 ba2.6k sqft9407 E Steno Ave, Mesa, AZ 85212Sold
- $540,0004 bd3 ba2.6k sqft9408 E Spiral Ave, Mesa, AZ 85212Sold
- $514,9903 bd2 ba1.5k sqft9427 E Steno Ave, Mesa, AZ 85212Sold
A local agent can set up tours, give advice and negotiate with sellers.
Similar homes
- $490,0005 bd3 ba1.9k sqft9606 E TESLA Avenue, Mesa, AZ 85212For Sale
 MLS ID #7064205, Diane H. Smith, Castle Rock Properties, Inc.. ARMLS
 - $450,0003 bd2 ba1.5k sqft4151 S PLASMA --, Mesa, AZ 85212For Sale
 MLS ID #6922624, Ryan N Sharp, HomeSmart. ARMLS
 - $465,0003 bd3 ba1.7k sqft3932 E MORELOS Street, Gilbert, AZ 85295For Sale
 MLS ID #7065873, Olga Funk, HomeSmart. ARMLS
 - $625,0004 bd3 ba2.1k sqft9832 E SATELLITE Drive, Mesa, AZ 85212For Sale
 MLS ID #7022006, Julie A. Brown, HomeSmart Lifestyles. ARMLS
 - $495,0003 bd2 ba1.7k sqft525 N VAL VISTA Drive #30, Mesa, AZ 85213For SaleMLS ID #7058799, Monique Ramirez, My Home Group Real Estate. ARMLS
- $490,0003 bd2 ba1.5k sqft21269 E ROUNDUP Way, Queen Creek, AZ 85142For SaleMLS ID #7003611, Nelson Valdez, My Home Group Real Estate. ARMLS
- $420,0002 bd2 ba1.3k sqft8258 E KILAREA Avenue, Mesa, AZ 85209For SaleMLS ID #7042186, Brian Christopher C McKernan, ProSmart Realty. ARMLS
- $469,0002 bd2 ba1.4k sqft2663 S SPRINGWOOD Boulevard #321, Mesa, AZ 85209For SaleMLS ID #6992486, William Rex Smith, HomeSmart. ARMLS
- $460,0003 bd2 ba1.6k sqft1730 E IMPALA Avenue, Mesa, AZ 85204For SaleMLS ID #7060210, Juliet Patrick, DeLex Realty. ARMLS
- $479,9003 bd2 ba1.5k sqft808 N WINTHROP Circle, Mesa, AZ 85213For SaleMLS ID #7030344, Jason R. Harrell, AZ Pro Realty. ARMLS
- $409,9003 bd2 ba1.4k sqft6720 E ARBOR Avenue, Mesa, AZ 85206For SaleMLS ID #7038774, Kelly Winiesdorffer, Desert 2 Mountain Realty. ARMLS
- $419,9003 bd3 ba1.5k sqft4063 E MILKY Way, Gilbert, AZ 85295For SaleMLS ID #7036058, levi L Biggs, E & G Real Estate Services. ARMLS
- $450,0004 bd2 ba1.5k sqft2054 N LOS ALAMOS --, Mesa, AZ 85213For SaleMLS ID #7058704, John Miller, Delex Realty. ARMLS
- $495,0004 bd2 ba1.5k sqft1523 W PLANA Avenue, Mesa, AZ 85202For SaleMLS ID #7050426, Elexis Hatch, Russ Lyon Sotheby's International Realty. ARMLS
- $540,0003 bd2 ba1.7k sqft2327 E VICTORY Drive, Tempe, AZ 85288For SaleMLS ID #7066495, Ramiro Brito Jr, A.Z. & Associates. ARMLS
- $--3 bd2 ba1.5k sqft11546 E Aster Ln, Florence, AZ 85132AuctionAuction.com 2
- $449,0003 bd2 ba1.2k sqft742 N HARMONY Avenue, Gilbert, AZ 85234For SaleMLS ID #7054746, G Tanner Larsen, Presidential Realty, LLC. ARMLS
- $449,9004 bd2 ba2.3k sqft41048 N VINE Avenue, San Tan Valley, AZ 85140For SaleMLS ID #7048117, Leroy Washburn, Lost Dutchman Realty. ARMLS
- $410,0002 bd2 ba1k sqft948 S BANNING Street, Gilbert, AZ 85296For SaleMLS ID #7062497, Jeffrey Thomas, Infinity Wealth Real Estate. ARMLS
- $405,0003 bd2 ba1.6k sqft1357 W CRAPE Road, San Tan Valley, AZ 85140For SaleMLS ID #7063804, Sam Vega, Vega and Associates Real Estate. ARMLS
