Built in 2023, this beautifully maintained single-story home offers the perfect blend of modern design and move-in-ready convenience. Featuring 4 bedrooms, 2 bathrooms, and a 2-car garage w/ epoxied floor. Numerous upgrades beyond the original builder finishes, including luxury vinyl plank flooring throughout, paint, ceiling fans and plantation shutters on every window. The open-concept floor plan is anchored by a stylish kitchen featuring white shaker cabinetry, granite countertops, stainless steel appliances, gas range and an oversized island that flows seamlessly into the spacious living and dining areas. The private owner's suite offers a relaxing retreat with a generous walk-in closet and well-appointed ensuite bath. Step outside to a thoughtfully landscaped backyard complete with a covered patio, low-maintenance synthetic grass, chipping green and a separate side yard with a dog run--ideal for entertaining, pets, or simply enjoying Arizona's outdoor lifestyle.
Additional features include 8-foot interior doors, a paver driveway, Energy Star® efficiency, and a prime location within the Voyage at Destination at Gateway community. Conveniently located near parks, dining, shopping, Gateway Airport, and easy freeway access, this home offers modern living in one of Mesa's fastest-growing areas.
UPGRADES:
Shutters and ceiling fans throughout, external permanent holiday lights that are WiFi enabled, WiFi garage door opener, epoxied garage floor, dog run, dog door, LVP throughout house, putting
and chipping green with three tiered 8 inch elevation, juvenile lime tree in back yard
For sale
$500,000
11522 E ULYSSES Avenue, Mesa, AZ 85212
4beds
2,071sqft
Single Family Residence
Built in 2023
6,000 Square Feet Lot
$-- Zestimate®
$241/sqft
$123/mo HOA
What's special
Covered patioOpen-concept floor planLow-maintenance synthetic grassPaver drivewayWell-appointed ensuite bathThoughtfully landscaped backyardOversized island
- 28 days |
- 940 |
- 106 |
Likely to sell faster than
Zillow last checked:
Listing updated:
Listed by:
Jody M Kuhman 858-999-6547,
Real Broker,
Rachel Krill 928-246-4714,
Real Broker
Source: ARMLS,MLS#: 7055133
Facts & features
Interior
Bedrooms & bathrooms
- Bedrooms: 4
- Bathrooms: 2
- Full bathrooms: 2
Heating
- Hot Water, Natural Gas
Cooling
- Central Air, Ceiling Fan(s), Programmable Thmstat
Appliances
- Included: Reverse Osmosis, Built-in Microwave, Dishwasher, Disposal, Gas Range, Gas Oven
- Laundry: Inside, Gas Dryer Hookup
Features
- Pantry, Non-laminate Counter, Quartz Countertops, Double Vanity, Master Downstairs, Eat-in Kitchen, Kitchen Island, 3/4 Bath Master Bdrm
- Flooring: Vinyl
- Windows: Screens, Double Pane Windows
- Has basement: No
- Has fireplace: No
Interior area
- Total structure area: 2,071
- Total interior livable area: 2,071 sqft
Property
Parking
- Total spaces: 4
- Parking features: Attached, Garage Door Opener
- Attached garage spaces: 2
- Uncovered spaces: 2
Features
- Stories: 1
- Patio & porch: Covered, Patio
- Spa features: None
- Fencing: Block
Lot
- Size: 6,000 Square Feet
- Features: North/South Exposure, Sprinklers In Rear, Sprinklers In Front, Desert Front, Synthetic Grass Back, Auto Timer H2O Front, Auto Timer H2O Back
Details
- Parcel number: 30437692
Construction
Type & style
- Home type: SingleFamily
- Architectural style: Ranch
- Property subtype: Single Family Residence
Materials
- Stucco, Wood Frame
- Roof: Tile
Condition
- Year built: 2023
Details
- Builder name: Ashton Woods
Utilities & green energy
- Sewer: Public Sewer
- Water: City Water
Community & HOA
Community
- Features: Playground, Biking/Walking Path
- Subdivision: DESTINATION AT GATEWAY EAST PHASE 2
HOA
- Has HOA: Yes
- Services included: Maintenance Grounds
- HOA fee: $123 monthly
- HOA name: City Property Mngt
- HOA phone: 602-437-4777
Location
- Region: Mesa
Financial & listing details
- Price per square foot: $241/sqft
- Tax assessed value: $407,000
- Annual tax amount: $1,701
- Date on market: 7/23/2026
- Cumulative days on market: 29 days
- Listing terms: Cash,Conventional,1031 Exchange,FHA,VA Loan
- Ownership: Fee Simple
Estimated market value
Not available
Estimated sales range
Not available
Not available
Price history
| Date | Event | Price |
|---|---|---|
| 7/23/2026 | Listed for sale | $500,000+5.3%$241/sqft |
Source:  ARMLS #7055133 Report a problem ARMLS #7055133 Report a problem | ||
| 9/22/2023 | Sold | $475,000-2.1%$229/sqft |
Source: ARMLS #6554916 Report a problem | ||
| 8/22/2023 | Pending sale | $484,990$234/sqft |
Source: ARMLS #6554916 Report a problem | ||
| 8/17/2023 | Price change | $484,990-2%$234/sqft |
Source: ARMLS #6554916 Report a problem | ||
| 8/12/2023 | Price change | $494,990-1.2%$239/sqft |
Source: ARMLS #6554916 Report a problem | ||
| 8/2/2023 | Price change | $500,990+0.4%$242/sqft |
Source: ARMLS #6554916 Report a problem | ||
| 7/24/2023 | Price change | $498,990+1.6%$241/sqft |
Source: ARMLS #6554916 Report a problem | ||
| 7/10/2023 | Price change | $490,990+0.2%$237/sqft |
Source: ARMLS #6554916 Report a problem | ||
| 5/10/2023 | Listed for sale | $489,990$237/sqft |
Source: ARMLS #6554916 Report a problem | ||
Public tax history
| Year | Property taxes | Tax assessment |
|---|---|---|
| 2025 | $1,688 +173.1% | $40,700 +212.2% |
| 2024 | $618 -1.6% | $13,035 +127.4% |
| 2023 | $628 +115.4% | $5,732 +20.7% |
| 2022 | $292 | $4,748 |
Find assessor info on the county website
Monthly payment
Est. payment
Payment breakdown
Explore the cost of this home by adjusting the details. Changes won't be saved.Climate risks
Neighborhood: 85212
Nearby schools
GreatSchools rating
- 6/10Gateway Polytechnic AcademyGrades: PK-8Distance: 1.6 mi
- 6/10Eastmark High SchoolGrades: 7-12Distance: 2.8 mi
Schools provided by the listing agent
- Elementary: Gateway Polytechnic Academy
- Middle: Gateway Polytechnic Academy
- High: Eastmark High School
- District: Queen Creek Unified District
Source: ARMLS. This data may not be complete. We recommend contacting the local school district to confirm school assignments for this home.
- $517,0404 bd3 ba2k sqft11518 E Ulysses Ave, Mesa, AZ 85212Sold

- $567,4004 bd3 ba2.4k sqft11530 E Ulysses Ave, Mesa, AZ 85212Off Market
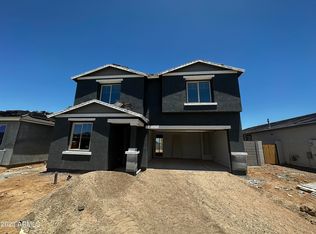
- $529,990-- bd-- ba-- sqft11514 E Ulysses Ave, Mesa, AZ 85212Sold
- $512,0704 bd3 ba2k sqft11521 E Unity Ave, Mesa, AZ 85212Sold

- $570,0004 bd3 ba2k sqft11517 E Unity Ave, Mesa, AZ 85212Sold
- $564,4004 bd3 ba2.4k sqft11525 E Unity Ave, Mesa, AZ 85212Off Market
- $449,9903 bd2 ba1.4k sqft11506 E Ulysses Ave, Mesa, AZ 85212Sold
- $469,9904 bd2 ba1.7k sqft11509 E Unity Ave, Mesa, AZ 85212Sold
A local agent can set up tours, give advice and negotiate with sellers.
Similar homes
- $465,0004 bd2 ba1.6k sqft4854 S GRENOBLE --, Mesa, AZ 85212For Sale
 MLS ID #7068429, Karla M Real, Barrett Real Estate. ARMLS
 - $545,0004 bd3 ba1.9k sqft5707 S VENETO --, Mesa, AZ 85212For Sale
 MLS ID #7068777, Michael J Caldarelli, Jason Mitchell Real Estate. ARMLS
 - $533,9004 bd3 ba2k sqft11247 E UNGER Avenue, Mesa, AZ 85212For Sale
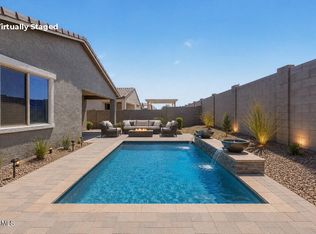 MLS ID #7049856, Lisa Irions, West USA Realty. ARMLS
 - $535,0004 bd2 ba2.1k sqft10912 E TUMBLEWEED Avenue, Mesa, AZ 85212For Sale
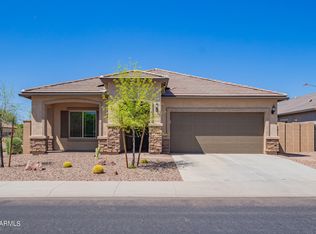 MLS ID #7062558, Michael Ray Taggart, Realty ONE Group. ARMLS
 - $479,9002 bd2 ba1.6k sqft10320 E TAHOE Avenue, Mesa, AZ 85212For SaleMLS ID #7057174, Fredric M Laraway, Fathom Realty Elite. ARMLS
- $547,5004 bd3 ba2k sqft11236 E UPTON Avenue, Mesa, AZ 85212For SaleMLS ID #7048809, Maggie Turner, Fathom Realty Elite. ARMLS
- $525,0003 bd2 ba1.8k sqft10938 E SOMBRA Circle, Mesa, AZ 85212For SaleMLS ID #7065975, Cassandra J Mueller, Good Oak Real Estate. ARMLS
- $545,0004 bd2 ba2.1k sqft5125 S Brice --, Mesa, AZ 85212For SaleMLS ID #7065012, Jason Giarrizzo, West USA Realty. ARMLS
- $525,0003 bd3 ba2k sqft11508 E SONRISA Avenue, Mesa, AZ 85212For SaleMLS ID #7065839, Brian J. Pierce, Axen Realty, LLC. ARMLS
- $509,9994 bd3 ba2.4k sqft11032 E SILVER SPRINGS Avenue, Mesa, AZ 85212For SaleMLS ID #7021445, Jonathan Jankus, Bliss Realty & Investments. ARMLS
- $549,9004 bd3 ba2k sqft11405 E ULYSSES Avenue, Mesa, AZ 85212For SaleMLS ID #7048402, Olivia Diamond, My Home Group Real Estate. ARMLS
- $467,0004 bd2 ba2k sqft11309 E SABLE Avenue, Mesa, AZ 85212For SaleMLS ID #7056748, Tara Jones, Opendoor Brokerage, LLC. ARMLS
- $499,9992 bd2 ba1.8k sqft5823 S DEL RANCHO --, Mesa, AZ 85212For SaleMLS ID #7048338, Michael Simpson, Simpson Realty. ARMLS
- $490,0002 bd2 ba1.6k sqft10713 E TWISTER Avenue, Mesa, AZ 85212For SaleMLS ID #7060877, Michele Robbins, LPT Realty, LLC. ARMLS
- $599,9994 bd3 ba2.2k sqft6229 S CLANCY --, Mesa, AZ 85212For SaleMLS ID #7047559, Jaime L Blikre, My Home Group Real Estate. ARMLS
- $--3 bd3 ba2.4k sqft11015 E Sentiero Ave, Mesa, AZ 85212AuctionXome
- $495,0003 bd3 ba1.9k sqft11033 E STORIA Avenue, Mesa, AZ 85212For SaleMLS ID #7040963, Samantha Davis, Call Realty, Inc.. ARMLS
- from $504,4903 bd3 ba1.9k sqftPlan 3001 Plan, Medley at Avalon Crossing, Mesa, AZ 85212New ConstructionShea Homes
- $537,0004 bd3 ba2k sqft6302 S EMERY --, Mesa, AZ 85212For SaleMLS ID #7039279, Jonathan Minerick, HomeCoin.com. ARMLS
- $625,0004 bd3 ba2.4k sqft6253 S Clancy --, Mesa, AZ 85212For SaleMLS ID #7016415, Teresa M Porpiglia, My Home Group Real Estate. ARMLS
